Lansdown View, Timsbury, Bath, BA2 0JP

- PROPERTY TYPE
Terraced
- BEDROOMS
3
- BATHROOMS
1
- SIZE
840 sq ft
78 sq m
- TENUREDescribes how you own a property. There are different types of tenure - freehold, leasehold, and commonhold.Read more about tenure in our glossary page.
Freehold
Key features
- Character three bedroom cottage wonderfully presented
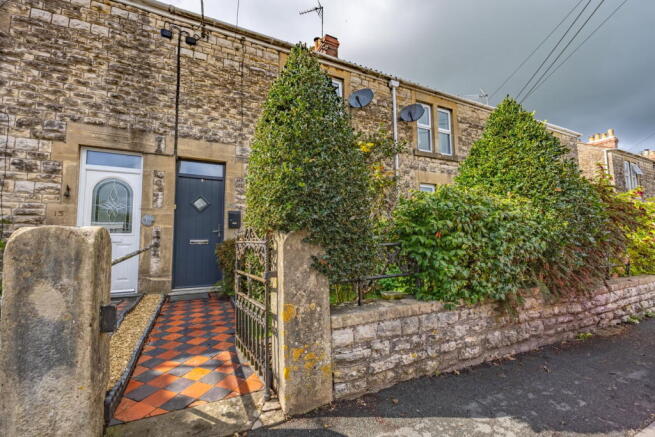
- Long westerly facing rear gardens with a large summerhouse, lawns and wild flower areas. Charming front garden with stonewall and railings.
- Combination of ornate tiling, varnished floor boards, Amtico flooring can be found
- Open plan living/dining room with a log burner fire
- Modern kitchen with granite work tops with a courtyard garden to the side
- Three bedrooms on the first floor with a generous principal bedroom
- Beautiful bathroom on the first floor
- Driveway parking to the rear
- Potential to convert into the attic and to the rear subject to any consents required
- Quote Reference NF0664 To Arrange Your Viewing With Us
Description
Quote Reference NF0664 To Arrange Your Viewing With Us
Discover this charming character cottage dating back to 1900, wonderfully presented and offering three bedrooms in the sought-after location of Timsbury. This delightful home boasts long, westerly-facing rear gardens, perfect for enjoying sunsets, and convenient driveway parking, making it an ideal choice for those seeking a solid character home, alongside village life with excellent amenities.
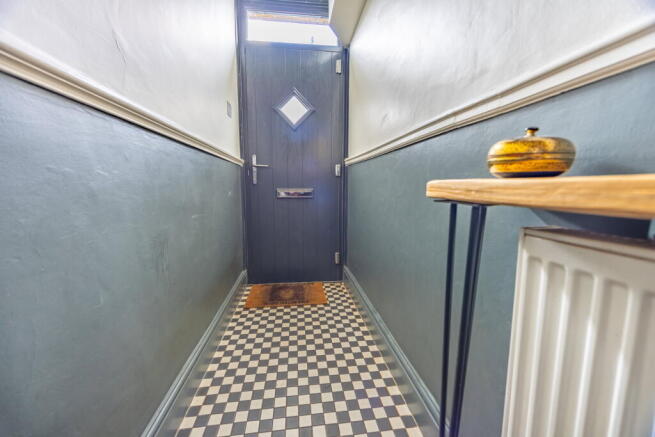
Upon entering, a welcoming hallway features a door with obscure glazing and a double glazed window overhead, along with a handy cupboard for the consumer unit and meters. A dado rail adds a touch of character, and the stairs lead to the first floor, while ornate black and white tiling gracefully transitions into warm wooden flooring, setting a sophisticated tone.
The heart of this home is the inviting living/dining room, measuring an impressive 7.08m x 3.23m (23'2" x 10'7"). Bathed in natural light from double glazed windows to both the front and rear aspects, this open-plan space features two radiators and a charming fireplace with a granite hearth and an inset log burner, creating a cosy atmosphere for relaxation. Varnished wooden floors flow throughout, and an under-stairs cupboard provides practical storage.
The modern kitchen, at 4.81m x 2.4m (15'9" x 7'10"), is a culinary delight. It benefits from a double glazed door and two windows to the side aspect, plus another double glazed window to the rear, offering lovely views. Recessed spotlights illuminate a range of wall and base units complemented by elegant granite work surfaces and an inset sink with a mixer tap. Integrated features include a four-ring gas hob with an extractor hood over, alongside spaces for a fridge/freezer, washing machine, and dishwasher. A pantry cupboard with bespoke fitted wooden shelving provides ample storage, all set on stylish Amtico luxury vinyl flooring. A delightful window seat offers a pleasant spot to enjoy the garden views.
Ascending to the first floor, the landing is bright and features a dado rail and a loft hatch, hinting at potential for future expansion subject to planning consents.
The first floor accommodates three comfortable bedrooms. Bedroom One measuring 4.2m x 3.4m (13'9" x 11'1") is a generously sized principal room, providing a tranquil retreat. Bedroom Two, measuring 2.91m x 2.38m (9'6" x 7'9"), features a double glazed window to the rear aspect, a radiator, and a wall cupboard neatly housing a Valliant wall-mounted combination boiler. Bedroom Three, at 2.68m x 1.83m (8'9" x 6'0"), also benefits from a double glazed window to the rear and a radiator.
The beautiful bathroom, sized 2.43m x 1.67m (7'11" x 5'5"), is a joy to rejuvenate in. It includes an extractor fan, recessed spotlights, partially tiled walls, a chrome towel radiator, and varnished wooden flooring. The three-piece suite comprises a bath with a glass shower screen and a mixer shower over, a stylish vanity unit with a wash hand basin, and a low-level WC, combining elegance with practicality.
Outside, a charming courtyard garden, accessed from the kitchen, is enclosed by an iron gate and stone wall surrounds. Laid to Dorset shingle, it's a perfect spot to enjoy a morning coffee or an evening drink.
The long, westerly-facing rear gardens are a true highlight. Enclosed by wall and wooden fence borders, they offer two main sections. Leading from the driveway with a side access gate, there’s a large wooden store (3.55m x 2.75m) with a window, barn doors, power, and light. A delightful summer house (3.55m x 2.53m) with glazed French doors, power, and light creates a wonderful space to relax and watch the sunsets. The garden features a level lawn, with a wooden gate leading to a second area of wild flowers with an open border, divided by a pathway, offering a natural oasis.
Driveway parking to the rear is laid to concrete and can accommodate two small cars in tandem or one larger vehicle, providing convenient off-road parking.
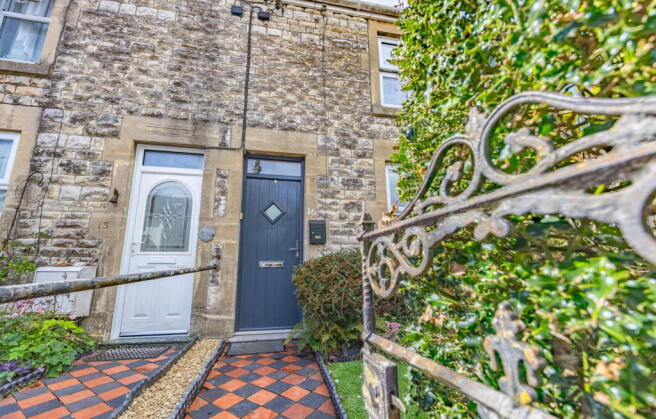
The charming front garden features an iron gate with a stone wall and railings, planted borders with shrubs and trees, an artificial lawn, and an ornate chequered tiled pathway leading to the front door, creating an inviting first impression.
This character cottage offers the potential to convert the attic and extend to the rear, subject to any necessary consents, providing opportunities to tailor the home to individual needs. Its high standard of presentation, combined with retained country charm, makes this a truly special property.
Location
Timsbury offers a wealth of amenities, akin to those found in some towns, including excellent schooling and beautiful rural surrounds. Its convenient location provides easy access to Bath, Bristol, and Bristol Airport, all within 45 minutes or less, balancing peaceful village life with connectivity to vibrant city centres.
Hallway
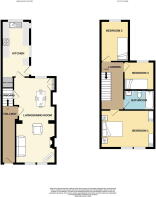
Living/Dining Room - 7.08m x 3.23m (23'2" x 10'7")
Kitchen - 4.81m x 2.4m (15'9" x 7'10")
Landing
Bedroom Two - 2.91m x 2.38m (9'6" x 7'9")
Bedroom Three - 2.68m x 1.83m (8'9" x 6'0")
Bathroom - 2.43m x 1.67m (7'11" x 5'5")
Courtyard Garden
Rear Garden
Driveway
Front Garden
Agents Notes
Kindly note some items mentioned or seen in the photographs may not be included in the property, please check with the Property Agent. For further information or details about this property please visit nigelfudge.exp.uk.com
EPC = pending, Council Tax Band – C (£2,059.15 PA estimate) – Bath & Northeast Somerset, Services - Mains electricity, Mains Gas, Mains water, Mains drainage. Freehold property built circa 1900
Quote Ref NF0664
- COUNCIL TAXA payment made to your local authority in order to pay for local services like schools, libraries, and refuse collection. The amount you pay depends on the value of the property.Read more about council Tax in our glossary page.
- Band: C
- PARKINGDetails of how and where vehicles can be parked, and any associated costs.Read more about parking in our glossary page.
- Driveway
- GARDENA property has access to an outdoor space, which could be private or shared.
- Private garden
- ACCESSIBILITYHow a property has been adapted to meet the needs of vulnerable or disabled individuals.Read more about accessibility in our glossary page.
- Ask agent
Energy performance certificate - ask agent
Lansdown View, Timsbury, Bath, BA2 0JP

Add an important place to see how long it'd take to get there from our property listings.
__mins driving to your place
Affordability

Notes
Staying secure when looking for property
Ensure you're up to date with our latest advice on how to avoid fraud or scams when looking for property online.
Visit our security centre to find out moreDisclaimer - Property reference S1867931. The information displayed about this property comprises a property advertisement. Rightmove.co.uk makes no warranty as to the accuracy or completeness of the advertisement or any linked or associated information, and Rightmove has no control over the content. This property advertisement does not constitute property particulars. The information is provided and maintained by eXp UK, South West. Please contact the selling agent or developer directly to obtain any information which may be available under the terms of The Energy Performance of Buildings (Certificates and Inspections) (England and Wales) Regulations 2007 or the Home Report if in relation to a residential property in Scotland.
*This is the average speed from the provider with the fastest broadband package available at this postcode. The average speed displayed is based on the download speeds of at least 50% of customers at peak time (8pm to 10pm). Fibre/cable services at the postcode are subject to availability and may differ between properties within a postcode. Speeds can be affected by a range of technical and environmental factors. The speed at the property may be lower than that listed above. You can check the estimated speed and confirm availability to a property prior to purchasing on the broadband provider's website. Providers may increase charges. The information is provided and maintained by Decision Technologies Limited. **This is indicative only and based on a 2-person household with multiple devices and simultaneous usage. Broadband performance is affected by multiple factors including number of occupants and devices, simultaneous usage, router range etc. For more information speak to your broadband provider.