Buckland Road, Charney Bassett, OX12

- PROPERTY TYPE
Detached Bungalow
- BEDROOMS
2
- BATHROOMS
2
- SIZE
1,337 sq ft
124 sq m
- TENUREDescribes how you own a property. There are different types of tenure - freehold, leasehold, and commonhold.Read more about tenure in our glossary page.
Freehold
Key features
- Truly Immaculate Two Bedroom Detached Bungalow
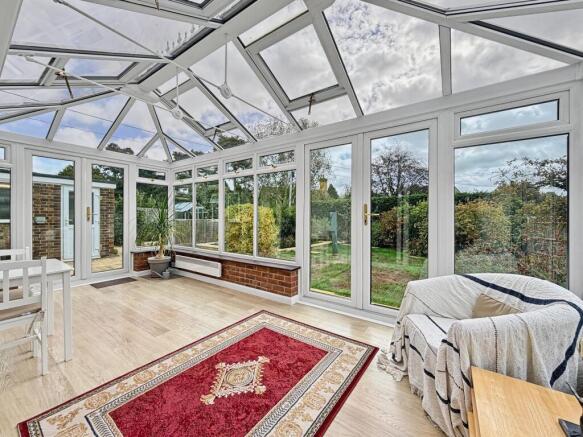
- Impressive Conservatory With Pleasant Aspect Over The Garden
- Large Living Room, Separate Dining Room & Kitchen
- Generous Double Bedrooms Both With Built-In Wardrobes
- Highly Sought After Charney Bassett Location
- Pleasant Position With Views Over Farmland
- Beautifully Established & Highly Private Rear Garden
- Large Gravel Driveway For Several Vehichles
Description
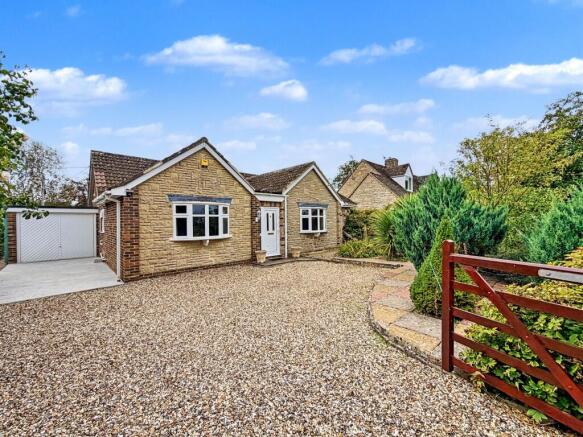
An attractive and exceptionally well-maintained two-bedroom detached bungalow, offering spacious and versatile accommodation, complemented by a beautifully established private garden and an enviable setting. The property has been thoughtfully improved and enhanced over the years, whilst being meticulously cared for throughout, creating a comfortable and inviting home that is ready to enjoy.
With its generous proportions, excellent range of accommodation and particularly appealing outside space, the property offers a rare combination of comfort, privacy and practicality. An internal inspection is highly recommended to fully appreciate the quality, presentation and considerable appeal this delightful bungalow has to offer.
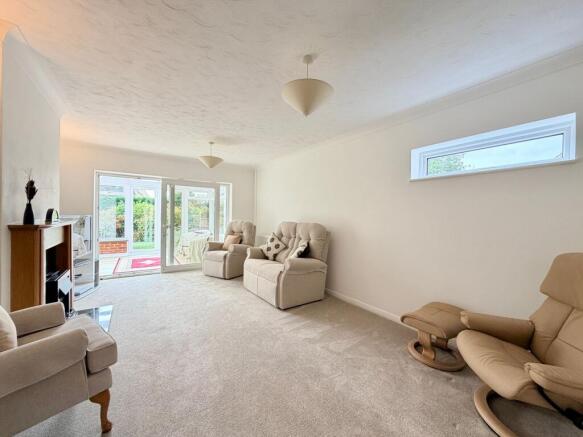
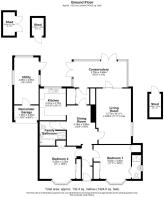
The heart of this wonderful home is the generously proportioned living room, providing an elegant and comfortable space in which to relax and entertain. Measuring an impressive 5.77m in length, the room enjoys an excellent sense of space and is complemented by the adjoining conservatory, which provides a light-filled extension of the living accommodation and a lovely connection with the garden. The dining room sits conveniently alongside, creating a natural flow between the principal living spaces and making the property particularly well suited to both everyday living and entertaining. The well-appointed kitchen sits conveniently alongside the dining area and is fitted with an excellent range of wall and base units, providing ample storage and generous worktop space. Attractive neutral porcelain tiling complements the finish, creating a bright and practical space for everyday use.
The property offers two generously proportioned bedrooms, both benefiting from fitted wardrobes and attractive bay windows, which enhance the sense of space and provide each room with an appealing focal point. The master bedroom further benefits from a private en-suite, while a stylish and modern four-piece family bathroom serves the remainder of the accommodation, providing both practicality and comfort.
In addition, the property benefits from a converted utility space, formerly the garage, which has been thoughtfully adapted to provide a secure and highly practical area for additional appliances, storage and household essentials. The remaining section of the garage continues to offer useful external storage, providing an excellent combination of practicality and versatility.
Outside, a beautifully established and mature south-facing rear garden, offering an excellent degree of privacy and providing a wonderfully peaceful outdoor setting. The garden is thoughtfully complemented by a variety of established fruit trees, adding character and seasonal interest, together with three useful storage sheds and a greenhouse, ideal for keen gardeners and those requiring additional storage. A paved patio area provides the perfect space for outdoor seating and entertaining, enjoying the sunny aspect and tranquil surroundings. The mature planting and established borders create an attractive and secluded garden, perfectly suited to relaxing, entertaining and enjoying outdoor living throughout the warmer months. The garden also benefits from convenient side pedestrian access leading through to the front of the property, where a large driveway provides generous off-road parking for several vehicles. This excellent combination of private outdoor space, practical storage and ample parking further enhances the appeal and versatility of this beautiful home.
Furthermore, the property occupies a highly sought-after position within the picturesque village of Charney Bassett, enjoying a peaceful rural setting with views over the surrounding farmland to the front. For added convenience a pedestrian pathway conveniently runs alongside the property and provides access to the village playing field, whilst also connecting with the surrounding network of footpaths and countryside walks. This attractive setting offers a wonderful sense of space and tranquillity, making the property particularly appealing to those looking to enjoy the peaceful village lifestyle and surrounding countryside.
As well as being exceptionally well maintained, the property has been continually improved and carefully looked after. Works carried out include the replacement of all windows between 2019 and 2025, installation of a new boiler in 2020 which has been serviced annually, and replacement of the hot water tank in 2024. Further improvements include new flooring, an upgraded bathroom and en-suite, and additional storage throughout the property.
Material Information: The property is freehold and connected to LPG gas, electricity, water, and drainage and uPVC double glazing throughout. Conservation Area - No. Flood risk - very low according to gov.uk. Mobile signal - Good outdoor EE & Three. Variable outdoor for O2 and Vodafone according to Please check as mobile networks may wary. Broadband - Superfast available. We are not aware of any planning permissions currently in place, or any local planning developments, that would adversely affect the property.
Garden
A beautifully established and mature south-facing rear garden, offering an excellent degree of privacy and providing a wonderfully peaceful outdoor setting. The garden is thoughtfully complemented by a variety of established fruit trees, adding character and seasonal interest, together with three useful storage sheds and a greenhouse, ideal for keen gardeners and those requiring additional storage. The sunny aspect and mature planting create an attractive and secluded garden that is perfectly suited to relaxing, entertaining and enjoying outdoor living throughout the warmer months.
Disclaimer
Important Notice: These particulars have been prepared for prospective purchasers for guidance only. They do not form part of an offer or contract. Whilst some descriptions are obviously subjective and information is given in good faith, they should not be relied upon as statements or representative of fact.
Brochures
Property Brochure- COUNCIL TAXA payment made to your local authority in order to pay for local services like schools, libraries, and refuse collection. The amount you pay depends on the value of the property.Read more about council Tax in our glossary page.
- Band: E
- PARKINGDetails of how and where vehicles can be parked, and any associated costs.Read more about parking in our glossary page.
- Yes
- GARDENA property has access to an outdoor space, which could be private or shared.
- Private garden
- ACCESSIBILITYHow a property has been adapted to meet the needs of vulnerable or disabled individuals.Read more about accessibility in our glossary page.
- Ask agent
Energy performance certificate - ask agent
Buckland Road, Charney Bassett, OX12

Add an important place to see how long it'd take to get there from our property listings.
__mins driving to your place
Affordability


Notes
Staying secure when looking for property
Ensure you're up to date with our latest advice on how to avoid fraud or scams when looking for property online.
Visit our security centre to find out moreDisclaimer - Property reference 678966c0-f89d-4072-93d5-c115d9b11edb. The information displayed about this property comprises a property advertisement. Rightmove.co.uk makes no warranty as to the accuracy or completeness of the advertisement or any linked or associated information, and Rightmove has no control over the content. This property advertisement does not constitute property particulars. The information is provided and maintained by Waymark Property, Wantage. Please contact the selling agent or developer directly to obtain any information which may be available under the terms of The Energy Performance of Buildings (Certificates and Inspections) (England and Wales) Regulations 2007 or the Home Report if in relation to a residential property in Scotland.
*This is the average speed from the provider with the fastest broadband package available at this postcode. The average speed displayed is based on the download speeds of at least 50% of customers at peak time (8pm to 10pm). Fibre/cable services at the postcode are subject to availability and may differ between properties within a postcode. Speeds can be affected by a range of technical and environmental factors. The speed at the property may be lower than that listed above. You can check the estimated speed and confirm availability to a property prior to purchasing on the broadband provider's website. Providers may increase charges. The information is provided and maintained by Decision Technologies Limited. **This is indicative only and based on a 2-person household with multiple devices and simultaneous usage. Broadband performance is affected by multiple factors including number of occupants and devices, simultaneous usage, router range etc. For more information speak to your broadband provider.