
St. Marys Road, Creeting St. Mary

- PROPERTY TYPE
Detached Bungalow
- BEDROOMS
3
- BATHROOMS
2
- SIZE
1,260 sq ft
117 sq m
- TENUREDescribes how you own a property. There are different types of tenure - freehold, leasehold, and commonhold.Read more about tenure in our glossary page.
Freehold
Key features
- Three Bedroom Detached Bungalow
- No Onward Chain
- 1.04 Acre Plot
- Parking For Multiple Vehicles
- Popular Village Location
- En Suite To Master
- Ample Storage Throughout
- Land & Development Potential Throughout
- Garage
- Solar Panels
Description
Creeting St Mary is a peaceful village situated on the outskirts of Needham Market and Stowmarket, surrounded by open countryside and with Fen Alder Carr Nature Reserve nearby. The village benefits from a church and village hall, while excellent access to the A14 provides convenient connections to Needham Market, Stowmarket, Ipswich and the wider road network.
Needham Market is only a short drive away and offers a good range of shops, schools, community facilities, cafés, pubs and the popular Needham Lake. Stowmarket is approximately 10 minutes by car and provides further shopping, schooling and leisure facilities, together with a mainline railway station offering services towards London Liverpool Street.
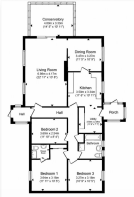
Entrance Porch - Accessed via the front of the property, the enclosed porch provides a useful entrance space with room for coats, shoes and outdoor equipment, with a further door leading into the main accommodation.
Entrance Hall - A welcoming entrance area providing access to the principal rooms of the bungalow, with doors leading to the living room, bedrooms, bathroom and kitchen/dining accommodation.
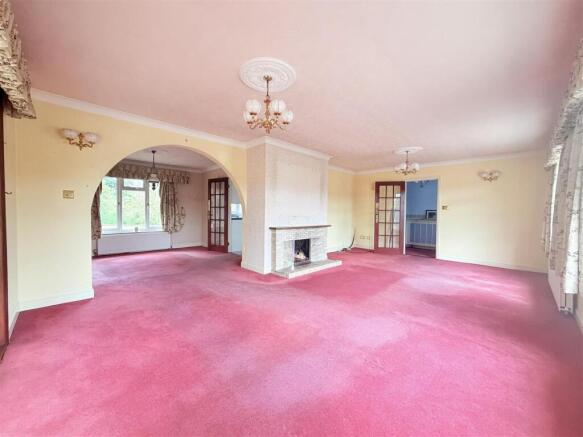
Living Room - A generous dual-aspect living room enjoying excellent natural light from windows to the front and side aspects. The room provides a versatile and comfortable principal reception space, with an opening through to the adjoining conservatory. The front windows benefit from fitted sun shades, providing additional privacy and convenience.
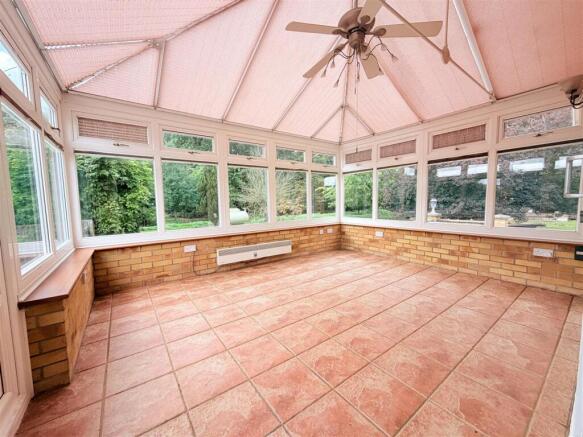
Conservatory - A fantastic additional reception space enjoying lovely views across the established gardens. The conservatory benefits from electric blinds to the roof, making it a particularly useful room throughout the year. An open archway leads through towards the dining area, creating a good flow between the living, dining and kitchen spaces.
Dining Room - Positioned between the conservatory and kitchen, the dining area provides a practical space for family meals and entertaining. The open-plan connection to the adjoining rooms creates a sociable layout, with potential to incorporate further into the kitchen should a new owner wish to modernise the accommodation.
Kitchen - A homely and functional kitchen offering a good range of storage and workspace, with excellent scope for modernisation. The layout also provides the opportunity to create a larger open-plan kitchen/dining space, subject to the required works and permissions.
Utility Room - Adjoining the kitchen, the utility area provides valuable additional space for household appliances, storage and everyday utility requirements.
Rear Porch / Boot Room - A particularly practical area providing additional storage and housing appliances, with direct access to the rear garden. This would make an excellent boot room for those making use of the extensive outdoor space.
Bedroom One - A generous principal bedroom benefiting from built-in storage and fitted sliding wardrobes, providing excellent storage provision. The room also benefits from its own en suite shower room, creating a comfortable principal bedroom suite.
En Suite Shower Room - Serving Bedroom One, the en suite provides a convenient private showering facility.
Bedroom Two - A well-proportioned double bedroom comfortably accommodating a double bed and benefiting from a large built-in wardrobe, providing excellent storage.
Bedroom Three - Another generous bedroom capable of comfortably accommodating a double bed, making this an ideal guest bedroom, child's room or home office if required.
Family Bathroom - A modern family bathroom serving Bedrooms Two and Three, providing the usual sanitaryware and bathing facilities.
Garage - A good-sized garage with an electric door, providing secure parking, excellent storage and further potential. Subject to the necessary permissions and building regulations, there may also be scope to consider incorporating the garage into the main accommodation.
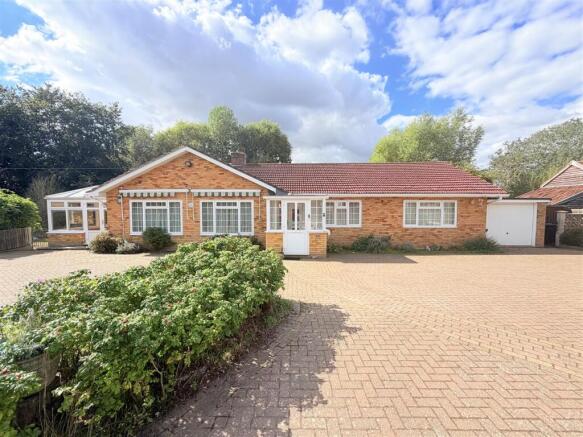
Front & Driveway - The property enjoys an excellent frontage with parking for at least six vehicles, providing ample off-road parking for a family and visiting guests. There is also gated access leading around to the extensive gardens.
Rear & Wrap-Around Gardens - One of the property's standout features is the 1.04-acre plot, with the gardens wrapping around the bungalow and providing an excellent degree of privacy. The grounds feature established hedging and boundaries, mature fruit trees and areas of lawn, together with attractive views towards the surrounding fields.
Workshop / Stable Style Outbuilding - Situated within the gardens on raised decking is a useful workshop/stable-style outbuilding, offering excellent additional space for storage, hobbies or workshop use.
Garden Shed - A separate shed provides further useful storage for gardening equipment and outdoor belongings.
Solar Panels - The property benefits from solar panels, providing an additional financial benefit and helping to improve the home's energy efficiency.
Land & Development Potential - The extensive plot benefits from a separate gated access, providing an interesting opportunity for the new owner to explore the potential of the land. Subject to planning permission, there may be scope to divide part of the plot/title and potentially create a neighbouring dwelling or additional outbuilding with its own independent access. Any such proposals would be subject to the relevant planning permissions and cannot be guaranteed.
Outside - The combination of a 1.04-acre plot, substantial bungalow, extensive parking, garage, wrap-around gardens, outbuildings, solar panels and separate access makes the outside space particularly versatile and offers considerable scope for future owners.
Brochures
St. Marys Road, Creeting St. MaryBrochure- COUNCIL TAXA payment made to your local authority in order to pay for local services like schools, libraries, and refuse collection. The amount you pay depends on the value of the property.Read more about council Tax in our glossary page.
- Band: E
- PARKINGDetails of how and where vehicles can be parked, and any associated costs.Read more about parking in our glossary page.
- Yes
- GARDENA property has access to an outdoor space, which could be private or shared.
- Yes
- ACCESSIBILITYHow a property has been adapted to meet the needs of vulnerable or disabled individuals.Read more about accessibility in our glossary page.
- Ask agent

Add an important place to see how long it'd take to get there from our property listings.
__mins driving to your place
Affordability

About Rock Estates Suffolk, Needham Market
119 High Street, Needham Market, IP6 8DQ

Notes
Staying secure when looking for property
Ensure you're up to date with our latest advice on how to avoid fraud or scams when looking for property online.
Visit our security centre to find out moreDisclaimer - Property reference 34953936. The information displayed about this property comprises a property advertisement. Rightmove.co.uk makes no warranty as to the accuracy or completeness of the advertisement or any linked or associated information, and Rightmove has no control over the content. This property advertisement does not constitute property particulars. The information is provided and maintained by Rock Estates Suffolk, Needham Market. Please contact the selling agent or developer directly to obtain any information which may be available under the terms of The Energy Performance of Buildings (Certificates and Inspections) (England and Wales) Regulations 2007 or the Home Report if in relation to a residential property in Scotland.
*This is the average speed from the provider with the fastest broadband package available at this postcode. The average speed displayed is based on the download speeds of at least 50% of customers at peak time (8pm to 10pm). Fibre/cable services at the postcode are subject to availability and may differ between properties within a postcode. Speeds can be affected by a range of technical and environmental factors. The speed at the property may be lower than that listed above. You can check the estimated speed and confirm availability to a property prior to purchasing on the broadband provider's website. Providers may increase charges. The information is provided and maintained by Decision Technologies Limited. **This is indicative only and based on a 2-person household with multiple devices and simultaneous usage. Broadband performance is affected by multiple factors including number of occupants and devices, simultaneous usage, router range etc. For more information speak to your broadband provider.