Fir Lane, Lowestoft

Letting details
- Let available date:
- Now
- Deposit:
- £1,067A deposit provides security for a landlord against damage, or unpaid rent by a tenant.Read more about deposit in our glossary page.
- Furnish type:
- Unfurnished
- Council Tax:
- Ask agent
- PROPERTY TYPE
Terraced
- BEDROOMS
2
- BATHROOMS
1
- SIZE
732 sq ft
68 sq m
Key features
- 2 cosy reception rooms
- 2 comfortable bedrooms
- 1 modern bathroom
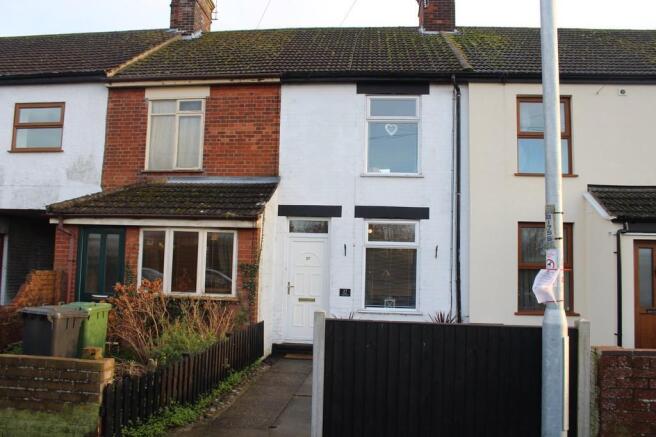
- Mid-terrace house
- Built in 1900 - 1940
- Located on Fir Lane
- Close to local amenities
- Near schools and parks
- Viewing recommended
- Zero Deposit option available
Description
Inside, you will find two separate, well-proportioned reception rooms downstairs—giving you plenty of flexibility to set up a dedicated dining room, a cosy lounge, or a comfortable home office. Upstairs, the property offers two spacious bedrooms that are perfect for a couple, a young family, or professionals looking for a bit of extra space to spread out. The main bathroom is smartly laid out and easily accessible for everyone.
Please note: The current tenants are still in situ, and some internal updates have occurred since our marketing photographs were taken. The lounge, hallway, and stairs now feature a grey carpet, and the family bathroom has been updated with a white panelled bath panel instead of tiles. Please be aware that these floorings and finishes are subject to further change or refresh once the property becomes vacant.
Location-wise, you are perfectly placed. Everything you need is close by, from local shops and schools to Lowestoft’s stunning sandy coastline for weekend walks.
Whether you are looking for a stable, long-term rental investment or your very first home, this property delivers a fantastic layout in a great neighbourhood.
Viewings will commence week commencing 14th September. Booking in advance is highly recommended to secure your slot and appreciate the space on offer.
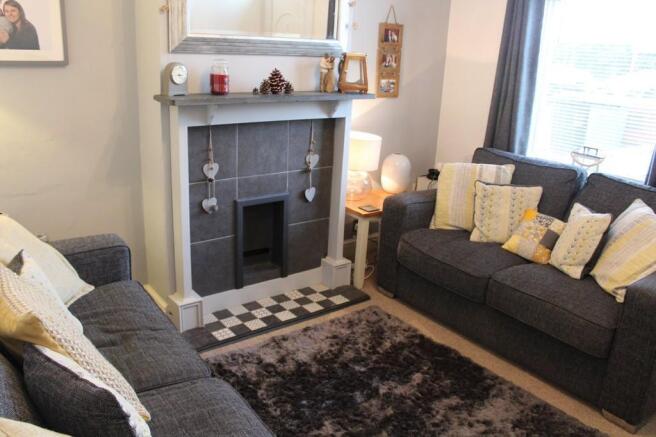
Living Room - 11'8" x 10'12" - This bright and neutrally decorated living space offers a versatile layout with clean finishes and an abundance of natural light from a large front window. The walls are finished in a smooth, light paint tone that complements the soft, fully fitted neutral carpeting running throughout. Serving as the room's main focal point is a contemporary fireplace featuring dark slate-effect tiling, a white painted timber surround, a rustic floating wooden mantelpiece, and a classic monochrome checkerboard-tiled hearth at the base.
Dining Room - 11'8" x 10'7" - This bright, semi-open living space blends functional design with classic character. The room features a distinct sage-green accent wall that frames a traditional painted feature fireplace and decorative mantelpiece. The remaining walls are finished in a neutral cream tone, creating an airy feel enhanced by a large window complete with built-in privacy blinds. Practical, dark slate-effect floor tiling runs throughout the main area, offering an easy-to-clean surface that transitions seamlessly into an adjoining kitchen via a wide, doorless archway.
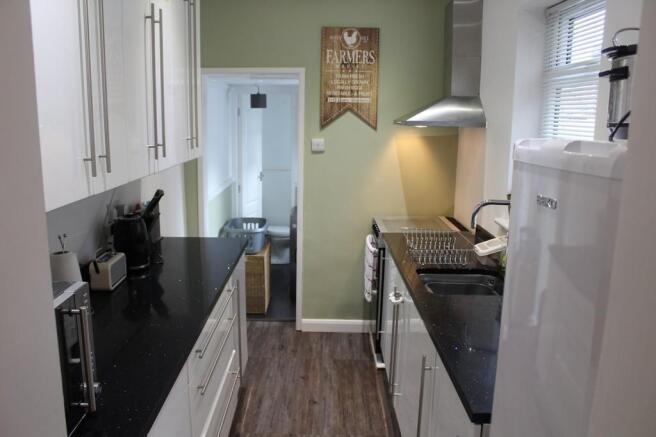
Kitchen - 10'8" x 6'6" - This well-proportioned kitchen maximizes efficiency with sleek, white high-gloss wall and base units paired with long stainless steel T-bar handles. The cabinetry is contrasted by durable, dark granite-effect worktops featuring a subtle sparkle detail. A designated cooker recess is fitted with a stainless steel splashback and a matching chimney-style extractor hood overhead, positioned alongside a inset stainless steel sink with a mixer tap and a drained side section.
Rear Lobby - Coved ceiling, loft access, Dado rail, external door to side aspect leading out to rear
garden, space and plumbing for washing machine, vinyl flooring. Door leading to:
Ground Floor Wc - Artex ceiling, low level WC, wall mounted basin, UPVC double glazed window to side
aspect, vinyl flooring
Bedroom 1 - 11'11" x 11'1" - This comfortable bedroom is decorated in soft, neutral tones that maximize the sense of space and light. A large double-glazed window overlooks the front aspect, providing ample natural ventilation and daylight. The room includes a deep alcove recess that is ideal for a fitted or freestanding wardrobe setup.
Bedroom 2 - 11'10" x 8'8" - This well-proportioned room utilizes a simple, neutral color scheme to maximize the available space. A large double-glazed window provides excellent natural light and ventilation, creating an airy feel despite the room's cozy dimensions. The floor is fitted with soft, neutral carpeting that adds warmth and comfort underfoot
Bathroom - 10'10" x 6'10" - Lined with large, polished stone-effect tiles that wrap neatly around the walls, the room centers on a full-sized bath complete with a sleek, frameless glass shower screen. Across from the bath, a long vanity counter offers plenty of surface space for daily routines, featuring a contemporary ceramic vessel sink and a chrome mixer tap. Tucked neatly between the bath and a large, obscured window that fills the room with natural daylight while maintaining total privacy, you will find a standard low-level toilet. The space is rounded out with durable, easy-to-clean floor tiling and a built-in extractor fan for excellent ventilation.
Brochures
Fir Lane, LowestoftBrochure- COUNCIL TAXA payment made to your local authority in order to pay for local services like schools, libraries, and refuse collection. The amount you pay depends on the value of the property.Read more about council Tax in our glossary page.
- Band: A
- PARKINGDetails of how and where vehicles can be parked, and any associated costs.Read more about parking in our glossary page.
- Garage
- GARDENA property has access to an outdoor space, which could be private or shared.
- Yes
- ACCESSIBILITYHow a property has been adapted to meet the needs of vulnerable or disabled individuals.Read more about accessibility in our glossary page.
- Ask agent

Add an important place to see how long it'd take to get there from our property listings.
__mins driving to your place
About Rose and Co Lettings Ltd, Covering Suffolk
56 Pinbush Road, Lowestoft, Suffolk, NR33 7NL
Notes
Staying secure when looking for property
Ensure you're up to date with our latest advice on how to avoid fraud or scams when looking for property online.
Visit our security centre to find out moreDisclaimer - Property reference 34901175. The information displayed about this property comprises a property advertisement. Rightmove.co.uk makes no warranty as to the accuracy or completeness of the advertisement or any linked or associated information, and Rightmove has no control over the content. This property advertisement does not constitute property particulars. The information is provided and maintained by Rose and Co Lettings Ltd, Covering Suffolk. Please contact the selling agent or developer directly to obtain any information which may be available under the terms of The Energy Performance of Buildings (Certificates and Inspections) (England and Wales) Regulations 2007 or the Home Report if in relation to a residential property in Scotland.
*This is the average speed from the provider with the fastest broadband package available at this postcode. The average speed displayed is based on the download speeds of at least 50% of customers at peak time (8pm to 10pm). Fibre/cable services at the postcode are subject to availability and may differ between properties within a postcode. Speeds can be affected by a range of technical and environmental factors. The speed at the property may be lower than that listed above. You can check the estimated speed and confirm availability to a property prior to purchasing on the broadband provider's website. Providers may increase charges. The information is provided and maintained by Decision Technologies Limited. **This is indicative only and based on a 2-person household with multiple devices and simultaneous usage. Broadband performance is affected by multiple factors including number of occupants and devices, simultaneous usage, router range etc. For more information speak to your broadband provider.