Wilton Grove, Meanwood, Leeds, LS6 4ES

- PROPERTY TYPE
Terraced
- BEDROOMS
2
- BATHROOMS
1
- SIZE
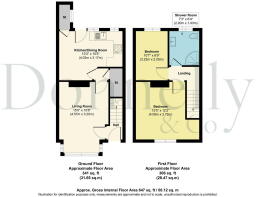
647 sq ft
60 sq m
- TENUREDescribes how you own a property. There are different types of tenure - freehold, leasehold, and commonhold.Read more about tenure in our glossary page.
Freehold
Key features
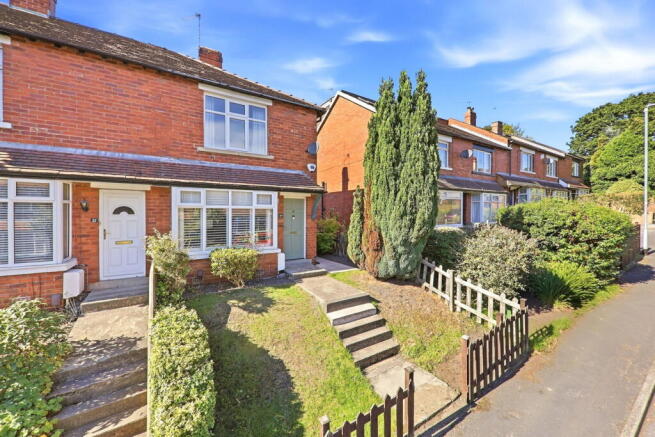
- CHARACTERFUL END TERRACE IN A QUIET MEANWOOD CUL DE SAC
- DETACHED HOME OFFICE / GARDEN ROOM INCLUDED IN THE SALE
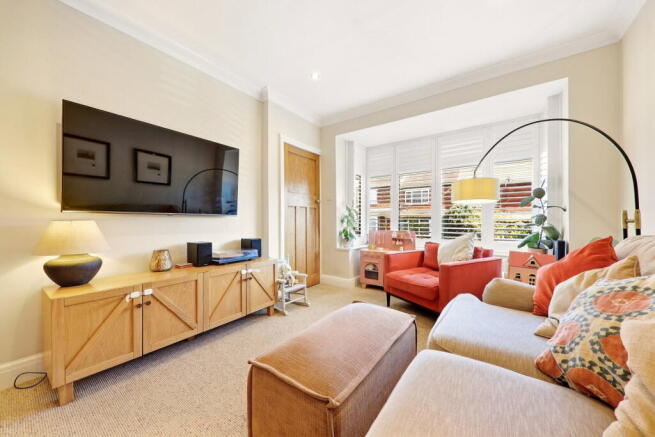
- BAY FRONTED LIVING ROOM WITH CAST IRON FEATURE FIREPLACE
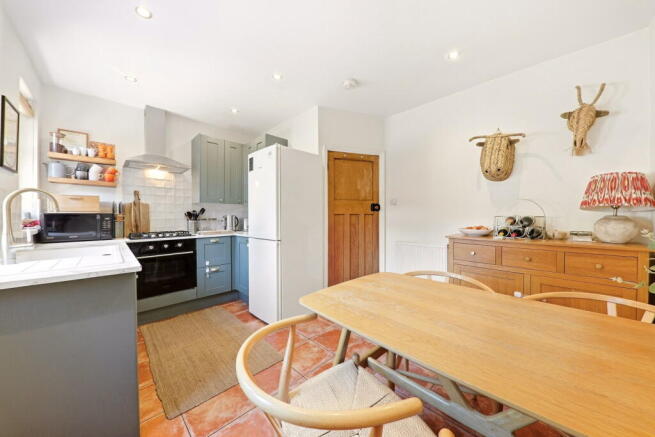
- GENEROUS KITCHEN DINER WITH PANTRY AND UNDERSTAIRS STORAGE
- ORIGINAL STRIPPED AND TREATED INTERNAL DOORS THROUGHOUT
- SPACIOUS PRINCIPAL BEDROOM WITH FEATURE FIREPLACE AND FITTED WARDROBE RECESS
- FIRST FLOOR SHOWER ROOM WITH RAINFALL SHOWER
- EXCEPTIONAL WEST FACING REAR GARDEN WITH SUN TERRACE
- FREEHOLD HOME WITH EPC C (71) AND COUNCIL TAX BAND B
Description
A Characterful End Terrace in Leafy Meanwood – Wilton Grove, Leeds, LS6 4ES
OPEN DAY FULLY BOOKED
Positioned toward the top of a peaceful cul de sac in one of North Leeds’ most sought after neighbourhoods, this beautifully presented end terrace combines period character, flexible living space and a particularly impressive west facing rear garden.
Set well back from the street and elevated behind steps to the front entrance, the property enjoys the added advantage of being an end terrace, with only one adjoining neighbour.
Situated between Headingley and Meanwood, Wilton Grove is ideally placed for local amenities, cafés, restaurants, green spaces and excellent transport links into Leeds city centre and beyond.
Period Character Throughout
One of the most appealing features of the house is the amount of original character that has been retained.
Original internal doors remain throughout and have been carefully stripped and treated, complementing the high ceilings and period detailing found elsewhere in the home.
Bay Fronted Living Room
The entrance hall leads into a generous bay fronted living room, creating a bright and welcoming principal reception space.
A feature cast iron fireplace provides a strong focal point and adds further period character.
Kitchen Diner
To the rear is a well proportioned kitchen diner measuring approximately 13'3" x 10'5" maximum, creating a natural focal point for everyday family life and entertaining.
There is an excellent range of base and wall mounted units, together with an integrated electric oven, gas hob, tiled splashbacks, space for a freestanding fridge freezer and plumbing for a full size washing machine.
The sink is positioned to overlook the rear garden, while recessed spotlights provide a clean contemporary finish.
An understairs storage cupboard sits immediately to the right as you enter, while a further pantry is accessed through an original stripped door beside the rear entrance.
A uPVC door opens directly onto the rear garden.
First Floor Accommodation
The first floor continues the balance of character and practicality.
The principal bedroom is a particularly generous double with pleasant views over the street, a recess suitable for fitted wardrobes, recessed spotlights and a cast iron feature fireplace.
Bedroom two is a generous single bedroom or study, currently arranged as a nursery, with ample space for a cot, freestanding wardrobes and drawers.
Sleek First Floor Shower Room
The shower room is positioned on the first floor. It is fitted with a sleek three piece suite comprising a corner shower enclosure with rainfall shower and telephone style attachment, low level WC and wash basin with useful storage beneath.
There is also additional freestanding storage, a heated towel rail and full tiling to both the walls and floor.
Exceptional West Facing Garden
The rear garden is one of the standout features of the property.
West facing and elevated from street level, it enjoys excellent afternoon and evening sun and, in our opinion, is one of the largest rear gardens we have seen on Wilton Grove.
Immediately outside the house is a pleasant sun terrace, beyond which the garden has been thoughtfully landscaped with lawned areas, herbaceous borders and well maintained boundaries.
A latch gate provides additional privacy and makes the garden particularly practical for children and pets.
Home Office and Garden Room
A further major advantage is the detached home office positioned within the rear garden, which the vendors are including within the sale.
The building benefits from WiFi via an extender located within the pantry and has been used both as a dedicated home working space and as occasional guest accommodation with a double sofa bed.
Privacy blinds and a door opening onto the garden add to its versatility.
There is also a useful external store positioned behind the pantry, typical of this style of Victorian property.
A Superb Meanwood Setting
The property sits within easy reach of Meanwood Park, local cafés, restaurants and shops, with Headingley and Meanwood both readily accessible.
Frequent bus services run nearby, while Headingley railway station provides connections towards Leeds, Harrogate and York.
For buyers looking for a period home with character, a first floor shower room, generous kitchen diner, outstanding garden and genuine home working space, this is an especially appealing opportunity in LS6.
Key Information
- Council Tax Band – B
- EPC Rating – C (71)
- Tenure – Freehold
AGENTS NOTE – Please be advised that these property details may be subject to change and must not be relied upon as an exact description of the home. Although believed to be materially correct, their accuracy cannot be guaranteed and they do not form part of any contract. All services and appliances should be considered untested unless stated otherwise. Buyers should ensure their appointed solicitor obtains any relevant service history, guarantees or warranty documentation. All dimensions are approximate and should not be relied upon for the purposes of floor coverings.
ANTI MONEY LAUNDERING REGULATIONS – All clients wishing to make an offer will be required to provide photographic identification, proof of address and evidence of their financial ability to proceed at the agreed offer level. We will assist wherever possible with this process.
- COUNCIL TAXA payment made to your local authority in order to pay for local services like schools, libraries, and refuse collection. The amount you pay depends on the value of the property.Read more about council Tax in our glossary page.
- Band: B
- PARKINGDetails of how and where vehicles can be parked, and any associated costs.Read more about parking in our glossary page.
- On street,No parking
- GARDENA property has access to an outdoor space, which could be private or shared.
- Private garden
- ACCESSIBILITYHow a property has been adapted to meet the needs of vulnerable or disabled individuals.Read more about accessibility in our glossary page.
- Ask agent

Add an important place to see how long it'd take to get there from our property listings.
__mins driving to your place

Notes
Staying secure when looking for property
Ensure you're up to date with our latest advice on how to avoid fraud or scams when looking for property online.
Visit our security centre to find out moreDisclaimer - Property reference S1867968. The information displayed about this property comprises a property advertisement. Rightmove.co.uk makes no warranty as to the accuracy or completeness of the advertisement or any linked or associated information, and Rightmove has no control over the content. This property advertisement does not constitute property particulars. The information is provided and maintained by Donnelly and Co, Horsforth. Please contact the selling agent or developer directly to obtain any information which may be available under the terms of The Energy Performance of Buildings (Certificates and Inspections) (England and Wales) Regulations 2007 or the Home Report if in relation to a residential property in Scotland.
*This is the average speed from the provider with the fastest broadband package available at this postcode. The average speed displayed is based on the download speeds of at least 50% of customers at peak time (8pm to 10pm). Fibre/cable services at the postcode are subject to availability and may differ between properties within a postcode. Speeds can be affected by a range of technical and environmental factors. The speed at the property may be lower than that listed above. You can check the estimated speed and confirm availability to a property prior to purchasing on the broadband provider's website. Providers may increase charges. The information is provided and maintained by Decision Technologies Limited. **This is indicative only and based on a 2-person household with multiple devices and simultaneous usage. Broadband performance is affected by multiple factors including number of occupants and devices, simultaneous usage, router range etc. For more information speak to your broadband provider.