
Blackburn Road, Chorley, PR6

- PROPERTY TYPE
Detached Bungalow
- BEDROOMS
4
- BATHROOMS
3
- SIZE
2,087 sq ft
194 sq m
Key features
- Four-Bedroom Detached Bungalow with Huge Storage and Parking Opportunity
- Approximately 2,087 Sq Ft Including Detached Garage
- Flexible Single-Storey Accommodation
- Large Living Room And Separate Dining Room
- Kitchen With Adjoining Utility Room
- Three Bath And Shower Rooms
- Two Walk-In Wardrobes
- Detached Garage And Driveway Parking
- Mature Front And Rear Gardens With Patio Areas
- Electric Hybrid Charging Point
Description
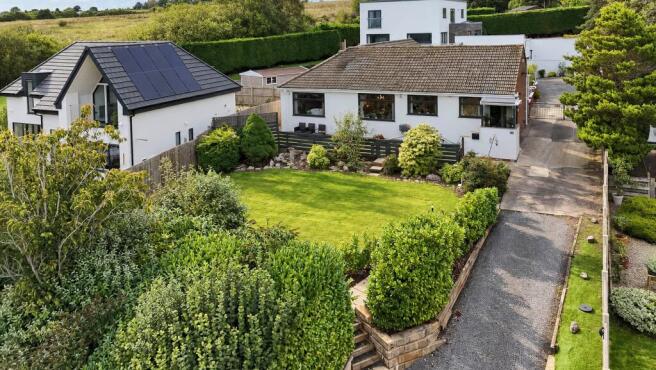
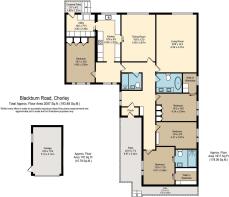
A Four-Bedroom Detached Bungalow with Flexible Accommodation on Blackburn Road, Chorley. Arnold & Phillips Chorley are proud to present this individual four-bedroom detached bungalow, offering approximately 2,087 sq ft of flexible single-storey accommodation including the detached garage. Its long, thoughtfully arranged footprint brings together a substantial living room, separate dining room, kitchen with utility, four bedrooms and three bath or shower rooms, while the established gardens, driveway and detached garage complete a home with both everyday ease and considerable flexibility.
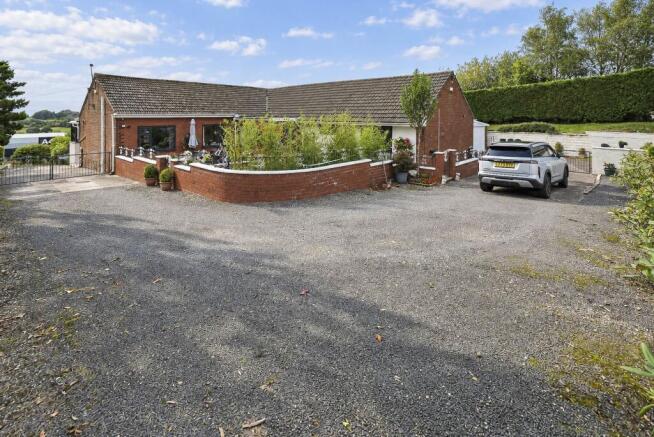
Single-Storey Space With A Natural Flow. Approached across the driveway, the property makes a strong first impression with its mature frontage and a layout designed around a central hallway. From here, the accommodation divides naturally between the sociable reception rooms, practical kitchen spaces and the quieter bedroom accommodation, allowing the home to work comfortably day to day without losing the sense of connection between its principal rooms.
The main living room is a notably spacious reception, with broad windows drawing in natural daylight and room for distinct seating areas. It is complemented by a separate dining room, creating useful separation between relaxed evenings and more formal mealtimes. A further room at the front of the plan is currently arranged as a bedroom and offers scope for a study, hobby room or additional reception, subject to a buyer's own requirements.
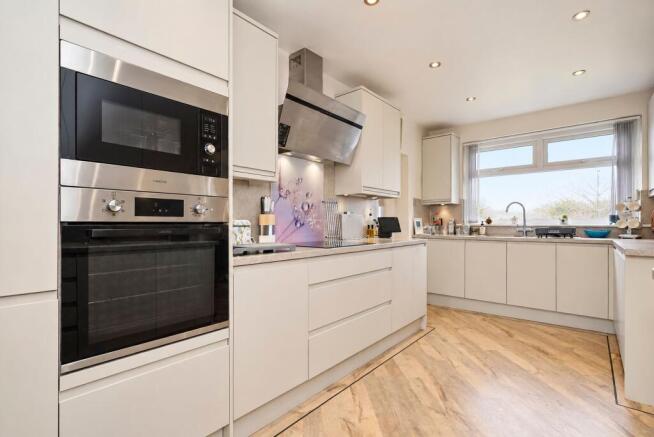
Kitchen & Dining. The kitchen is fitted with a run of contemporary cabinetry and integrated cooking appliances visible in the photographs, with a useful connection through to the adjoining utility room. This practical ancillary space provides further storage along with facilities for white goods, while an external door leads to a covered veranda. The nearby dining room sits separately yet conveniently alongside the kitchen, giving the layout an easy rhythm for both everyday meals and larger occasions. Amtico and Karndean flooring is present across areas of the home; the vendor advises that the property has also undergone a complete re-wire and that USB charging wall sockets are fitted in all rooms. These are valuable practical improvements, subject to the usual buyer verification.
Bedrooms & Bathrooms. The sleeping accommodation is arranged along the quieter side of the bungalow. The principal bedroom has a walk-in wardrobe and an en-suite with walk-in shower, basin and WC. Three further bedrooms offer a versatile mix of double-bedroom accommodation and adaptable space; a second walk-in wardrobe is shown adjoining the fourth bedroom on the floorplan. In addition to the en-suite, there is a family bathroom with freestanding bath, twin basins, vanity storage and WC, together with a separate shower room with basin and WC. In total, the layout provides three bath and shower rooms, a particularly useful arrangement for a home of this scale.
Outside. The property is set behind an established front garden, with driveway parking and a detached garage. To the rear, the garden is arranged around a broad lawn, mature planted borders and paved patio areas, including a covered veranda adjoining the utility room. The outdoor setting provides a pleasant backdrop to the bungalow and space to enjoy through the warmer months. The vendor advises that an electric hybrid charging point, Ring cameras and extensive external lighting are installed. Buyers should satisfy themselves as to the operation, ownership and inclusion of these items.
Location & Lifestyle. Blackburn Road places the property within easy reach of Chorley’s everyday shops, supermarkets, cafés and wider town-centre services. Local healthcare provision includes Eaves Lane Surgery and The Chorley Surgery, while pharmacies and further services are available in and around the town centre. Chorley railway station provides rail connections towards Preston and Manchester, supporting travel beyond the immediate area. For time outdoors, Astley Park offers woodland footpaths, gardens and a lake close to the town centre, providing a welcome contrast to the convenience of the location.
Viewing Summary. For buyers seeking the convenience of single-storey living without compromising on the breadth of accommodation, this four-bedroom detached bungalow offers a compelling combination of large reception space, three bath or shower rooms, useful wardrobe storage, a detached garage and mature gardens. The vendor-advised re-wire, charging point, cameras, external lighting and USB sockets add further practical appeal to a home that deserves close inspection.
………………………………………..
Every care has been taken in preparing these property particulars; however, they are intended as a general guide only and their accuracy cannot be guaranteed. Any matter of particular importance should be independently verified by prospective purchasers before proceeding. These particulars do not form part of any offer or contract. Arnold & Phillips Chorley has not verified the property’s tenure, and buyers should ask their solicitor to confirm this. References to appliances, fixtures and fittings do not imply that they are in working order, and photographs are for illustrative purposes only; items shown may not be included in the sale. All measurements and dimensions are approximate.
- COUNCIL TAXA payment made to your local authority in order to pay for local services like schools, libraries, and refuse collection. The amount you pay depends on the value of the property.Read more about council Tax in our glossary page.
- Band: E
- PARKINGDetails of how and where vehicles can be parked, and any associated costs.Read more about parking in our glossary page.
- Yes
- GARDENA property has access to an outdoor space, which could be private or shared.
- Front garden,Rear garden
- ACCESSIBILITYHow a property has been adapted to meet the needs of vulnerable or disabled individuals.Read more about accessibility in our glossary page.
- Ask agent
Energy performance certificate - ask agent

Add an important place to see how long it'd take to get there from our property listings.
__mins driving to your place
Affordability


Notes
Staying secure when looking for property
Ensure you're up to date with our latest advice on how to avoid fraud or scams when looking for property online.
Visit our security centre to find out moreDisclaimer - Property reference f3e5a930-f6fd-41d1-b4d6-8a130f3b5062. The information displayed about this property comprises a property advertisement. Rightmove.co.uk makes no warranty as to the accuracy or completeness of the advertisement or any linked or associated information, and Rightmove has no control over the content. This property advertisement does not constitute property particulars. The information is provided and maintained by Arnold & Phillips, Chorley. Please contact the selling agent or developer directly to obtain any information which may be available under the terms of The Energy Performance of Buildings (Certificates and Inspections) (England and Wales) Regulations 2007 or the Home Report if in relation to a residential property in Scotland.
*This is the average speed from the provider with the fastest broadband package available at this postcode. The average speed displayed is based on the download speeds of at least 50% of customers at peak time (8pm to 10pm). Fibre/cable services at the postcode are subject to availability and may differ between properties within a postcode. Speeds can be affected by a range of technical and environmental factors. The speed at the property may be lower than that listed above. You can check the estimated speed and confirm availability to a property prior to purchasing on the broadband provider's website. Providers may increase charges. The information is provided and maintained by Decision Technologies Limited. **This is indicative only and based on a 2-person household with multiple devices and simultaneous usage. Broadband performance is affected by multiple factors including number of occupants and devices, simultaneous usage, router range etc. For more information speak to your broadband provider.