
Bryn-Y-Cochin, Ellesmere, Shropshire, SY12

- PROPERTY TYPE
Detached
- BEDROOMS
5
- BATHROOMS
3
- SIZE
2,526 sq ft
235 sq m
- TENUREDescribes how you own a property. There are different types of tenure - freehold, leasehold, and commonhold.Read more about tenure in our glossary page.
Freehold
Key features
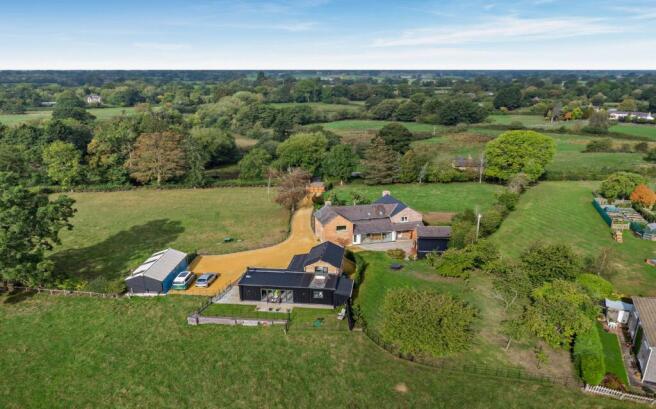
- Architecturally enhanced farmhouse in 6.07 acres
- Luxury detached annexe with independent accommodation
- Stunning open-plan kitchen, dining and family hub
- Sophisticated sustainable heating and energy systems
- Exceptional craftsmanship and bespoke detailing
- Seamless indoor-outdoor living in a rural setting
- EPC Rating = C
Description
Description
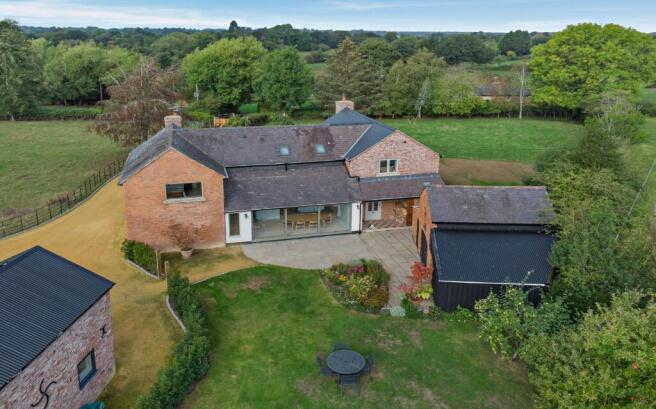
Meadow Bank Farm is an exceptional lifestyle property, combining the character of a traditional farmhouse with sophisticated contemporary design, outstanding energy efficiency and beautifully curated interiors. The original farmhouse has been thoughtfully extended over the years, with the most recent extension completed in 2022, creating a substantial home perfectly suited to modern living and entertaining.
A defining feature of the property is its advanced heating and energy infrastructure. The house benefits from air source heating and solar panels with additional Battery Storage that service both properties, while a highly sophisticated underfloor heating system serves the entire ground floor and first floor accommodation. Each room is individually thermostatically controlled, providing excellent comfort and efficiency throughout. The attention to detail continues with bespoke skirting boards and architraves, together with numerous designer finishes including striking Tom Dixon light fittings.
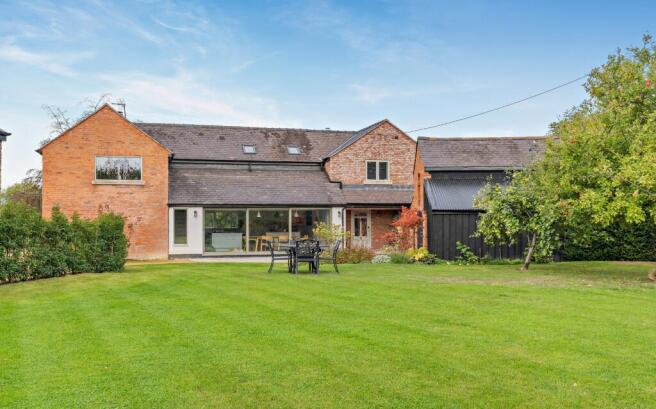
At the heart of the home lies a truly spectacular open-plan kitchen, dining and family space. Designed by Smallbone, the handmade bespoke kitchen has been thoughtfully planned to create a seamless connection between the interior and surrounding gardens. Two substantial islands provide generous preparation and social space, while a cleverly designed larder and drinks cabinet make the room ideal for hosting family and friends. Full-height glazed sliding doors span the dining area, opening directly onto the terrace and gardens and allowing natural light to flood the room while creating a wonderful sense of indoor-outdoor living.
The kitchen is exceptionally well equipped, with a comprehensive range of premium integrated appliances including Miele appliances throughout, a built-in coffee machine, combi microwave oven, dishwasher and induction hob, together with a Gaggenau fridge freezer. There is also an electric three-oven AGA with companion unit, a Luzzo Pot tap positioned above the induction hob and a Blanco tap to the main sink. The kitchen flows effortlessly into the bespoke handmade utility and boot room with a double Lusso Belfast sink, with a separate WC and access beneath a covered porch incorporating a practical log store.
Beyond the kitchen, a series of beautifully presented reception rooms provide flexible living accommodation. The principal sitting room features a Clearview wood-burning stove set within a buff limestone surround with an attractive herringbone brick insert. Bi-fold doors open directly onto the gardens, creating an ideal space for both everyday living and entertaining.
A separate snug offers a more intimate retreat, complete with a limestone fireplace, wood-burning stove and bespoke fitted cabinetry. There is also a dedicated home office with bespoke bookcase extending across one wall.
The first floor continues the home's impressive design quality. The principal bedroom suite enjoys a walk-in dressing room and a stylish en suite shower room, together with bi-fold doors opening onto a glass Juliet balcony overlooking the surrounding gardens and countryside.
There are four further double bedrooms, all beautifully presented and filled with natural light. One bedroom benefits from an en suite shower room featuring distinctive contemporary tiling, while the remaining bedrooms are served by a well-appointed family bathroom with separate shower and high-quality modern fittings.
Throughout the house, careful attention has been given to both design and functionality. Many rooms are dual aspect, allowing excellent levels of natural light, while the cohesive interior scheme successfully combines modern luxury with the warmth and character expected of a distinguished country home.
Location
Meadow Bank Farm enjoys a peaceful rural setting at Bryn-Y-Cochin, close to the picturesque market town of Ellesmere (about 3 miles), renowned for its famous Mere, independent shops, restaurants and supermarkets. The larger towns of Oswestry (about 11 miles), Whitchurch (about 12 miles) and Shrewsbury (about 20 miles) provide a wider range of shopping, leisure and professional amenities, while Chester (about 27 miles) offers extensive cultural, retail and dining opportunities.
The area is particularly well regarded for its excellent schooling, with a strong selection of both state and independent schools including Ellesmere College, Moreton Hall, Packwood Haugh, Adcote School, Oswestry School and The King's and Queen's Schools in Chester.
North Shropshire is renowned for its outstanding lifestyle appeal, offering a wealth of country pursuits including walking, cycling and horse riding along the nearby Shropshire Way, sailing and watersports on The Mere at Ellesmere, and fishing on the region's many meres and canals. There are also excellent opportunities for golf, hunting and shooting within the surrounding countryside.
Communications are excellent, with rail services available from Gobowen (about 11 miles), Whitchurch (about 12 miles) and Chester, providing connections to Birmingham, Crewe, Manchester and London, whilst the A5 gives convenient access to the national motorway network.
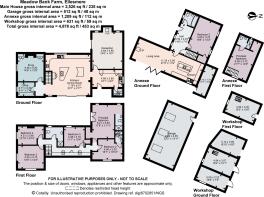
Square Footage: 2,526 sq ft
Acreage: 6.07 Acres
Additional Info
The Piggery
Situated separately from the main house, The Piggery is a beautifully renovated former farm building that successfully combines period character with contemporary design. Carefully converted to an exceptional standard, the property incorporates stylish corrugated-clad elements that complement the original structure, creating a distinctive and highly attractive annexe suitable for multigenerational living, guest accommodation or potential holiday letting opportunities.
The annexe enjoys its own private approach with dedicated parking, a patio seating area and delightful views across the surrounding fields. The front door opens into an entrance hallway, leading through to a beautifully designed open-plan kitchen and living area with a large roof light above, offering in a wealth of natural light. The kitchen features integrated Miele appliances, contemporary cabinetry, stone worktops and a central island, perfectly suited to modern living and entertaining.
The adjoining sitting area centres around a Clearview wood-burning stove set within a characterful brick inglenook fireplace, while sliding doors open onto the patio, allowing the living space to flow effortlessly outdoors. Underfloor heating serves the ground floor, ensuring year-round comfort.
Also on the ground floor is a generous double bedroom with fitted wardrobes, together with a stylish bathroom appointed with high-quality contemporary fittings. The first floor provides a further double bedroom, useful storage space and a modern en suite shower room.
Outside, The Piggery benefits from an enclosed garden bordered by traditional estate railings, enjoying both privacy and attractive rural views, making it an excellent standalone residence in its own right.
Gardens and Grounds
Meadow Bank Farm is approached via a private driveway flanked by paddocks and secured by electric gates, creating an impressive arrival and an immediate sense of seclusion.
The driveway leads to generous parking areas adjoining the house, while the surrounding land provides an attractive rural setting and wonderful outlooks across the property.
The house sits within approximately 6.07 acres of beautifully maintained gardens and grounds, thoughtfully designed to complement both the farmhouse and the wider landscape. Predominantly laid to lawn, the gardens include a wealth of mature fruit trees including eating and baking apples, plum, cherry, quince and damson and interspersed with mature planting, estate fencing and established hedgerows, creating a picturesque and private setting.
A charming duck pond, complete with its own duck house, forms an attractive focal point within the grounds and further enhances the property's lifestyle appeal.
The formal gardens blend seamlessly into the adjoining land, with a gate from the rear lawn providing direct access to the paddocks beyond. Together, the gardens and grazing land offer an ideal balance of amenity and practicality, perfectly suited to those seeking a country lifestyle with opportunities for recreation, animals or hobby farming.
A traditional coach house provides excellent ancillary accommodation and now serves as a useful log store together with a double-height workshop, offering considerable scope for a variety of uses. In addition, there is a substantial triple garage incorporating a further workshop, providing extensive storage and workspace for vehicles, equipment and countryside pursuits.
The combination of attractive gardens, useful outbuildings and well-fenced paddocks creates a highly versatile property, whilst the seamless transition between the formal gardens and surrounding land provides a wonderful sense of space, privacy and connection to the countryside.
Main House- Council Tax- Band F (Shropshire).
The Piggery- Council Tax Band B (Shropshire).
Services- Mains water, electricity, air source heating, solar panels with FIT, LPG. Private drainage- double flask tank with pipes to soakaway.
Broadband: Airband
The property is a mixed use smallholding.
Brochure 09/2026- BTJ
Photography 09/2026- Ehouse
Brochures
Web DetailsParticulars- COUNCIL TAXA payment made to your local authority in order to pay for local services like schools, libraries, and refuse collection. The amount you pay depends on the value of the property.Read more about council Tax in our glossary page.
- Band: F
- PARKINGDetails of how and where vehicles can be parked, and any associated costs.Read more about parking in our glossary page.
- Yes
- GARDENA property has access to an outdoor space, which could be private or shared.
- Yes
- ACCESSIBILITYHow a property has been adapted to meet the needs of vulnerable or disabled individuals.Read more about accessibility in our glossary page.
- Ask agent
Bryn-Y-Cochin, Ellesmere, Shropshire, SY12

Add an important place to see how long it'd take to get there from our property listings.
__mins driving to your place
Affordability


Notes
Staying secure when looking for property
Ensure you're up to date with our latest advice on how to avoid fraud or scams when looking for property online.
Visit our security centre to find out moreDisclaimer - Property reference CLV261487. The information displayed about this property comprises a property advertisement. Rightmove.co.uk makes no warranty as to the accuracy or completeness of the advertisement or any linked or associated information, and Rightmove has no control over the content. This property advertisement does not constitute property particulars. The information is provided and maintained by Savills, Shropshire. Please contact the selling agent or developer directly to obtain any information which may be available under the terms of The Energy Performance of Buildings (Certificates and Inspections) (England and Wales) Regulations 2007 or the Home Report if in relation to a residential property in Scotland.
*This is the average speed from the provider with the fastest broadband package available at this postcode. The average speed displayed is based on the download speeds of at least 50% of customers at peak time (8pm to 10pm). Fibre/cable services at the postcode are subject to availability and may differ between properties within a postcode. Speeds can be affected by a range of technical and environmental factors. The speed at the property may be lower than that listed above. You can check the estimated speed and confirm availability to a property prior to purchasing on the broadband provider's website. Providers may increase charges. The information is provided and maintained by Decision Technologies Limited. **This is indicative only and based on a 2-person household with multiple devices and simultaneous usage. Broadband performance is affected by multiple factors including number of occupants and devices, simultaneous usage, router range etc. For more information speak to your broadband provider.