
Newstead, Stamford, Lincolnshire, PE9

- PROPERTY TYPE
Detached
- BEDROOMS
4
- BATHROOMS
3
- SIZE
2,381-2,872 sq ft
221-267 sq m
- TENUREDescribes how you own a property. There are different types of tenure - freehold, leasehold, and commonhold.Read more about tenure in our glossary page.
Freehold
Key features
- A charming riverside home in 0.56 acres, just 1.2 miles from Stamford town centre
- Exceptional versatility with up to five bedrooms and multiple reception spaces
- Stunning vaulted kitchen living space opening onto south-facing gardens and terrace
- Mature gardens with River Gwash frontage, including a stream-surrounded island
- Extensive parking, double garage and potential to enhance
- EPC Rating = F
Description
Description
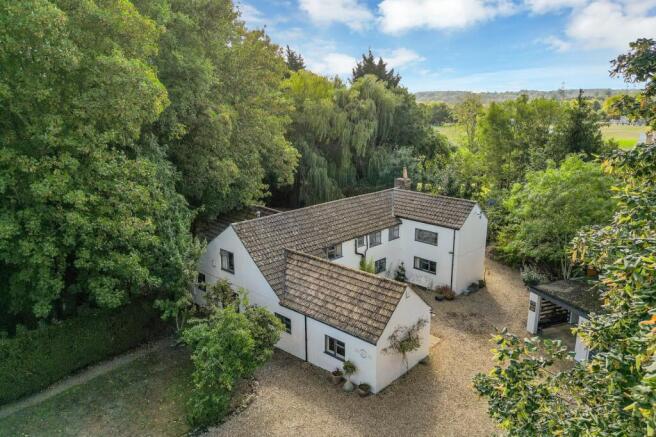
Occupying an attractive riverside setting just 1.2 miles from Stamford's High Street and historic town centre, Mill Cottage is a charming and versatile period home, set within 0.56 acres of gardens, with generous parking and garaging, along with River Gwash frontage.
Offering a wonderful combination of privacy, character and flexibility, the property presents a remarkable family home on the edge of Stamford, with four bedrooms, three reception room accommodation that combines adaptable spaces as a principal home, for combining home and home working, guest accommodation or for growing families.
Step Inside
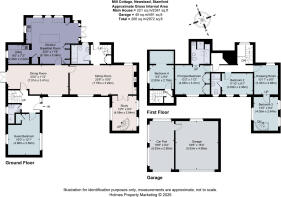
The accommodation is both generous and adaptable, with multiple reception spaces arranged around the heart of the home. On the ground floor, along with a large kitchen and utility room, there are three reception rooms as well as a ground floor bedroom beside which sits a shower room.
A magnificent dining room provides an impressive setting for entertaining on any scale, combining character features including exposed timbers, charming window seats and French doors that open directly onto the gardens. Whether hosting family celebrations or formal gatherings, this is a room designed to bring people together.
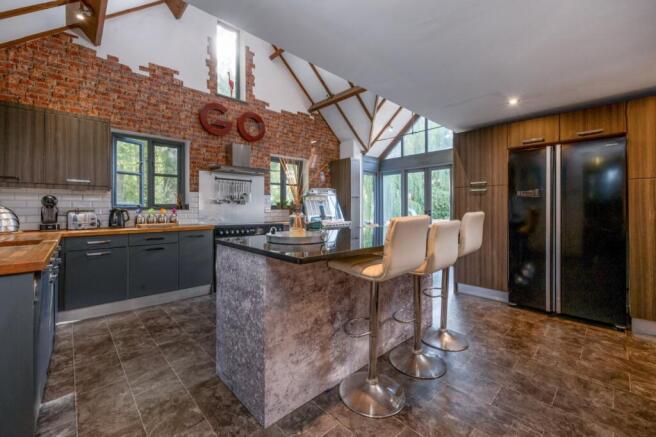
The superb vaulted and open-plan kitchen, combines dining and living space and has impact and connectivity to the gardens. Partially vaulted and flooded with natural light, it enjoys an effortless connection with the outdoors through French doors opening onto a substantial stone terrace overlooking the swimming pool and gardens beyond.
The kitchen is thoughtfully designed around a large central island with granite worktops, complemented by extensive storage and ample space for both dining and relaxed seating, creating a sociable hub for everyday living.
Supporting the kitchen is a practical utility room offering additional storage and appliance space.
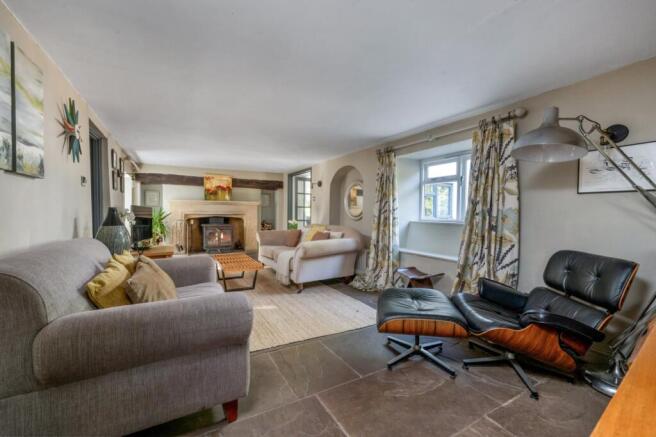
At the centre of the home, the characterful sitting room enjoys a wonderfully welcoming atmosphere. Flagstone floors, a handsome limestone fireplace and wood-burning stove create an inviting focal point, while dual-aspect windows and French doors ensure the room remains bright and connected to the surrounding living spaces.
A further reception room, currently used as a study/home office, enjoys attractive views over both the south-facing gardens and the courtyard. Its spiral staircase to a first-floor bedroom creates excellent potential for an annex, guest suite, teenage retreat, hobbies room or dedicated workspace.
Completing the ground floor are a guest bedroom and shower room, alongside, with an additional family bathroom, providing valuable flexibility for guests, dependent relatives or single-level living, close to the base of the main staircase.
Bedroom Accommodation
The first floor can be accessed the main staircase and the study’s spiral staircase, whilst a further staircase in the entrance lobby rises to bedroom 4, enhancing the property's versatility and creating distinct accommodation zones.
The principal bedroom is a peaceful retreat, featuring bespoke fitted wardrobes and a spacious en suite bathroom with separate bath and shower.
A well-appointed second bedroom benefits from its own en suite shower room, while two interconnected rooms are currently arranged as a dressing room and bedroom 3, with the spiral staircase. These can easily be reconfigured to provide separate bedrooms, should additional accommodation be required.
Bedroom four is accessed from the entrance lobby by its own staircase, with use of ground floor bedroom 5’s shower room at its base.
Gardens & Grounds
The setting is undoubtedly one of Mill Cottage's most captivating features.
Beautifully established gardens wrap around the property, creating a wonderfully private environment rich in wildlife, mature planting and riverside charm. Meandering pathways lead through lawns and woodland areas, revealing a series of delightful spaces to relax and enjoy the surroundings.
A particular highlight is the enchanting sunken island, accessed via flagstone steps and encircled by a gently flowing stream that eventually joins the River Gwash, offering a truly magical setting rarely found so close to town.
To the rear, a generous south-facing stone terrace provides an ideal space for outdoor entertaining and overlooks the swimming pool, which offers exciting scope for enhancement.
The property is approached via a gravel driveway leading to extensive parking, a substantial double garage and a separate carport. Within the gardens, a former outdoor swimming pool requires recommissioning.
Location
Newstead is a former hamlet, which now forms Stamford's eastern fringe, close to Stamford Cricket Club. Stamford is widely regarded as one of England’s most beautiful stone towns, prized for its architectural coherence, excellent schools, independent shops and renowned restaurants. Despite its Georgian character, it is also fabulously well connected, with direct rail services to London King’s Cross from nearby Peterborough.
An attractive and thriving Georgian market town, Stamford was proclaimed by Sir Walter Scott as the ‘finest stone town in England.’ Its centre supports a great variety of restaurants, hotels and boutique shops, along with a theatre/art centre. It is also well known for its architectural landmarks, including The George of Stamford and Burghley House, among others.
The town offers a great standard of both state and private education for all age groups, with The Stamford Endowed Schools being particularly well known.
The A1 bypasses Stamford, whilst Stamford Train Station (1.6 mile walk from the property) offers hourly services to Peterborough, connecting to London Kings Cross, and Cambridge on the Midlands Cross Country line, both in under an hour.
All journey times and distances are approximate.
Square Footage: 2,381 sq ft
Acreage: 0.56 Acres
Additional Info
Services: Mains water, electricity and drainage are connected. Oil fired central heating. Super-fast broadband
Fixtures and Fittings: only those mentioned in these sale particulars are included within the sale. All others such as curtains, light fittings and garden ornaments are specifically excluded but may be available by separate negotiation.
Agent's note: The swimming pool has not been used during the owner's tenure and requires work & commissioning.
All journey times and distances are approximate.
Brochures
Web DetailsParticulars- COUNCIL TAXA payment made to your local authority in order to pay for local services like schools, libraries, and refuse collection. The amount you pay depends on the value of the property.Read more about council Tax in our glossary page.
- Band: E
- PARKINGDetails of how and where vehicles can be parked, and any associated costs.Read more about parking in our glossary page.
- Yes
- GARDENA property has access to an outdoor space, which could be private or shared.
- Yes
- ACCESSIBILITYHow a property has been adapted to meet the needs of vulnerable or disabled individuals.Read more about accessibility in our glossary page.
- Ask agent

Add an important place to see how long it'd take to get there from our property listings.
__mins driving to your place
Affordability


Notes
Staying secure when looking for property
Ensure you're up to date with our latest advice on how to avoid fraud or scams when looking for property online.
Visit our security centre to find out moreDisclaimer - Property reference SSG260175. The information displayed about this property comprises a property advertisement. Rightmove.co.uk makes no warranty as to the accuracy or completeness of the advertisement or any linked or associated information, and Rightmove has no control over the content. This property advertisement does not constitute property particulars. The information is provided and maintained by Savills, Stamford. Please contact the selling agent or developer directly to obtain any information which may be available under the terms of The Energy Performance of Buildings (Certificates and Inspections) (England and Wales) Regulations 2007 or the Home Report if in relation to a residential property in Scotland.
*This is the average speed from the provider with the fastest broadband package available at this postcode. The average speed displayed is based on the download speeds of at least 50% of customers at peak time (8pm to 10pm). Fibre/cable services at the postcode are subject to availability and may differ between properties within a postcode. Speeds can be affected by a range of technical and environmental factors. The speed at the property may be lower than that listed above. You can check the estimated speed and confirm availability to a property prior to purchasing on the broadband provider's website. Providers may increase charges. The information is provided and maintained by Decision Technologies Limited. **This is indicative only and based on a 2-person household with multiple devices and simultaneous usage. Broadband performance is affected by multiple factors including number of occupants and devices, simultaneous usage, router range etc. For more information speak to your broadband provider.