
Ellonby, Penrith, CA11

- PROPERTY TYPE
Detached Bungalow
- BEDROOMS
3
- BATHROOMS
1
- SIZE
1,507 sq ft
140 sq m
- TENUREDescribes how you own a property. There are different types of tenure - freehold, leasehold, and commonhold.Read more about tenure in our glossary page.
Freehold
Key features
- Superb 3 Bed Detached Bungalow
- Close proximity to the beautiful LDNP (approx. 17 mins) and the Delightful Town of Penrith (approx. 15 mins)
- Spacious Accommodation throughout
- Well-presented and maintained
- Ample Driveway Parking & Single Integrated Garage
- Sizeable Adjoining Workshop / Garage
- Outhouse, Delightful Gardens & Far-Reaching Views
- Tenure - Freehold
- Council Tax Band - E
- EPC Rating - B
Description
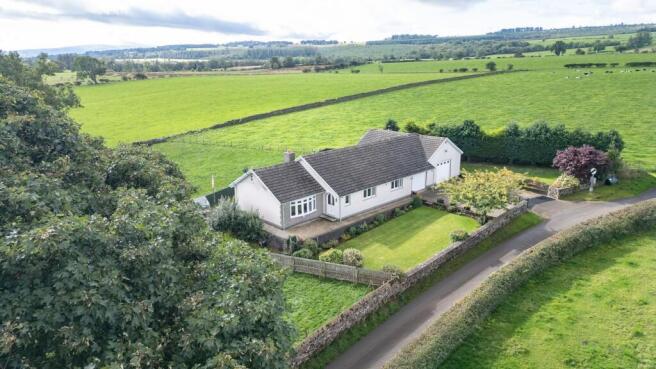
Built in 1974/1975 by a local family and occupying an attractive plot with delightful views across the surrounding countryside, this superb three-double-bedroom detached bungalow offers well-maintained and generously proportioned accommodation, together with a wonderful sense of individuality. One of the original owners was a joiner by trade, and his craftsmanship remains very much part of the property today, not least in the beautiful internal oak doors which were created within the adjoining workshop. Alongside its character and history, the bungalow has also benefited from a number of eco-efficient improvements, including 14 solar panels with accompanying battery storage and two air source heat pump units.
The property can be entered via either the formal front entrance or through the entrance hall adjacent to the garage, providing a particularly practical arrangement for everyday life. The formal entrance leads into a good-sized porch, currently home to a piano but offering considerable versatility and lending itself equally well to use as a home office or additional reception space if required.
The inner hallway provides access to the principal accommodation, with sliding doors opening to a useful cloaks and linen cupboard. Fitted ladders and a loft hatch provide access to a large fully boarded attic, offering excellent storage.
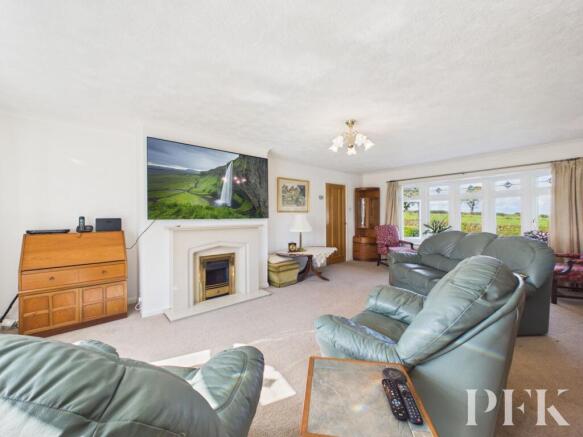
The living room is a particularly attractive room, with dual-aspect bow windows drawing in the wonderful rural outlook and allowing the surrounding countryside to become part of the room. An electric fire set within a contemporary surround provides an attractive focal point, creating a welcoming space in which to relax.
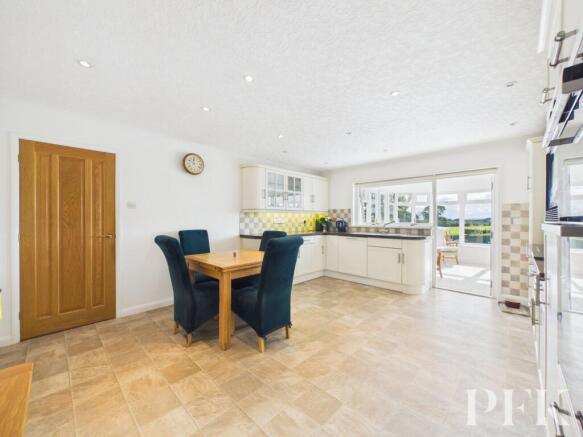
The kitchen is well equipped and provides ample room for a dining area, making it a practical space for everyday family life. A range of wall, base and tall units are complemented by work surfaces and tiled splashbacks, whilst a 1.5-bowl sink with drainer sits beneath the rear window. Integrated appliances include a microwave, double oven, hob and extractor. Doors lead through to the side entrance hall, inner hallway and the delightful sun room.
The sun room is another lovely addition to the accommodation, enjoying the beautiful outlook over the gardens and countryside beyond. With tiled flooring and external access, it provides a versatile additional reception space which could be enjoyed throughout the year.
Three well-proportioned double bedrooms provide excellent sleeping accommodation, with two enjoying a front aspect and the third overlooking the rear. Each bedroom benefits from fitted wardrobe units, providing useful storage. The family bathroom is generously appointed with a four-piece suite comprising WC and basin set within vanity units, bath and a separate fully panelled shower cubicle. Two radiators and twin rear-aspect windows complete the room.
The practical accommodation continues with an integrated garage, accessed via an electric door or pedestrian door from the side entrance hall, which in turn provides access to the utility area. The utility offers space for a washing machine and tumble dryer, together with storage units, sink and a useful cloaks area, whilst a separate cupboard houses the water cylinder.
Accessed via a narrow set of wooden stairs and situated above the garage, is a first floor room. This useful room is currently used by the owners as a home office and craft/hobby room. Please note that the room does not have Building Regulations approval for use as a bedroom. Also accessible from the garage is the property's former joinery workshop. The former joinery workshop is a particularly exciting and unusual feature of the property and provides a substantial space with considerable versatility. Having previously been used as a working joiner's workshop, it could lend itself to a variety of alternative uses, subject to any necessary planning and other consents. An electric garage door provides access from the front of the property, whilst a pedestrian door to the rear leads into an undercover passageway, which also provides access to the outhouse.
The outhouse provides useful additional storage and was previously used as a potting shed and kennel, with an adjoining yard and dog run. This could prove particularly useful for those with pets or simply as an additional enclosed outdoor storage area.
The gardens are a real feature of the property, wrapping around the front, side and rear and providing an attractive and established setting. Lawned areas are complemented by well-stocked flower borders, gravelled and flagged seating areas, established planting, apple trees, a small pond and greenhouse. There are plenty of opportunities to sit and enjoy the garden, whilst the surrounding rural outlook creates a wonderful backdrop and allows the countryside to be appreciated from within the property itself.
Situated within the delightful village of Ellonby, the property enjoys a peaceful rural setting whilst remaining well placed for the wider amenities and transport links of the surrounding area. Offering generous single-storey accommodation, excellent outside space, valuable additional buildings and workshop facilities, together with a fascinating connection to its original craftsmanship, this is a bungalow with genuine character and plenty to offer. Whilst already providing a comfortable and well-maintained home, the property also offers scope for its next owners to make it their own, with the workshop and versatile additional spaces providing exciting possibilities for those seeking something a little different.
EPC Rating: B
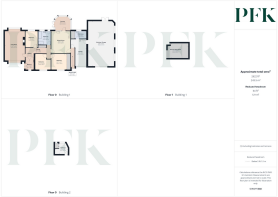
Front Entrance Porch
1.81m x 1.8m
Living Room
6.66m x 4.55m
Dining Kitchen
5m x 4.2m
Sun Room
3.23m x 3.54m
Utility Room
1.83m x 2.64m
Bathroom
2.98m x 2.85m
Bedroom 1
3.66m x 3.54m
Bedroom 2
3.64m x 3.62m
Bedroom 3
3.62m x 2.74m
Garage
6.32m x 2.5m
First Floor Store Room
3.49m x 4.85m
Workshop / Garage
10.38m x 6.1m
Referrals & Other Payments
PFK works with preferred providers for services relating to buying or selling property. These providers offer competitive pricing, but you are under no obligation to use them and are free to choose alternatives. If you do use these services, PFK may receive a referral fee as follows (all figures include VAT): • Conveyancing (Napthens LLP, Bendles LLP, Scott Duff & Co, Knights PLC, Newtons Ltd, Beyond Conveyancing Ltd): £120 to £240 per completed sale or purchase. • Auction– If you decide to sell your property via Auction-House Cumbria following our introduction, the average referral fee earned for 2025 was £2,398 and is dependent on the final sale price. • Financial Services (Emma Harrison Financial Services): average referral fee of £221 in 2024 for arranging mortgages, insurance, and related products. • EPCs (M & G EPCs Ltd): £25 for EPC • Anti-Money Laundering (AML) Checks (via Landmark): between £8.50 and £15.50.
Services
Mains electricity, water & septic tank drainage; Two Air Source Heat Pump units fitted.
SEPTIC TANK - We have been advised that the septic tank drainage is compliant to current regulations and that the Vendors have documentation to that affect, that can be viewed upon request. The Vendors have confirmed that the septic tank has been checked and emptied within the last 3 months. We advise purchasers to satisfy themselves that it complies with current standards & rules introduced on 1st January 2020.
SOLAR PANELS - 14 solar panels and an accompanying battery has been installed, which we have been advised are in working offer, efficient, and has been serviced yearly since installation by the installers who are a local firm. We understand they are eligible for SEG payments.
Please note: measurements are approximate so may reflect the maximum dimensions and the mention of any appliances/services within these particulars does not imply that they are in full and efficient working orde...
Directions
The property can be located by using What3Words - ///offices.upwardly.palm or via the Post Code CA11 9SJ. A For Sale board has also been erected for identifying purposes.
Parking - Driveway
Parking - Garage
Parking - Double garage
Brochures
Property Brochure- COUNCIL TAXA payment made to your local authority in order to pay for local services like schools, libraries, and refuse collection. The amount you pay depends on the value of the property.Read more about council Tax in our glossary page.
- Band: E
- PARKINGDetails of how and where vehicles can be parked, and any associated costs.Read more about parking in our glossary page.
- Garage,Driveway
- GARDENA property has access to an outdoor space, which could be private or shared.
- Front garden,Enclosed garden,Rear garden
- ACCESSIBILITYHow a property has been adapted to meet the needs of vulnerable or disabled individuals.Read more about accessibility in our glossary page.
- Ask agent

Add an important place to see how long it'd take to get there from our property listings.
__mins driving to your place
Affordability


Notes
Staying secure when looking for property
Ensure you're up to date with our latest advice on how to avoid fraud or scams when looking for property online.
Visit our security centre to find out moreDisclaimer - Property reference c931b668-811d-4126-83e7-23af39a5d571. The information displayed about this property comprises a property advertisement. Rightmove.co.uk makes no warranty as to the accuracy or completeness of the advertisement or any linked or associated information, and Rightmove has no control over the content. This property advertisement does not constitute property particulars. The information is provided and maintained by PFK, Penrith. Please contact the selling agent or developer directly to obtain any information which may be available under the terms of The Energy Performance of Buildings (Certificates and Inspections) (England and Wales) Regulations 2007 or the Home Report if in relation to a residential property in Scotland.
Auction Fees: The purchase of this property may include associated fees not listed here, as it is to be sold via auction. To find out more about the fees associated with this property please call PFK, Penrith on 01760 308696.
*Guide Price: An indication of a seller's minimum expectation at auction and given as a “Guide Price” or a range of “Guide Prices”. This is not necessarily the figure a property will sell for and is subject to change prior to the auction.
Reserve Price: Each auction property will be subject to a “Reserve Price” below which the property cannot be sold at auction. Normally the “Reserve Price” will be set within the range of “Guide Prices” or no more than 10% above a single “Guide Price.”
*This is the average speed from the provider with the fastest broadband package available at this postcode. The average speed displayed is based on the download speeds of at least 50% of customers at peak time (8pm to 10pm). Fibre/cable services at the postcode are subject to availability and may differ between properties within a postcode. Speeds can be affected by a range of technical and environmental factors. The speed at the property may be lower than that listed above. You can check the estimated speed and confirm availability to a property prior to purchasing on the broadband provider's website. Providers may increase charges. The information is provided and maintained by Decision Technologies Limited. **This is indicative only and based on a 2-person household with multiple devices and simultaneous usage. Broadband performance is affected by multiple factors including number of occupants and devices, simultaneous usage, router range etc. For more information speak to your broadband provider.