Ballater Crescent, Wishaw

- PROPERTY TYPE
Detached
- BEDROOMS
5
- BATHROOMS
3
- SIZE
Ask agent
- TENUREDescribes how you own a property. There are different types of tenure - freehold, leasehold, and commonhold.Read more about tenure in our glossary page.
Freehold
Description
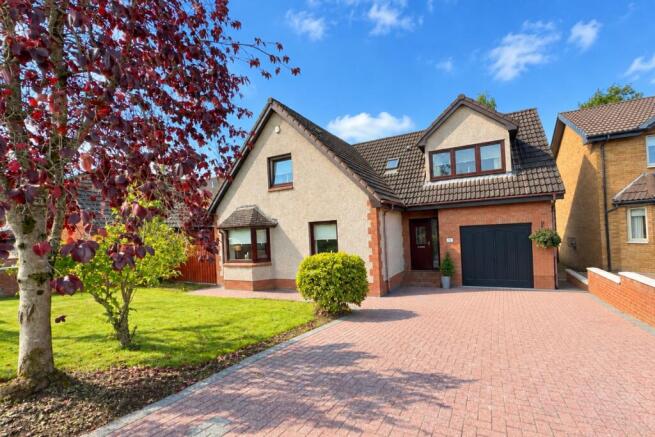
From the moment you arrive, the quality, scale and individuality of this impressive property are immediately apparent. Occupying a generous position within this popular residential setting, the property benefits from a private driveway providing excellent off-street parking, together with a spacious garage, while the enclosed rear garden grounds provide a secure and wonderfully private outdoor environment for children, entertaining and relaxation.
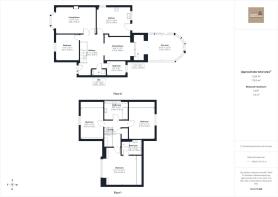
Internally, the accommodation is both extensive and incredibly versatile, with approximately 1,924 sq ft of accommodation arranged over two levels. The property has been finished to a distinctly modern standard, with contemporary fittings, stylish bathrooms and an impressive modern kitchen creating a home that is ready for immediate occupation.
Ground Floor
The ground floor offers an excellent balance of everyday family accommodation and impressive social space.
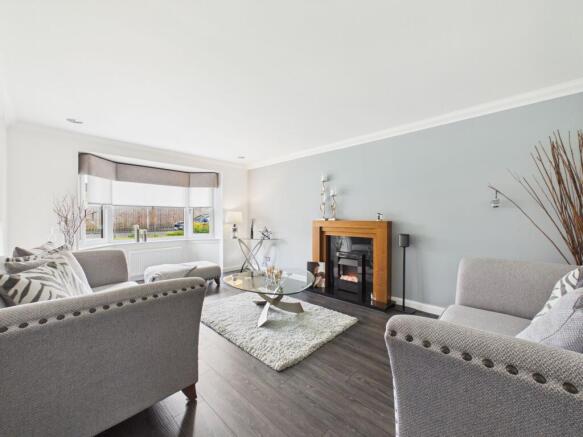
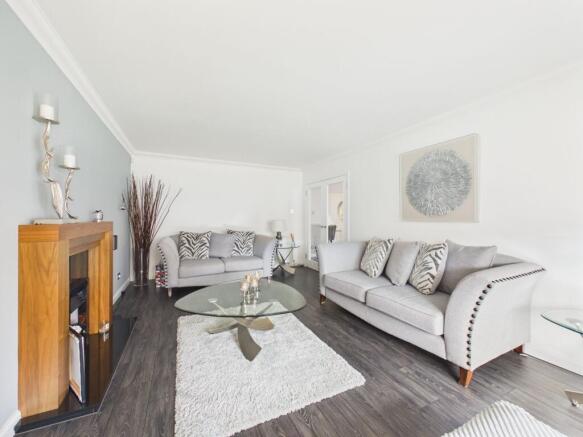
The welcoming entrance hallway provides access to the principal rooms and immediately gives a sense of the scale and individuality of the home. The accommodation includes a superb formal living room, offering a comfortable and bright principal reception space ideal for relaxing with family or entertaining guests.
At the heart of the home sits the modern fitted kitchen, designed with contemporary family living in mind. With a clean, stylish finish and generous proportions, it provides an excellent combination of practical preparation space and an attractive environment for everyday dining.
A separate dining room provides further flexibility, perfectly suited to family meals, dinner parties or larger gatherings. From here, the accommodation flows naturally towards the property's outstanding extended living/entertaining space.
One of the real highlights of the home is the exceptional extended sunroom/entertaining room, which adds a completely different dimension to the property. Flooded with natural light and enjoying views towards the garden, this versatile area offers tremendous potential as a second lounge, family room, games area or year-round entertaining space.
Adding further character and lifestyle appeal is the cool, contemporary bar area, creating a fantastic setting for hosting friends and family. Whether used for relaxed evenings, celebrations or simply as an informal social hub, this is a feature that genuinely sets the property apart from more conventional family homes.
The ground floor also provides two bedrooms, offering considerable flexibility for modern family requirements. These rooms could equally lend themselves to use as guest accommodation, a home office, playroom or additional reception space depending upon individual needs.
A modern WC/utility area completes the ground-floor accommodation.
First Floor
The upper level continues the impressive scale and flexibility, providing three further bedrooms and two bathrooms.
The principal bedroom is generously proportioned, offering excellent space for a substantial bedroom suite and additional furniture. The further bedrooms are also well-sized, making the property particularly well suited to larger families, teenagers or those requiring dedicated guest and working-from-home accommodation.
A stylish family bathroom serves the upper floor, complemented by a further contemporary bathroom, ensuring excellent convenience for busy family life.
The overall configuration means the property offers five bedrooms in total, alongside multiple reception and entertaining spaces - a remarkably versatile arrangement which can adapt as a family grows and circumstances change.
Exceptional Outdoor Space
Externally, the property continues to impress.
The private, secure rear garden grounds provide a wonderful extension of the living accommodation and have been thoughtfully laid out to combine practicality with attractive landscaping. The garden incorporates neat areas of lawn, patio space and a raised decking area, creating a number of distinct zones for outdoor dining, children's play, entertaining and simply enjoying the peace and privacy of the setting.
The raised decking is particularly well suited to summer entertaining, while the patio areas provide additional seating and dining opportunities. The enclosed nature of the garden offers an excellent degree of privacy and security, making it an ideal environment for family life.
To the front, a private driveway provides valuable off-street parking and leads to the spacious garage, offering secure vehicle storage alongside useful additional space for bikes, tools, hobbies or general household storage.
Location
Ballater Crescent is a highly regarded residential setting within Wishaw, ideally positioned for access to a range of local schooling, everyday amenities and town-centre facilities.
The location offers convenient access to local shops, leisure facilities and transport connections, while Wishaw town centre provides a broader range of shopping and professional services. The surrounding area also offers a selection of schooling and recreational facilities, making the location particularly attractive to families.
For commuters, the wider transport network provides links towards surrounding Lanarkshire towns and Glasgow, while the property's position combines the convenience of established local amenities with the benefits of a settled residential environment.
A Genuine Forever Home
This is a property that has clearly been designed and built as a home rather than simply a house. The combination of substantial accommodation, five bedrooms, multiple reception areas, contemporary kitchen and bathrooms, impressive extended entertaining space, dedicated bar area, garage, driveway and private landscaped gardens creates a truly comprehensive family residence.
The accommodation is sufficiently flexible to accommodate almost every stage of family life - from young children and teenagers through to visiting family and guests - while the generous entertaining areas make it equally suited to those who love hosting.
Tenure: Freehold
Brochures
Brochure- COUNCIL TAXA payment made to your local authority in order to pay for local services like schools, libraries, and refuse collection. The amount you pay depends on the value of the property.Read more about council Tax in our glossary page.
- Ask agent
- PARKINGDetails of how and where vehicles can be parked, and any associated costs.Read more about parking in our glossary page.
- Garage,Driveway
- GARDENA property has access to an outdoor space, which could be private or shared.
- Front garden,Rear garden
- ACCESSIBILITYHow a property has been adapted to meet the needs of vulnerable or disabled individuals.Read more about accessibility in our glossary page.
- Ask agent
Energy performance certificate - ask agent

Add an important place to see how long it'd take to get there from our property listings.
__mins driving to your place
Affordability


Notes
Staying secure when looking for property
Ensure you're up to date with our latest advice on how to avoid fraud or scams when looking for property online.
Visit our security centre to find out moreDisclaimer - Property reference RS3991. The information displayed about this property comprises a property advertisement. Rightmove.co.uk makes no warranty as to the accuracy or completeness of the advertisement or any linked or associated information, and Rightmove has no control over the content. This property advertisement does not constitute property particulars. The information is provided and maintained by Momo & Kirkland, Wishaw. Please contact the selling agent or developer directly to obtain any information which may be available under the terms of The Energy Performance of Buildings (Certificates and Inspections) (England and Wales) Regulations 2007 or the Home Report if in relation to a residential property in Scotland.
*This is the average speed from the provider with the fastest broadband package available at this postcode. The average speed displayed is based on the download speeds of at least 50% of customers at peak time (8pm to 10pm). Fibre/cable services at the postcode are subject to availability and may differ between properties within a postcode. Speeds can be affected by a range of technical and environmental factors. The speed at the property may be lower than that listed above. You can check the estimated speed and confirm availability to a property prior to purchasing on the broadband provider's website. Providers may increase charges. The information is provided and maintained by Decision Technologies Limited. **This is indicative only and based on a 2-person household with multiple devices and simultaneous usage. Broadband performance is affected by multiple factors including number of occupants and devices, simultaneous usage, router range etc. For more information speak to your broadband provider.