
Hogwell Sidings, Stow Maries, Chelmsford, Essex, CM3

- PROPERTY TYPE
House
- BEDROOMS
2
- BATHROOMS
1
- SIZE
2,661 sq ft
247 sq m
- TENUREDescribes how you own a property. There are different types of tenure - freehold, leasehold, and commonhold.Read more about tenure in our glossary page.
Freehold
Key features
- Home and Business premises
- Development Opportunity
- Charming 2/3 bed Cottage
- Detached 20ft Garage
- Detached Sidings Office
- Over two acres
- 2 Driveways and Extensive parking
- Outbuildings
- Countryside setting
- Close to Rail Services and Ameities
Description
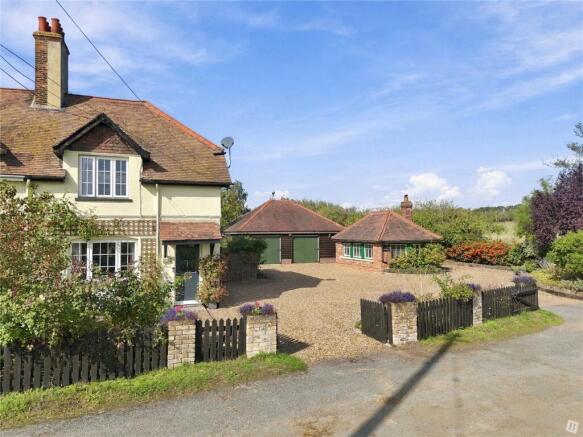
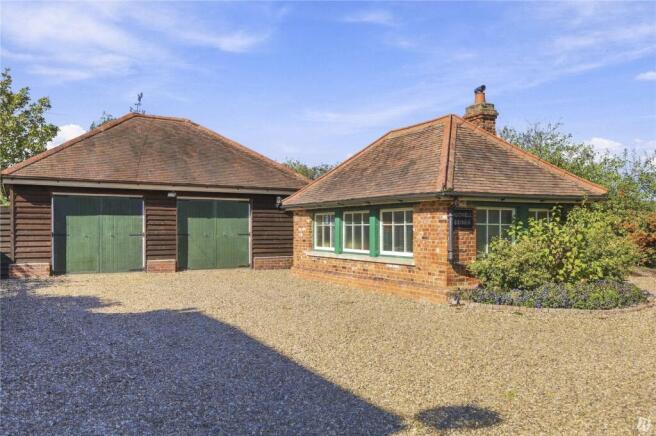
The current owners have loved living in this charming 2/3 bedroom cottage and have run a small Motor Trade business from this site for many years. With the aesthetically pleasing Garage and Sidings Office being set at a discreet distance from the house and benefitting from their own access Driveway, it made an ideal living/working arrangement without the need for travelling to work or paying commercial rent.
Now embracing a well-earned retirement our vendors feel it is time to move on and give somebody else the benefit of this wonderful lifestyle choice which boasts a beautiful semi-rural location within open Countryside just a 5 minute drive from South Woodham Ferrers with its Commuter station, Schools, shops and leisure facilities.
We also feel that there is a significant opportunity to develope the Garage/Workshop which is currently on a separate title to make an attractive detached bungalow which could then be sold separately or retained for multi-generational living.
Entrance
Modern composite obscure front door to:
Hallway
Radiator, stairs to first floor, lovely Oak display case halfway up the stairs, UPVC double glazed window to half landing, doors to:
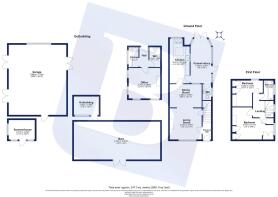
Lounge / Diner
22'2x12'11 White UPVC double glazed window to front, radiator below, Stock brick fire place with inset log burner, fitted cupboards and shelving, under stairs cupboard, exposed timber beam, UPVC double glazed window to rear, radiator below, door to:
Kitchen
18'5X17'2 UPVC double glazed window to rear and flank, dual fuel Range Cooker, to remain, Corian work surface, butler sink, under counter fridge and freezer, dishwasher and washing, machine, fitted with a range of base cabinets and drawers with matching wall cabinets, tiled floor, vaulted ceiling with Velux windows, radiator, part glazed door to:
Conservatory
17x9'11 Stock brick base, fitted with a range of double glazed glass windows and doors with pitched glass roof, French style doors to rear, ceramic tiling to flooring, door to:
Cloakroom
6x3'6 UPVC double glazed window to flank, close couple w/c, wash hand basin, radiator, ceramic tiles to floors, splash back.
First Floor Landing
Loft access with ladder, doors to:
Master Bedroom (formally two rooms)
12'4x16x1 narrowing to 7'7 UPVC double glazed window to front, range of fitted wardrobes, linen storage cupboard, fire place, skeleton wall where the two rooms formally were, radiator to front.
Bedroom Two
11'7 to fitted wardrobes narrowing to 7'6x9'8 UPVC double glazed window to rear, fitted wardrobes, fire place, radiator.
Bathroom
7'9x5'8 Obscure UPVC double glazed window to flank, roll top bath, corner wash hand basin, close couple w/c, radiator, ceramic tiles to walls.
Detached Garage with Car Lift
28'7x22'8 Two sets of double doors to front, further double doors to rear, pedestrian access door to flank, ceramic tiling to floors, high pitched ceiling, power and light. (Hydraulic vehicle lift available by separate negotiation)
Detached Sidings Office
6.76mx 12 - This former sidings office has been beautifully restored and partitioned internally to offer a main office with period fire place/oven and a separate kitchenette and cloakroom.
Barn and Outbuildings
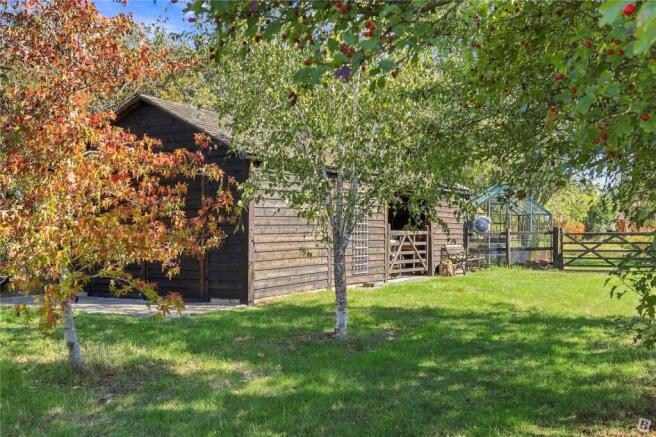
There is a large timber barn in the field ro the rear of the Garage with an open bay and double doors to workshop and shed, which along with other various outbuildings benefits from water and electricity connections.
Gardens
The gardens to this charming cottage really are a sight to behold. With an abundance of trees, plants and shrubs which provide colour and fragrance all year round and a mature orchard to the rear with a variety of fruit trees.
Agents note:-
Car lift and Garage equipment available by separate negotiation.
Buyers Information Pack
Please see below a link to the Buyers Information Pack / TA Forms: aaa5dc7ed
Brochures
Particulars- COUNCIL TAXA payment made to your local authority in order to pay for local services like schools, libraries, and refuse collection. The amount you pay depends on the value of the property.Read more about council Tax in our glossary page.
- Band: C
- PARKINGDetails of how and where vehicles can be parked, and any associated costs.Read more about parking in our glossary page.
- Yes
- GARDENA property has access to an outdoor space, which could be private or shared.
- Yes
- ACCESSIBILITYHow a property has been adapted to meet the needs of vulnerable or disabled individuals.Read more about accessibility in our glossary page.
- Ask agent

Add an important place to see how long it'd take to get there from our property listings.
__mins driving to your place

Notes
Staying secure when looking for property
Ensure you're up to date with our latest advice on how to avoid fraud or scams when looking for property online.
Visit our security centre to find out moreDisclaimer - Property reference SWO260208. The information displayed about this property comprises a property advertisement. Rightmove.co.uk makes no warranty as to the accuracy or completeness of the advertisement or any linked or associated information, and Rightmove has no control over the content. This property advertisement does not constitute property particulars. The information is provided and maintained by Balgores, South Woodham Ferrers. Please contact the selling agent or developer directly to obtain any information which may be available under the terms of The Energy Performance of Buildings (Certificates and Inspections) (England and Wales) Regulations 2007 or the Home Report if in relation to a residential property in Scotland.
*This is the average speed from the provider with the fastest broadband package available at this postcode. The average speed displayed is based on the download speeds of at least 50% of customers at peak time (8pm to 10pm). Fibre/cable services at the postcode are subject to availability and may differ between properties within a postcode. Speeds can be affected by a range of technical and environmental factors. The speed at the property may be lower than that listed above. You can check the estimated speed and confirm availability to a property prior to purchasing on the broadband provider's website. Providers may increase charges. The information is provided and maintained by Decision Technologies Limited. **This is indicative only and based on a 2-person household with multiple devices and simultaneous usage. Broadband performance is affected by multiple factors including number of occupants and devices, simultaneous usage, router range etc. For more information speak to your broadband provider.