
Sketty Road, Enfield, Greater London. EN1 3SJ

- PROPERTY TYPE
Terraced
- BEDROOMS
3
- BATHROOMS
1
- SIZE
Ask agent
- TENUREDescribes how you own a property. There are different types of tenure - freehold, leasehold, and commonhold.Read more about tenure in our glossary page.
Freehold
Key features
- A Well Presented 3 Bedroom Mid Terraced Home
- A Hallway, Lounge & Modern Kitchen/Dining Room
- First Floor Family Bathroom - Scope To Extend (STP)
- "Larger Than Average" Garden With Decked Terrace
- Easy Access To Shops, Schools & Transport Links
Description
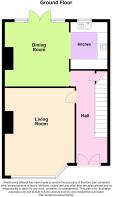
The ground floor features a welcoming entrance hallway leading in to a comfortable separate lounge, while to the rear, is a generous kitchen/dining room, creating a sociable heart to the home, with ample space for everyday living and entertaining.
Upstairs, the landing provides access to three good sized bedrooms plus a modern family bathroom. A particular attraction is the potential for a loft conversion, subject to the necessary planning permissions and building regulations, providing an excellent opportunity to further enhance the accommodation if required.
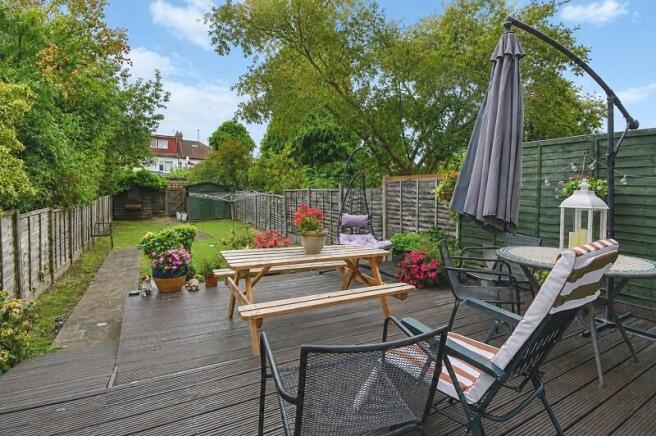
Outside, the property really comes into its own, with a delightful, "larger than average" rear garden. A well maintained decked terrace provides an ideal setting for outdoor dining and relaxation, while the remainder is predominantly laid to lawn, boasting plenty of space for children, gardening and family recreation. At the far end of the garden is the additional benefit of rear access onto a gated service road.
Ideally positioned in a popular residential location, the property is within easy reach of Enfield Town, offering an excellent selection of shops, cafés, restaurants and everyday amenities. Enfield Town and Southbury stations are both within convenient reach, providing connections towards London Liverpool Street. Families are well catered for with a selection of primary and secondary schools in the surrounding area, while Bush Hill Park, Enfield Playing Fields and Southbury Leisure Centre provide a variety of recreational and leisure facilities. Commuters and motorists also benefit from convenient access to the A10 and wider road network.
All in all, a versatile family home with a substantial rear garden and excellent scope to further enhance the accommodation, making it an exciting opportunity for those looking to put down roots in this popular Enfield location.
Local Authority: London Borough OF Enfield
Council Tax Band: D
EPC Rating: C
Entrance
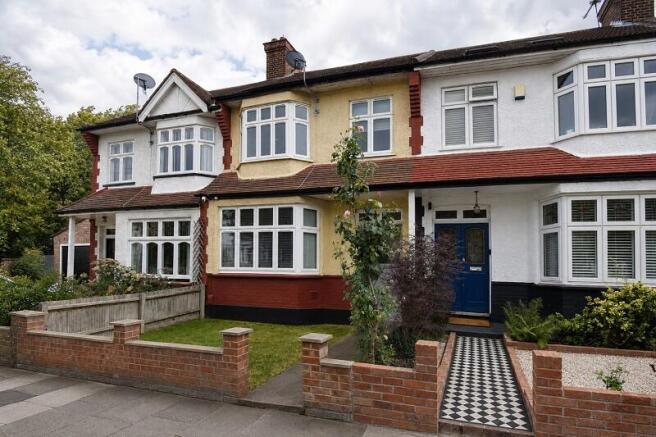
The property is approached via a pedestrian pathway leading through a neatly enclosed front garden, bordered by low level brick walling. A covered entrance porch provides shelter and access to the attractive double glazed front entrance door, creating a welcoming first impression. The front garden enjoys a pleasant open aspect and offers a well kept lawn that enhances the property's kerb appeal and character.
Hallway
5.64m x 1.65m (18' 06" x 5' 05")
The hall is entered via a frosted double glazed front door with top casement and an air vent. Other features include a coved cornice ceiling, a picture rail, a single radiator, stairs rising to the first floor, plus two, useful under storage cupboards, one of which currently houses the gas and electric meters. Doors to each room off.
Lounge
4.27m x 3.76m (14' 0" x 12' 04")
Accessed through an attractive glazed internal door, the family sized lounge features a coved cornice ceiling, a dado rail, recessed downlights, a wall mounted focal point gas fire (untested), a single radiator plus a double glazed bay window with top opening casements to the front elevation, overlooking the Road outside.
Dining Area
3.76m x 3.81m (12' 04" x 12' 06")
This versatile dining/breakfast area includes a coved cornice ceiling, a single radiator to the side, ceiling down lighters, space for a full length fridge freezer and a dining table and chairs, in addition to double glazed patio doors with side casements that provide direct access out onto the delightful rear garden.
Kitchen
2.46m x 2.08m (8' 01" x 6' 10")
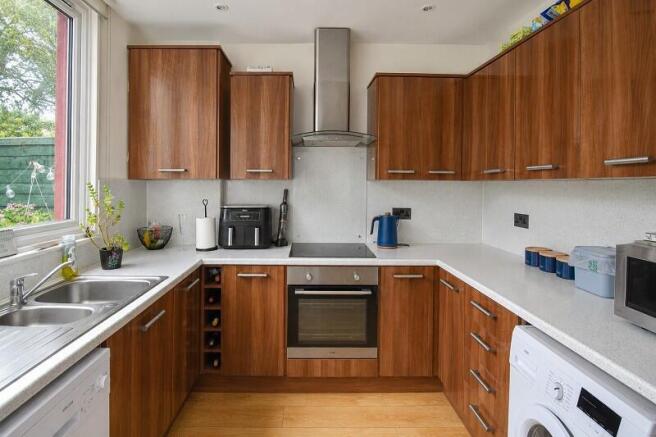
A smart and well appointed kitchen, that features a range of fitted wall and base cabinetry, with complementary work surfaces, a single sink unit with mixer tap, a four ring electric hob with oven beneath and extractor hood above, integrated wine storage, space and plumbing provision for an automatic washing machine and dishwasher, plus a wall mounted boiler that is concealed within a cabinet. Additional features include a single radiator, coved cornice ceiling, recessed downlighters, plus a double glazed window to the rear aspect.
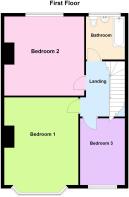
First Floor Landing
2.11m x 2.44m (6' 11" x 8' 0")
Stairs rise to the first floor landing, featuring a picture rail, ceiling downlights, access to the loft via a glazed hatch, together with doors to each room off.
Bedroom 1
3.76m x 3.35m (12' 04" x 11' 0")
A spacious principal bedroom that incorporates ceiling downlights, a fitted wardrobe plus a coved cornice ceiling. An attractive double glazed bay window with top casements overlooks the front elevation, complemented by built in shelving and a single radiator below the bay.
Bedroom 2
3.76m x 3.66m (12' 04" x 12' 0")
This " Back " bedroom comprises a coved cornice ceiling, a single radiator, ceiling downlights, plus a double glazed window with a side casement to the rear elevation, that allows superb views over the glorious garden and neighbourhood beyond.
Bedroom 3
2.29m x 2.11m (7' 06" x 6' 11")
This "Box" bedroom includes a coved cornice ceiling, a single radiator, an air vent, ceiling downlights, plus a double glazed window to the front elevation.
First Floor Bathroom
2.29m x 1.55m (7' 06" x 5' 01")
This contemporary bathroom features fully tiled walls, a coved cornice ceiling, downlights, a panelled bath with mixer tap and hand held shower attachment, a low flush WC, a built in wash hand basin with mixer tap and storage cupboards beneath, a heated towel rail and mirrored toiletry cabinet, plus a frosted double glazed window to the rear elevation.
Rear Garden
This much loved and thoughtfully landscaped rear garden commences with a staggered and family sized decked terrace area, complemented by planting beds, offering an excellent balance of outdoor entertaining space together with mature greenery.
A shaped pathway leads through the lawn to the rear boundary, where two useful storage sheds are located. A rear fence door at the bottom of the garden provides entrance to a useful service road (that is securely gated) which can be accessed from Bryn-Y-Mawr Rd, that allows practical access for bicycles, garden maintenance, as well as for going to and from the property.
Brochures
Brochure- COUNCIL TAXA payment made to your local authority in order to pay for local services like schools, libraries, and refuse collection. The amount you pay depends on the value of the property.Read more about council Tax in our glossary page.
- Band: TBC
- PARKINGDetails of how and where vehicles can be parked, and any associated costs.Read more about parking in our glossary page.
- Ask agent
- GARDENA property has access to an outdoor space, which could be private or shared.
- Yes
- ACCESSIBILITYHow a property has been adapted to meet the needs of vulnerable or disabled individuals.Read more about accessibility in our glossary page.
- Ask agent
Sketty Road, Enfield, Greater London. EN1 3SJ

Add an important place to see how long it'd take to get there from our property listings.
__mins driving to your place
Affordability

About McRae's Sales, Lettings & Management, London
18 The Avenue, Highams Park, London, E4 9LD



Notes
Staying secure when looking for property
Ensure you're up to date with our latest advice on how to avoid fraud or scams when looking for property online.
Visit our security centre to find out moreDisclaimer - Property reference PRA10696. The information displayed about this property comprises a property advertisement. Rightmove.co.uk makes no warranty as to the accuracy or completeness of the advertisement or any linked or associated information, and Rightmove has no control over the content. This property advertisement does not constitute property particulars. The information is provided and maintained by McRae's Sales, Lettings & Management, London. Please contact the selling agent or developer directly to obtain any information which may be available under the terms of The Energy Performance of Buildings (Certificates and Inspections) (England and Wales) Regulations 2007 or the Home Report if in relation to a residential property in Scotland.
*This is the average speed from the provider with the fastest broadband package available at this postcode. The average speed displayed is based on the download speeds of at least 50% of customers at peak time (8pm to 10pm). Fibre/cable services at the postcode are subject to availability and may differ between properties within a postcode. Speeds can be affected by a range of technical and environmental factors. The speed at the property may be lower than that listed above. You can check the estimated speed and confirm availability to a property prior to purchasing on the broadband provider's website. Providers may increase charges. The information is provided and maintained by Decision Technologies Limited. **This is indicative only and based on a 2-person household with multiple devices and simultaneous usage. Broadband performance is affected by multiple factors including number of occupants and devices, simultaneous usage, router range etc. For more information speak to your broadband provider.