West Harling Road, East Harling, NR16 2

- PROPERTY TYPE
Detached
- BEDROOMS
5
- BATHROOMS
5
- SIZE
6,300 sq ft
585 sq m
- TENUREDescribes how you own a property. There are different types of tenure - freehold, leasehold, and commonhold.Read more about tenure in our glossary page.
Freehold
Key features
- Stunning Georgian Style Home
- Spacious Accommodation Throughout
- Commodious Entrance Hall And Landing With Imposing Staircase
- Drawing Room and Formal Dining Room
- Newly Fitted Kitchen with Large Garden Room Off
- Games Room, Reading Room and Study
- Five Bedrooms and Four Bathrooms/Shower Rooms
- A Pair Of Double Garages
- Excellent Period Features - Such As High Ceilings and Ornate Covings
- Substantial Grounds
Description
Step Inside
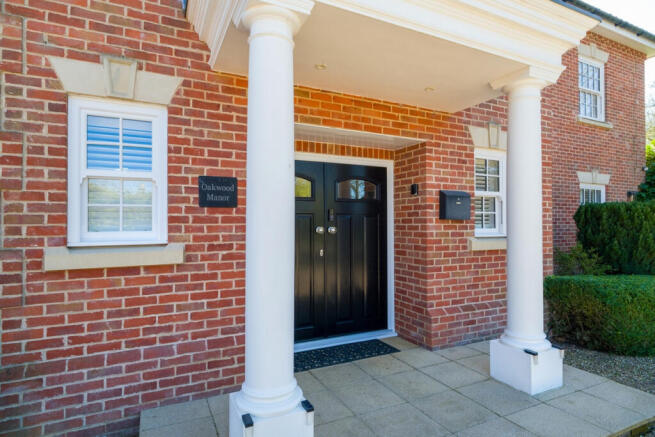
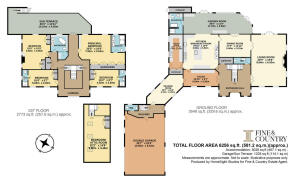
Beyond the double entrance doors lies a magnificent central staircase, with generous landings extending to either side and a wonderful feeling of scale throughout. Beautiful, durable flooring provides an elegant yet practical foundation for a home designed equally for grand entertaining and relaxed family life. The triple-aspect living room is a firm favourite with the owners – spacious with high-ceilings, light-filled and sophisticated, yet still warm and cosy, especially in winter with the log fire in the handsome marble fireplace and direct access to the south-west-facing garden. A formal dining room currently repurposed as a games room, could offer the perfect setting for more formal grown up suppers, while a study with two matching bespoke built desks and a quirky reading room provide dedicated spaces for hybrid working, relaxation or quiet retreat. At the heart of the home is the newly fitted kitchen: sleek, stylish and exceptionally well equipped. A substantial central island incorporates the hob and generous drawer storage, with four bar stools creating an informal place to eat, chat and keep the cook company. A wonderful bank of Miele appliances, two ovens, a microwave/steam oven and coffee machine is perfectly suited to entertaining on a grand scale. The cabinetry continues seamlessly into the adjoining utility area, providing extensive storage. The kitchen opens effortlessly into a wonderful garden room, where an exposed brick wall introduces a touch of character. A bar with wine fridge, generous dining area and multiple doors opening onto the garden create an exceptional entertaining space, with an almost seamless transition between house and garden. A useful ground floor bathroom with bath and shower is conveniently positioned, ideal when coming in from gardening, muddy play, or for bathing the dog!
Exploring Upstairs
The impressive galleried first-floor landing continues the home's remarkable sense of space and grandeur. The expansive landing itself becomes part of the experience: a grand circulation space rather than simply a means of moving between rooms, reinforcing the architectural character found throughout the house. It leads to a wonderful sun terrace which has an external stairway too for ease of access. Four well-appointed bedrooms all with fitted wardrobes, provide generous accommodation, complemented by three ensuite bathrooms and a family bathroom with freestanding bath, television and steam-room shower. The principal bedroom boasts a whole wall of fitted wardrobes plus a superb ensuite, giving a boutique hotel experience. The arrangement offers considerable flexibility and privacy for family living, visiting guests and multi-generational occupation. The reading room on the ground floor leads to a hallway and cloakroom, then stairs to the fifth bedroom above the garage – a wonderfully separate space, fitted with air-conditioning, ideal for adult children living at home or a home office, gym or cinema room even.
Step Outside
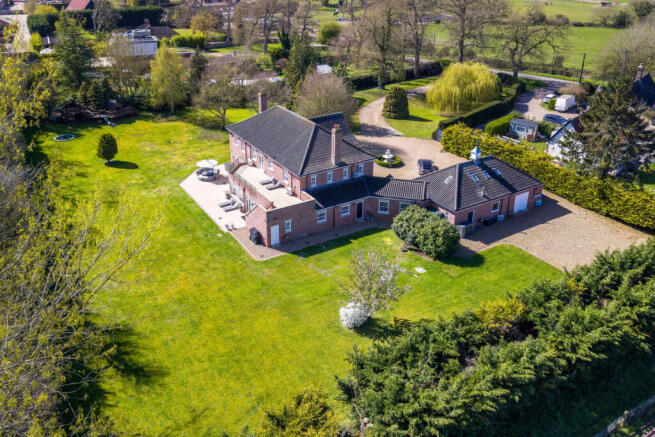
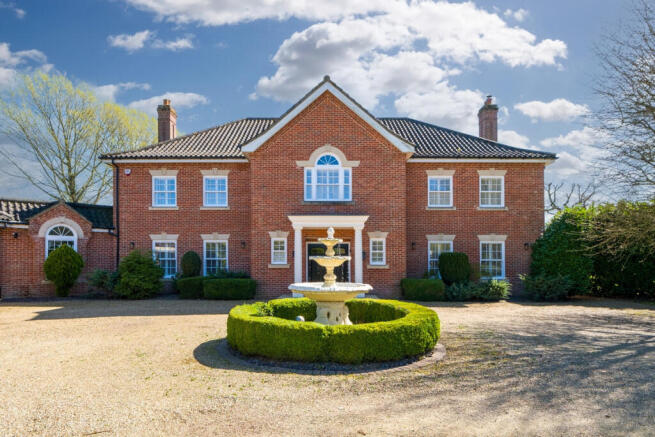
Through electric gates, a sweeping driveway passes the immaculate front lawn and mature trees, creating a graceful approach and an impressive sense of arrival with an in and out circular driveway and beautiful central fountain. A pair of double garages provides excellent parking and storage, complemented by an EV charging point. The property is also solar-ready, with cabling already installed, offering an opportunity for future renewable energy provision. The gardens and grounds provide a wonderful extension to the home's living space, with the south-west-facing aspect creating a particularly attractive setting for summer entertaining and peaceful evenings outdoors. The wraparound terrace is a welcome spot for alfresco entertaining with many a fun barbecue and party enjoyed here. Steps lead to the first-floor sun terrace, a grownups hideout for enjoying the sun with a glass of something cold, offering panoramic views and a fabulous spot to take in the sunrise The grounds are wonderfully private and secluded, bordered by mature trees including apple and pear trees along with established shrubs and predominantly laid to well-maintained lawn It is exceptionally well suited to family life, providing a safe and private environment for children to play, with no overlooking properties and a fabulous corner of the garden is currently given over to play, with a garden shed providing useful storage. The generous grounds offer exciting scope for further leisure facilities, whether a football pitch, tennis court or, subject to the necessary permissions, a swimming pool.
On the Doorstep
East Harling is a friendly and welcoming village, with a primary school, village hall with sports and social club, village shop & post office, doctor’s surgery and chemist. The Nags Head and The Grain Kitchen both serve fantastic Sunday roasts, and the village also hosts community events, including a well-regarded Bonfire Night, running clubs and tennis facilities. For outdoors enthusiasts you can enjoy walks from your doorstep and Thetford Forest is close by offering an expanse of woodland to explore.
How Far Is It To….
Commuting is easy here with the A11 easily accessible offering road links to Norwich and towards London. East Harling has its own railway station, with direct routes to Norwich and Cambridge, while nearby Diss offers fast mainline services to London Liverpool Street, in around 90, minutes. Along with Diss, Attleborough, Thetford towns and Bury St Edmunds offering a wider range of amenities in easy reach.
Services, District Council and Tenure
Oil Fired Underfloor Central Heating
Mains Electricity & Water
Drainage – Private Drainage
Broadband Available – Please check
Mobile Phone Reception - varies depending on network provider Please see to check.
Breckland District Council – Band G– Freehold
Brochures
Brochure 1- COUNCIL TAXA payment made to your local authority in order to pay for local services like schools, libraries, and refuse collection. The amount you pay depends on the value of the property.Read more about council Tax in our glossary page.
- Band: G
- PARKINGDetails of how and where vehicles can be parked, and any associated costs.Read more about parking in our glossary page.
- Covered,Driveway
- GARDENA property has access to an outdoor space, which could be private or shared.
- Yes
- ACCESSIBILITYHow a property has been adapted to meet the needs of vulnerable or disabled individuals.Read more about accessibility in our glossary page.
- Ask agent

Add an important place to see how long it'd take to get there from our property listings.
__mins driving to your place
Affordability

Notes
Staying secure when looking for property
Ensure you're up to date with our latest advice on how to avoid fraud or scams when looking for property online.
Visit our security centre to find out moreDisclaimer - Property reference RX833190. The information displayed about this property comprises a property advertisement. Rightmove.co.uk makes no warranty as to the accuracy or completeness of the advertisement or any linked or associated information, and Rightmove has no control over the content. This property advertisement does not constitute property particulars. The information is provided and maintained by Fine & Country, Diss. Please contact the selling agent or developer directly to obtain any information which may be available under the terms of The Energy Performance of Buildings (Certificates and Inspections) (England and Wales) Regulations 2007 or the Home Report if in relation to a residential property in Scotland.
*This is the average speed from the provider with the fastest broadband package available at this postcode. The average speed displayed is based on the download speeds of at least 50% of customers at peak time (8pm to 10pm). Fibre/cable services at the postcode are subject to availability and may differ between properties within a postcode. Speeds can be affected by a range of technical and environmental factors. The speed at the property may be lower than that listed above. You can check the estimated speed and confirm availability to a property prior to purchasing on the broadband provider's website. Providers may increase charges. The information is provided and maintained by Decision Technologies Limited. **This is indicative only and based on a 2-person household with multiple devices and simultaneous usage. Broadband performance is affected by multiple factors including number of occupants and devices, simultaneous usage, router range etc. For more information speak to your broadband provider.