
High Street, Rhyl

- PROPERTY TYPE
Commercial Property
- SIZE
Ask agent
Key features
- Freehold Commercial Property
- Prominent High Street Position
- Currently Tenanted to an Established Business
- Generates a Good Gross Rental Yield
- GUIDE PRICE - £89,000!!
- AUCTION DATE - 25TH NOVEMBER 2026
Description
The building is currently tenanted generating a good gross yield making it suitable for investors seeking an income producing asset. The property is currently trading as a travel agent with a five year lease which started 29th October 2025 with a 3 year break clause. UNCONDITIONAL LOT Buyers Premium Applies, the Purchaser shall pay a deposit and a 5%+VAT (subject to a minimum of £5,000) buyers premium and contracts are exchanged.
Directions -
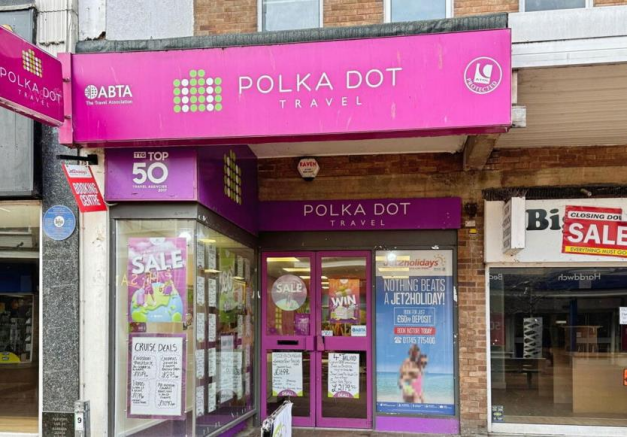
Description - A fantastic opportunity to acquire this freehold terraced commercial property, ideally positioned on the High Street in the popular seaside town of Rhyl. Occupying a prominent position with consistent pedestrian footfall, the property offers excellent business potential and an attractive investment opportunity.
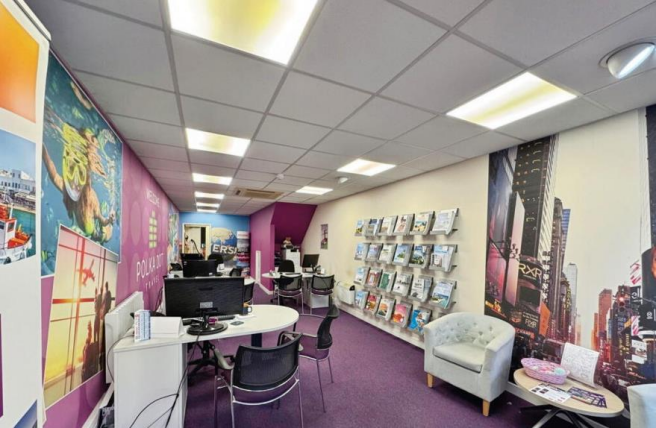
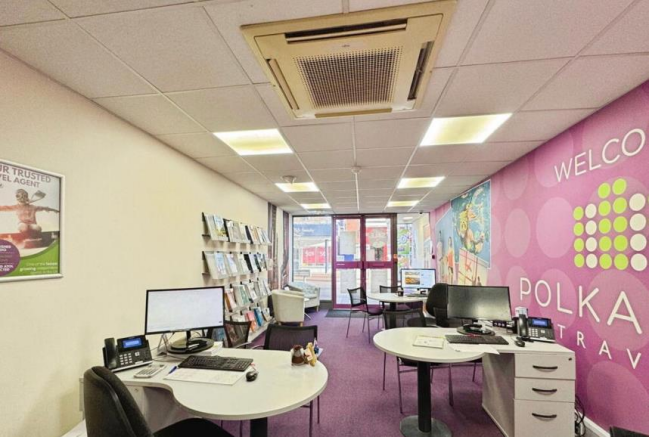
The ground floor currently operates as a travel agency and comprises a reception/office area and staff room. The first floor provides further useful accommodation, including an office, two store rooms, staff kitchen and WC.
The property is currently let to an established travel agent on a five-year lease commencing 29th October 2025, with a three-year break clause. The existing tenancy provides an immediate income stream and makes this an appealing proposition for investors seeking a commercial property with a tenant already in situ.
Early viewing is highly recommended to appreciate the location and investment potential on offer.
Accommodation Comprises; - Accessed via metal-framed glazed entrance doors to the front of the property, providing a prominent and welcoming entrance directly from the High Street.
Reception Office - 10.84m x 3.51m (35'6" x 11'6" ) - The ground floor benefits from a glazed window frontage providing excellent natural light and visibility, together with electric wall-mounted heaters and ample power points throughout. There is useful understairs storage, while the tiled ceiling incorporates fitted lighting, creating a practical and well-lit working environment.
Additional Photograph -
Inner Hall - 3.58m x 1.17m (11'9" x 3'10" ) - A useful storage area is provided, with stairs leading to the first floor.
Staff Room - 3.61m x 2.62m (11'10" x 8'7" ) - Fitted with a range of work surfaces and wall-mounted storage cupboards, together with space for a tall-standing fridge/freezer. The room benefits from a tiled ceiling with integrated lighting, an electric wall-mounted heater and dual frosted windows to the rear, providing natural light whilst maintaining privacy. There is also a wall-mounted fire alarm, with a separate cupboard housing the fire alarm main switch, electric meter and consumer unit. A fire door provides direct access to the rear yard.
First Floor -
Storage Room One - 2.51m x 2.49m (8'2" x 8'2" ) - The room benefits from a tiled ceiling with integrated lighting and electric storage heaters, providing a practical and well-lit working environment.
Front Office - 4.06m x 3.62m (13'3" x 11'10" ) - The room benefits from an electric wall-mounted heater, dual uPVC double-glazed windows to the front elevation providing good natural light, and a tiled ceiling with integrated lighting.
Storage Room Two - 4.57m x 2.49m (14'11" x 8'2" ) - The room benefits from an electric wall-mounted heater and ample fitted shelving, providing useful storage space.
Staff Kitchen - 4.29m x 3.63m (14'0" x 11'10" ) - Fitted with a range of wall-mounted and base units with worktops over, incorporating a stainless-steel sink and drainer unit. A Hyco electric water heater is mounted above the sink, and a fire door provides access to the designated fire escape.
Staff Toilet 1 - 1.52m x 0.82m (4'11" x 2'8" ) - With a sink and tiled splashback with 'Triton' electric water heater, frosted window to the rear and door into;
Staff Toilet 2 - 1.52m x 1.35m (4'11" x 4'5" ) - The WC benefits from a frosted window to the rear, providing natural light while maintaining privacy.
Services - The agents have not tested the appliances listed in the particulars. Mains electric and water are believed to be connected to the property.
To Book A Viewing - Viewing is strictly by appointment, please call our sales office on to arrange.
To Make A Pre-Auction Offer - Offers must be submitted to us in writing and will only be considered if the lot has been viewed and the legal documentation inspected. Pre-auction bids are on the basis of an immediate exchange of auction contracts upon acceptance by the seller, with the buyer providing a full 5% deposit and the Buyer's Premium if applicable. Any offer will be assumed to be your best and final offer and we cannot guarantee that you will be invited to increase your bid in the event of an alternative, satisfactory offer being received prior to exchange.
Guide Price And Reserve Price - Guide Prices and Reserve Prices
Each property is sold subject to a Reserve Price. The Reserve Price, which is agreed between the seller and the auctioneer just prior to the auction, would ordinarily be within + or - 10% of the guide Price. The guide Price is issued solely as a guide so that the buyer can consider whether or not to pursue their interest. Both the Guide Price and the Reserve Price can be subject to change up to and including the day of the auction. Further details can be downloaded from the auction website
Town And Country Services - We offer a FREE valuation/market appraisal service from a trained representative with strong market knowledge and experience - We are a professional, independent company - We provide elegant, clear and concise brochures - Fully accompanied Viewings Available with regular viewing feedback - Full Colour Photography, including professional aerial photography when required - Full Colour Advertising - Eye catching For Sale Boards - Up-to-date buyer registration with a full property matching service - Sound Local Knowledge and Experience - State of the Art Technology - Motivated Professional Staff - All properties advertised on Zoopla, Onthemarket.com - VERY COMPETITIVE FEES FOR SELLING.
Brochures
High Street, RhylBrochureHigh Street, Rhyl

NEAREST STATIONS
Distances are straight line measurements from the centre of the postcode- Rhyl Station0.2 miles
- Prestatyn Station3.6 miles
- Abergele & Pensarn Station4.2 miles

About Town & Country Property Services, Oswestry
Willow Street, Oswestry SY11 1AA

Notes
Disclaimer - Property reference 34954133. The information displayed about this property comprises a property advertisement. Rightmove.co.uk makes no warranty as to the accuracy or completeness of the advertisement or any linked or associated information, and Rightmove has no control over the content. This property advertisement does not constitute property particulars. The information is provided and maintained by Town & Country Property Services, Oswestry. Please contact the selling agent or developer directly to obtain any information which may be available under the terms of The Energy Performance of Buildings (Certificates and Inspections) (England and Wales) Regulations 2007 or the Home Report if in relation to a residential property in Scotland.
Auction Fees: The purchase of this property may include associated fees not listed here, as it is to be sold via auction. To find out more about the fees associated with this property please call Town & Country Property Services, Oswestry on 01691 887628.
*Guide Price: An indication of a seller's minimum expectation at auction and given as a “Guide Price” or a range of “Guide Prices”. This is not necessarily the figure a property will sell for and is subject to change prior to the auction.
Reserve Price: Each auction property will be subject to a “Reserve Price” below which the property cannot be sold at auction. Normally the “Reserve Price” will be set within the range of “Guide Prices” or no more than 10% above a single “Guide Price.”