
Penygarn Road, Penygarn, Pontypool

- PROPERTY TYPE
Detached
- BEDROOMS
4
- BATHROOMS
1
- SIZE
Ask agent
- TENUREDescribes how you own a property. There are different types of tenure - freehold, leasehold, and commonhold.Read more about tenure in our glossary page.
Freehold
Description
The surrounding area of Penygarn is known for its friendly community and beautiful scenery, making it a wonderful place to call home. With local amenities and transport links nearby, this property not only offers a comfortable living space but also the convenience of easy access to everything you may need.
In summary, this detached home on Penygarn Road is a fantastic opportunity for anyone looking to settle in a lovely part of Pontypool. With its spacious layout, ample parking, and welcoming atmosphere, it is sure to appeal to a wide range of buyers. Do not miss the chance to make this charming property your new home.
Main Descrition - One2one are delighted to offer this impressive and beautifully presented detached home in a sought-after Penygarn location.
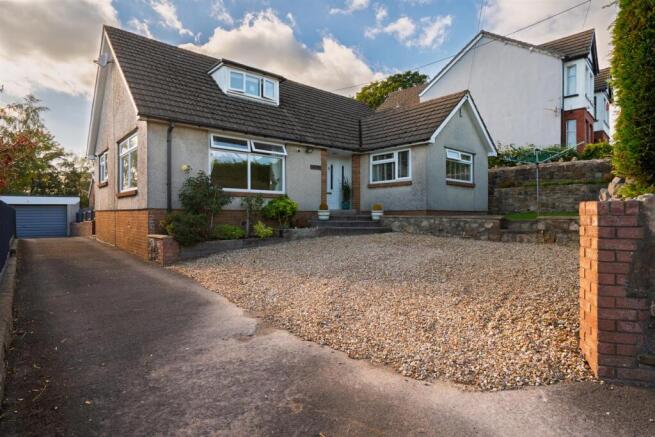
An exceptional opportunity to acquire this beautifully presented detached property, occupying a particularly attractive position in the popular area of Penygarn, close to local schools and a range of amenities. The property has been thoughtfully improved and maintained, creating a stylish and welcoming home that successfully combines character, modern convenience and versatile accommodation.
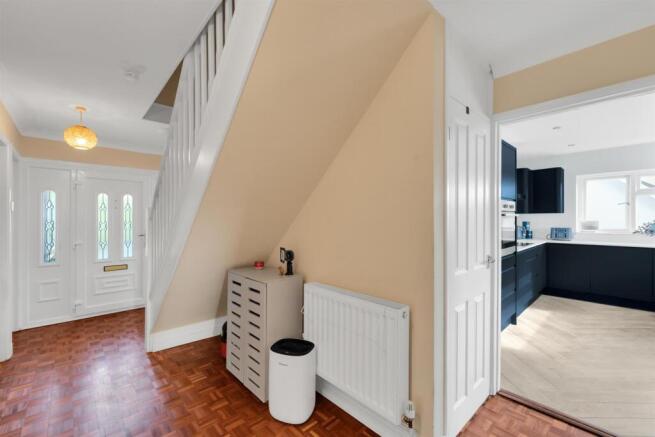
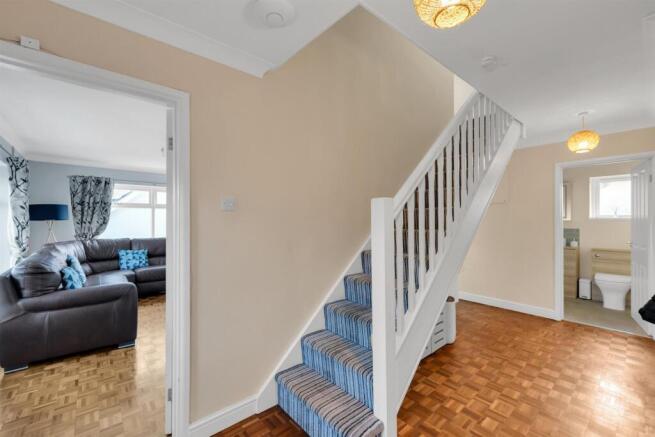
From the moment of arrival, the quality and care given to the property are immediately apparent. The ground floor retains a wonderful sense of character, with the original flooring having been carefully restored to enhance the property's timeless appeal. A welcoming entrance hall leads into the principal reception spaces, including a light and particularly inviting lounge, providing a comfortable environment in which to relax and unwind.
The separate dining room is equally appealing, with double-glazed French doors opening directly towards the garden and creating a wonderful sense of connection with the outside space. The recently fitted navy Wren kitchen provides a stylish and contemporary heart to the home, combining an attractive design with excellent practicality. Integrated appliances include a fridge and dishwasher, while a dedicated cupboard discreetly houses the combination boiler. A separate utility room provides further valuable household space.
The ground floor also offers two well-proportioned bedrooms, providing considerable flexibility for modern family living. These rooms could equally lend themselves to guest accommodation, a home office or additional reception space, depending upon individual requirements. A beautifully recently re-fitted family bathroom completes the ground-floor accommodation.
To the first floor are two further bedrooms, providing excellent additional accommodation and further enhancing the versatility of this attractive home. The overall layout offers a superb balance between family and entertaining spaces, with the flexibility to adapt to a variety of lifestyles.
Externally, the property continues to impress. A long driveway provides generous off-road parking and leads to a substantial detached garage, while the established front garden is principally laid to lawn and enclosed by mature hedging. The mature planting creates a wonderful sense of privacy and seclusion and gives the property an established and appealing setting.
The detached garage is a particularly impressive feature and offers considerably more than simply vehicle storage. It benefits from an electrically operated door, power and lighting, an inspection pit and a separate office area, providing an exceptional degree of versatility for those requiring workshop, storage or home-working facilities.
The rear garden is of a particularly good size and has been thoughtfully established, being principally laid to lawn and enclosed by mature planting. A dedicated decking area provides the perfect setting for outdoor dining, entertaining or simply enjoying the peaceful surroundings during the warmer months. The combination of mature gardens, generous parking and the substantial detached garage makes the outside space a real highlight of the property.
In all, this is a highly attractive and exceptionally well-presented detached home, offering versatile accommodation, beautifully maintained gardens and outstanding ancillary space, all within a convenient and well-regarded Penygarn location. Early viewing is strongly recommended to fully appreciate the quality, character and versatility this impressive property has to offer.
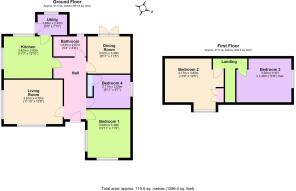
GROUND FLOOR
ENTRANCE HALL
LIVING ROOM 11'10" x 15'8" (3.61m x 4.78m)
DINING ROOM 9'11" x 11'5" (3.02m x 3.48m)
KITCHEN 11'3" x 12'10" (3.42m x 3.92m)
UTILITY ROOM 5'6" x 7'10" (1.68m x 2.40m)
BEDROOM 1 12'11" x 115" (3.94m x 3.48m)
BEDROOM 4 8'11" x 67" (2.71m x 2.00m)
FAMILY BATHROOM 5'4" x 8'9" (1.63m x 2.67m)
FIRST FLOOR
BEDROOM 2 13'8" x 12'6" (4.17m x 3.80m)
BEDROOM 3 118" x 14'8" (3.56m x 4.46m)
OUTSIDE
FRONT AND REAR GARDENS
LARGE GARAGE
TENURE: FREEHOLD
COUNCIL TAX BAND: D
NB: One2One Estate Agents have been advised by the seller the details pertaining to this property. It is the buyer's responsibility to determine council tax band and tenure. We would encourage any interested parties to seek legal representation and obtain professional advice prior to purchase.
Brochures
Penygarn Road, Penygarn, PontypoolBrochure- COUNCIL TAXA payment made to your local authority in order to pay for local services like schools, libraries, and refuse collection. The amount you pay depends on the value of the property.Read more about council Tax in our glossary page.
- Band: D
- PARKINGDetails of how and where vehicles can be parked, and any associated costs.Read more about parking in our glossary page.
- Garage
- GARDENA property has access to an outdoor space, which could be private or shared.
- Yes
- ACCESSIBILITYHow a property has been adapted to meet the needs of vulnerable or disabled individuals.Read more about accessibility in our glossary page.
- Ask agent
Penygarn Road, Penygarn, Pontypool

Add an important place to see how long it'd take to get there from our property listings.
__mins driving to your place
Affordability



Notes
Staying secure when looking for property
Ensure you're up to date with our latest advice on how to avoid fraud or scams when looking for property online.
Visit our security centre to find out moreDisclaimer - Property reference 34954200. The information displayed about this property comprises a property advertisement. Rightmove.co.uk makes no warranty as to the accuracy or completeness of the advertisement or any linked or associated information, and Rightmove has no control over the content. This property advertisement does not constitute property particulars. The information is provided and maintained by One2One, Torfaen. Please contact the selling agent or developer directly to obtain any information which may be available under the terms of The Energy Performance of Buildings (Certificates and Inspections) (England and Wales) Regulations 2007 or the Home Report if in relation to a residential property in Scotland.
*This is the average speed from the provider with the fastest broadband package available at this postcode. The average speed displayed is based on the download speeds of at least 50% of customers at peak time (8pm to 10pm). Fibre/cable services at the postcode are subject to availability and may differ between properties within a postcode. Speeds can be affected by a range of technical and environmental factors. The speed at the property may be lower than that listed above. You can check the estimated speed and confirm availability to a property prior to purchasing on the broadband provider's website. Providers may increase charges. The information is provided and maintained by Decision Technologies Limited. **This is indicative only and based on a 2-person household with multiple devices and simultaneous usage. Broadband performance is affected by multiple factors including number of occupants and devices, simultaneous usage, router range etc. For more information speak to your broadband provider.