
Station Road, Kingham, Chipping Norton, Oxfordshire

- PROPERTY TYPE
Plot
- BEDROOMS
3
- BATHROOMS
2
- SIZE
2,411 sq ft
224 sq m
Key features
- Self-build plot.
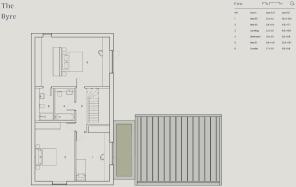
- Consented scheme for a 2,411 sq ft (224 sqm) three-bedroom contemporary home Designed by Kinyard, a design-led property development company
- Detailed independent quantity surveyor cost plan available to interested purchasers
- Quietly positioned to the rear of the site, shaped by privacy, greenery and natural light
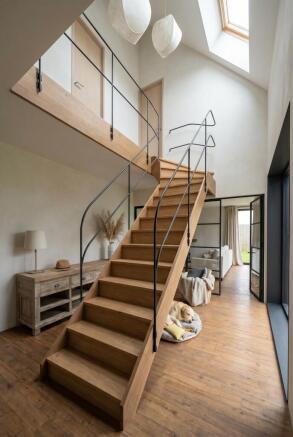
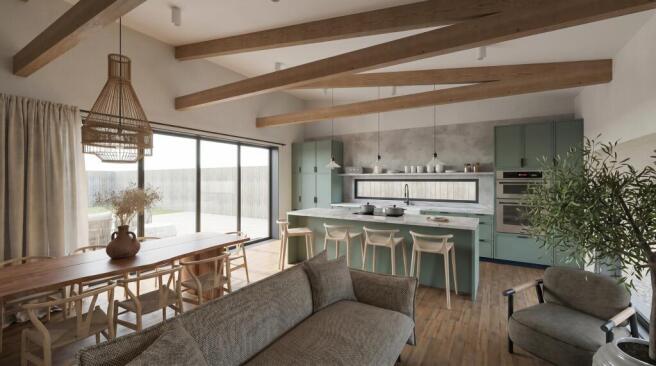
- Dramatic double-height stair hall and expansive open-plan kitchen and dining area
- Separate snug, lounge and office/study
- Freedom to appoint your own professional and build team
- Option to retain the architect behind the approved design and receive introductions to consultants familiar with the scheme
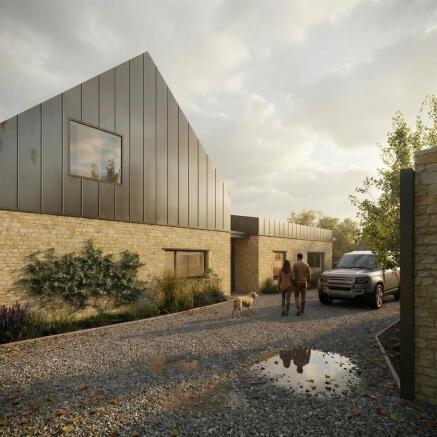
- Approved specification includes Cotswold stone elevations, standing-seam metal cladding and slate roofing
- Located in the heart of Kingham, within easy reach of the region's celebrated Cotswold destinations
Description
Set quietly to the rear of the site along Station Road in Kingham, this plot offers a rare self-build opportunity within a village known for its architectural character and community feel, yet within easy reach of some of the region's most celebrated Cotswold destinations.
The plot benefits from plans for The Byre, a calm and contemporary rural dwelling designed by Kinyard, a design-led property development company founded on a shared belief in thoughtful, well-made architecture.
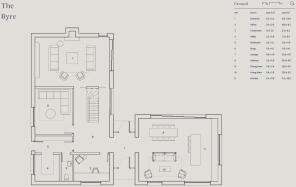
The approved design offers 2,411 sq ft (224 sqm) of accommodation, composed as a series of simple, interlinked volumes that draw on agricultural forms while introducing a more refined, modern language.
As approved, the home has been designed to reveal itself gradually: a more intimate entrance opens into a dramatic double-height stair hall, filled with light from above, before the plan opens into an expansive kitchen and dining area where exposed trusses and taller ceilings bring warmth and a relaxed farmhouse character.
Beyond, the lounge offers a deliberate contrast; lower in scale, more enclosed and intimate, designed as a place to retreat. Glazing throughout frames views to the garden, reinforcing a connection to the landscape, while the upper level provides calm, private accommodation, including a primary suite quietly positioned to pair natural light.
Purchasers are free to appoint their own architect, consultants and build team and to deliver the approved scheme independently.
For those seeking continuity, the architect responsible for the approved design can be appointed separately to provide further architectural services through the detailed design and construction stages. Introductions can also be made to quantity surveying and other professional consultants familiar with the scheme, should these be required.
This gives purchasers the flexibility to assemble their own professional team while retaining the option to draw on those already familiar with the site and approved design.
A detailed independent quantity surveyor’s cost plan has also been prepared for the approved scheme and is available to prospective purchasers
This is a genuine opportunity to shape a home from the ground up, in a quieter, more private corner of one of the Cotswolds' most characterful villages, with the reassurance of full planning permission already in place.
The Byre is set in the heart of Kingham, widely regarded as one of the most desirable villages in the Cotswolds. Life here centres on a well-stocked community shop, an active village hall, and two celebrated pubs, The Wild Rabbit and The Kingham Plough, alongside a highly regarded primary school and the historic St Andrew's Church.
Kingham railway station is served by Cotswold Line trains between London Paddington, Oxford, Worcester and Hereford, with the journey to London Paddington taking around 1 hour 20 minutes, making the village equally suited to full-time living, commuting, or weekend escape. Within a short stroll or drive, Daylesford Organic offers its renowned farm shop, café and spa, while the market towns of Chipping Norton, Stow-on-the-Wold and Moreton-in-Marsh are all close at hand, along with some of the region's finest countryside walks.
It is this rare combination — a genuine, thriving village community set within quintessential Cotswold scenery, yet with excellent connections beyond it — that makes Kingham, and this plot in particular, such a sought-after place to build.
A second adjoining building plot, Hillside House, is also available separately. Further details are available upon request.
IMPORTANT NOTICE Strutt & Parker gives notice that: 1. These particulars do not constitute an offer or contract or part thereof. 2. All descriptions, photographs and plans are for guidance only and should not be relied upon as statements or representations of fact. All measurements and specifications are approximate, are not necessarily to scale and may be subject to change. Any prospective purchaser must satisfy themselves of the correctness of the information within the particulars by inspection or otherwise. 3. Some images may be Computer Generated or AI enhanced, are indicative only and may differ from the final build product. 4. Images may be of the show home rather than the individual unit. 5. Lifestyle images are indicative only. 6. Strutt & Parker does not have any authority to give any representations or warranties whatsoever in relation to this property (including but not limited to planning/building regulations), nor can it enter into any contract on behalf of the vendor. 7. Strutt & Parker does not accept responsibility for any expenses incurred by prospective purchasers in inspecting properties which have been sold, let or withdrawn. 8. We are able to refer you to SPF Private Clients Limited (“SPF”) for mortgage broking services, and to Alexander James Interiors (“AJI”), an interior design service. Should you decide to use the services of SPF, we will receive a referral fee from them of 25% of the aggregate of the fee paid to them by you for the arrangement of a mortgage and any fee received by them from the product provider. Should you decide to use the services of AJI, we will receive a referral fee of 10% of the net income received by AJI for the services they provide to you. 9. If there is anything of particular importance to you, please contact this office and Strutt & Parker will try to have the information checked for you. Photographs taken April 2019. Particulars prepared April 2019.
Strutt & Parker is a trading style of BNP Paribas Real Estate Advisory & Property Management UK Limited, a private limited company registered in England & Wales with company number 04176965 whose registered office is at 5 Aldermanbury Square, London EC2V 7
Brochures
Web DetailsParticularsStation Road, Kingham, Chipping Norton, Oxfordshire

NEAREST STATIONS
Distances are straight line measurements from the centre of the postcode- Kingham Station0.5 miles
- Shipton Station3.3 miles
- Ascott-under-Wychwood Station3.9 miles
Notes
Disclaimer - Property reference SSH260085. The information displayed about this property comprises a property advertisement. Rightmove.co.uk makes no warranty as to the accuracy or completeness of the advertisement or any linked or associated information, and Rightmove has no control over the content. This property advertisement does not constitute property particulars. The information is provided and maintained by Strutt & Parker, South East New Homes. Please contact the selling agent or developer directly to obtain any information which may be available under the terms of The Energy Performance of Buildings (Certificates and Inspections) (England and Wales) Regulations 2007 or the Home Report if in relation to a residential property in Scotland.