Main Road, Hackleton, Northampton

- PROPERTY TYPE
Detached
- BEDROOMS
4
- BATHROOMS
4
- SIZE
2,056 sq ft
191 sq m
- TENUREDescribes how you own a property. There are different types of tenure - freehold, leasehold, and commonhold.Read more about tenure in our glossary page.
Freehold
Key features
- FOUR BEDROOM DETACHED WITH THREE ENSUITES
- GARAGE PLUS PARKING FOR SEVERAL CARS
- STUNNING LARGE GARDEN WITH EXTERNAL HOME OFFICE
- FANTASTIC RAIL & ROAD LINKS TO LONDON EUSTON & BIRMINGHAM
- SALCEY FOREST ON DOORSTEP
- FANTASTIC PUBLIC HOUSE AND NEARBY WAITROSE
- EXCELLENT SCHOOLS
Description
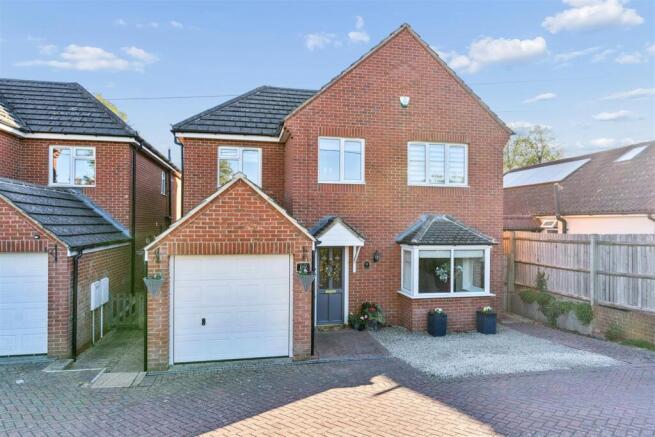
This property was built in 2005 by Tophaven Properties and is offered now in superb condition with contemporary oak style doors throughout and a sociable open plan kitchen/dining room/ family room with Orangery looking out on to the generous size rear gardens. The village has an award winning primary school and is within easy access of Northampton and Milton Keynes.
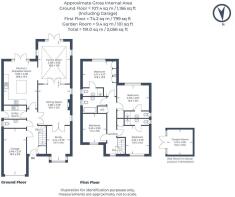
Property Walk Through - A spacious entrance hallway with its quality "Karndean" flooring which continues throughout the ground floor. Built in cupboard for shoes and coats. The staircase leads to the first floor, doors to cloakroom, access to the garage and utility room. The utility room has space and plumbing for white goods, a butler sink, wall mounted gas boiler serving the domestic heating and hot water systems and a range of cabinets at base and eye levels.
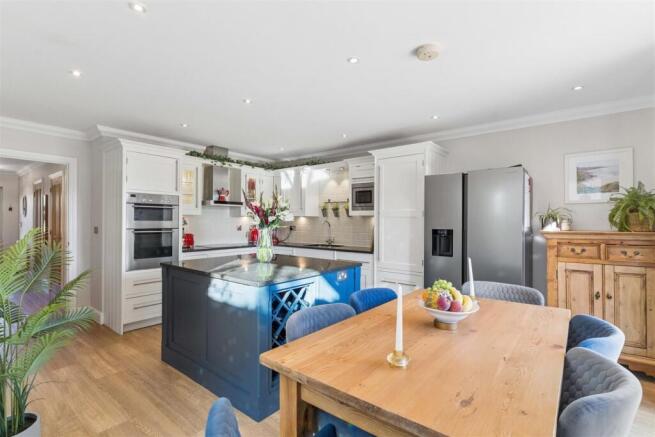
The stunning Kitchen/Breakfast room is the wow factor of this property and has been designed around a useful and practical central island. The shaker style kitchen benefits from a number of base and eye level units with granite work surfaces. There is a built in oven and grill, ceramic hob and overhead extractor unit. Space for an "American" style fridge freezer. A stainless steel 1.5 sink is built into the granite worktops with drainer. The central island has contrasting colour cabinets, with granite worktops, with electric points and wine storage. uPVC white French doors lead into the garden and patio beyond.
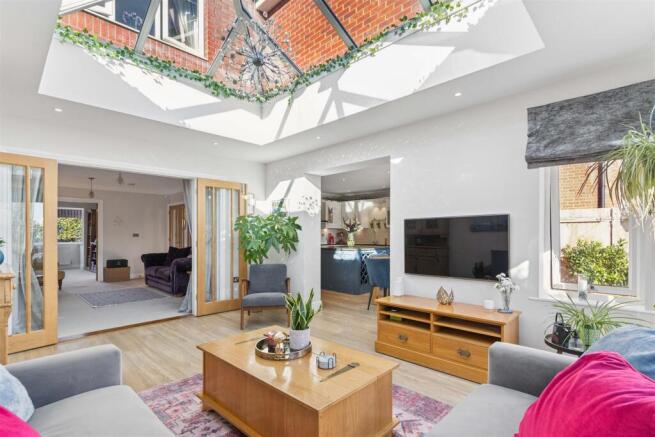
We then have the Orangery, which is a fantastic entertaining space which could also be used as a dining room, TV room or additional lounge. Double uPVC doors open onto the patio. There is a lantern roof which provides natural light and there is also underfloor heating. The formal Sitting Room is in our opinion is a good sized room and benefits from a gas fire with surround. Double glazed French doors open into the home office which has a bay window.
WC
First Floor
Master Bedroom - A good sized double bedroom with lots of light from the double glazed windows enjoying a rear aspect. There are built in wardrobes and en-suite.
Ensuite - WC, contemporary sink unit, walk in Shower with mosaic stone tiles, Chrome towel radiator. Extractor fan. Tiled floor and white wall tiles.
Bedroom Two - A double bedroom with double glazed windows to the rear elevation, built in wardrobe.
Ensuite - WC, contemporary sink with mixer tap, walk in Shower with blue/green mosaic tiles, Chrome towel radiator. Extractor fan. Tiling to the floor and walls.
Bedroom Three - A double bedroom with a built in wardrobe and double glazed window to the front elevation.
Ensuite - WC, contemporary sink with mixer tap, walk in Shower with mosaic blue and green stone tiles, Chrome towel radiator. Extractor fan. Tiling to the floor and walls.
Bedroom Four - A good sized bedroom with double glazed window to the front elevation.
Bathroom- WC, Pedestal sink with mixer tap, P shaped bath with built in shower over and mosaic natural stone tiles, large chrome towel radiator. Extractor fan. Tiled floor and walls.
Garage
Electric up and over remote controlled steel door. Power and light connected. White painted walls. Pedestrian access to hallway.
Outside
A generous driveway offers parking for up to three vehicles accompanied by an EV point, alongside an integral garage. The rear gardens have been well maintained and are in the agents opinion a good size and laid to lawn and are enclosed. There are mature trees, established shrubs, colourful flowerbeds and well-stocked borders.
At the bottom of the garden our clients have installed a garden room offering potential as a gym, hobby room or additional home office. Nearest the house there is a good sized patio area for outdoor dining and entertaining. Garden shed.
Schooling - Schooling:
• Hackleton Primary School is within walking distance. School of the Year winner – Northamptonshire Education Awards 2025
• Catchment Secondary School: EWS Roade.
• Nearby private schools in Wellingborough, Northampton, Bedford and Milton Keynes.
Disclaimer - Whilst we endeavour to make our sales particulars accurate and reliable, if there is any point which is of particular importance to you please contact the office and we will be pleased to verify the information for you. Do so, particularly if contemplating travelling some distance to view the property. The mention of any appliance and/or services to this property does not imply that they are in full and efficient working order, and their condition is unknown to us. Unless fixtures and fittings are specifically mentioned in these details, they are not included in the asking price. Some items may be available subject to negotiation with the Vendor.
Notice To Purchasers - In order that we meet legal obligations, should a purchaser have an offer accepted on any property marketed by us they will be required to undertake a digital identification check. We use a specialist third party service to do this. There will be a non refundable charge of £18 (£15+VAT) per person, per purchase, for this service.
Brochures
Main Road, Hackleton, Northampton- COUNCIL TAXA payment made to your local authority in order to pay for local services like schools, libraries, and refuse collection. The amount you pay depends on the value of the property.Read more about council Tax in our glossary page.
- Band: F
- PARKINGDetails of how and where vehicles can be parked, and any associated costs.Read more about parking in our glossary page.
- Yes
- GARDENA property has access to an outdoor space, which could be private or shared.
- Yes
- ACCESSIBILITYHow a property has been adapted to meet the needs of vulnerable or disabled individuals.Read more about accessibility in our glossary page.
- Ask agent

Add an important place to see how long it'd take to get there from our property listings.
__mins driving to your place
Affordability
About Carters Estate Agents, Stony Stratford
59 High Street, Stony Stratford, Milton Keynes, MK11 1AY



Notes
Staying secure when looking for property
Ensure you're up to date with our latest advice on how to avoid fraud or scams when looking for property online.
Visit our security centre to find out moreDisclaimer - Property reference 34954223. The information displayed about this property comprises a property advertisement. Rightmove.co.uk makes no warranty as to the accuracy or completeness of the advertisement or any linked or associated information, and Rightmove has no control over the content. This property advertisement does not constitute property particulars. The information is provided and maintained by Carters Estate Agents, Stony Stratford. Please contact the selling agent or developer directly to obtain any information which may be available under the terms of The Energy Performance of Buildings (Certificates and Inspections) (England and Wales) Regulations 2007 or the Home Report if in relation to a residential property in Scotland.
*This is the average speed from the provider with the fastest broadband package available at this postcode. The average speed displayed is based on the download speeds of at least 50% of customers at peak time (8pm to 10pm). Fibre/cable services at the postcode are subject to availability and may differ between properties within a postcode. Speeds can be affected by a range of technical and environmental factors. The speed at the property may be lower than that listed above. You can check the estimated speed and confirm availability to a property prior to purchasing on the broadband provider's website. Providers may increase charges. The information is provided and maintained by Decision Technologies Limited. **This is indicative only and based on a 2-person household with multiple devices and simultaneous usage. Broadband performance is affected by multiple factors including number of occupants and devices, simultaneous usage, router range etc. For more information speak to your broadband provider.