
Kingston Way, Mabe Burnthouse, Penryn, Cornwall, TR10

- PROPERTY TYPE
Detached
- BEDROOMS
3
- BATHROOMS
2
- SIZE
Ask agent
- TENUREDescribes how you own a property. There are different types of tenure - freehold, leasehold, and commonhold.Read more about tenure in our glossary page.
Freehold
Key features
- Three bedrooms, principal with en-suite shower room
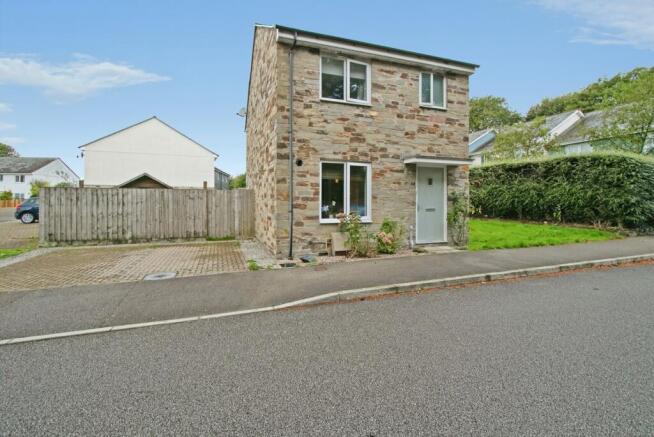
- Detached house with natural stone elevations, constructed circa 2014
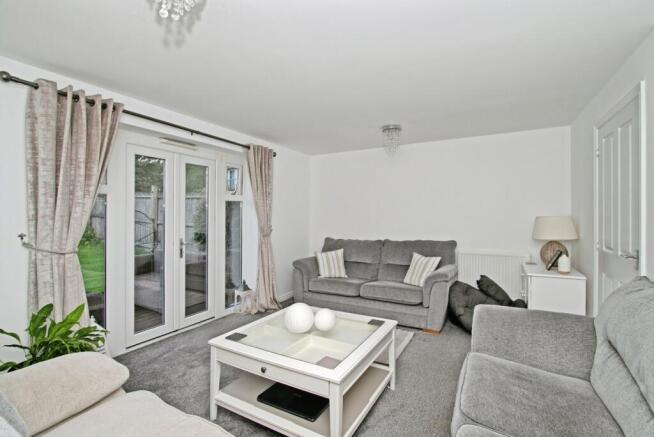
- Living room with French doors to the garden
- Fitted kitchen/dining room
- Ground-floor cloakroom and family bathroom
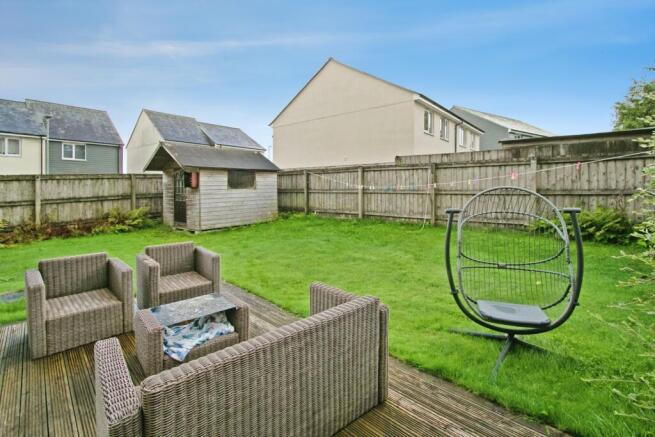
- Generous enclosed rear garden with decked patio and shed
- Off-road parking for two vehicles
- Gas central heating and double glazing
- Short walk to Penryn Campus
- Ideal family home or investment property
Description
Finished with attractive natural stone elevations, this detached house was built in around 2014 and is set on a popular modern development, offering comfortable, practical living for a growing family or a sound purchase for investors seeking strong rental demand from the nearby University of Exeter and Falmouth University campus.
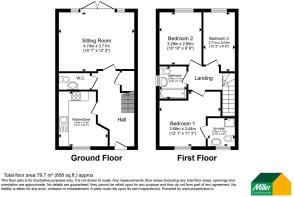
The accommodation opens with a roomy entrance hall, leading through to a bright living room that provides plenty of space for both relaxing and entertaining. The kitchen/dining room is fully fitted and thoughtfully laid out, and a ground-floor cloakroom adds everyday convenience.
Upstairs, there are three comfortable bedrooms. The principal bedroom benefits from its own en-suite shower room, while the remaining bedrooms are served by a well-equipped family bathroom.
Outside, a generous rear garden offers room for children to play, outdoor dining or simply enjoying the surroundings. A block-paved driveway provides off-road parking for two vehicles. Double glazing and gas central heating are fitted throughout.
Accommodation
A step rises to the front door, which opens into:
Reception Hallway
A welcoming entrance hall with tiled flooring, giving access to the kitchen/dining room, living room and cloakroom, with useful storage beneath the stairs. Consumer unit. Radiator.
Living Room
A sizeable living room with a set of uPVC double-glazed French doors, flanked by full-height glazed side panels, opening directly onto the decked patio and rear garden and filling the room with natural light. Radiator.
Kitchen/Dining Room
A well-presented kitchen, fitted with a range of light oak-effect shaker-style wall and base units with brushed steel bar handles, complemented by dark granite-effect worktops. The tiled flooring continues through from the hallway, and a uPVC double-glazed window to the front elevation fills the room with natural light. There is space for a dining table. Appliances include a four-ring stainless-steel gas hob with a stainless-steel splashback and chimney-style extractor hood above, and an integrated electric oven beneath, with further space for a washing machine and a tall fridge/freezer. A one-and-a-half bowl stainless-steel sink and drainer sits beneath a traditional-style swan-neck mixer tap, and a generous run of drawers and cupboards provides plentiful storage. The Ideal gas boiler is neatly housed within an eye-level unit.
Cloakroom
Tiled flooring, low-level WC and a wash hand basin with tiled splashback. Radiator.
First Floor
Landing
The landing has a radiator and a loft hatch giving access to the roof space.
Bedroom One
The principal double bedroom, with a uPVC double-glazed window to the front elevation. Radiator.
En-Suite
Fitted with a shower cubicle with sliding glass door and Triton electric shower, finished with grey waterproof wall panelling, together with a low-level WC and wash hand basin. Chrome heated towel rail and a frosted uPVC double-glazed window.
Bedroom Two
A second double bedroom with a uPVC double-glazed window to the rear elevation. Radiator.
Bedroom Three
A third double bedroom at the rear of the property, which would equally suit anyone needing a home office. Radiator and a uPVC double-glazed window overlooking the rear garden.
Family Bathroom
Fitted with a white suite comprising a panelled bath with mixer tap, shower over and glass screen, a pedestal wash hand basin with chrome taps and a low-level WC. The walls are part tiled in grey textured tiles with a contrasting feature panel to the bath area, with a heated towel rail and a frosted uPVC double-glazed window to the side elevation.
Outside
Parking
A block-paved driveway to the side of the property provides off-road parking for two vehicles, bordered by gravel and adjoining the timber gate that leads through to the rear garden.
Rear Garden
Reached from the living room or via a timber side gate, the garden is fully enclosed by close-boarded fencing and a stone wall to the rear, offering a good degree of privacy. A raised decked patio adjoins the house, providing space for outdoor seating and dining, and leads onto a good-sized level lawn with a planted border and outside tap. A timber summerhouse-style shed with glazed door stands to the rear corner of the garden.
About Mabe
Mabe is a well-regarded village that strikes a pleasing balance between rural charm and everyday practicality. Day-to-day essentials are covered by a village store with sub-post office, a friendly local pub and a primary school, while Penryn, Falmouth and Truro are all within easy reach for wider shopping, dining and employment.
Falmouth's harbour and coastline lie just a few miles away, bringing sailing and water sports, a lively restaurant scene, the National Maritime Museum and a choice of sandy beaches right to your doorstep. For anyone drawn to the Cornish coastal lifestyle without sacrificing convenience, Mabe is hard to beat.
Agents Note:
- There is a communal development charge of £254 per annum.
- Council Tax Band C
- COUNCIL TAXA payment made to your local authority in order to pay for local services like schools, libraries, and refuse collection. The amount you pay depends on the value of the property.Read more about council Tax in our glossary page.
- Band: C
- PARKINGDetails of how and where vehicles can be parked, and any associated costs.Read more about parking in our glossary page.
- Yes
- GARDENA property has access to an outdoor space, which could be private or shared.
- Yes
- ACCESSIBILITYHow a property has been adapted to meet the needs of vulnerable or disabled individuals.Read more about accessibility in our glossary page.
- Ask agent
Energy performance certificate - ask agent

Add an important place to see how long it'd take to get there from our property listings.
__mins driving to your place
Affordability

About Miller Countrywide, Falmouth
33 Church Street, Falmouth, Cornwall, TR11 3DX



Notes
Staying secure when looking for property
Ensure you're up to date with our latest advice on how to avoid fraud or scams when looking for property online.
Visit our security centre to find out moreDisclaimer - Property reference FAL250258. The information displayed about this property comprises a property advertisement. Rightmove.co.uk makes no warranty as to the accuracy or completeness of the advertisement or any linked or associated information, and Rightmove has no control over the content. This property advertisement does not constitute property particulars. The information is provided and maintained by Miller Countrywide, Falmouth. Please contact the selling agent or developer directly to obtain any information which may be available under the terms of The Energy Performance of Buildings (Certificates and Inspections) (England and Wales) Regulations 2007 or the Home Report if in relation to a residential property in Scotland.
*This is the average speed from the provider with the fastest broadband package available at this postcode. The average speed displayed is based on the download speeds of at least 50% of customers at peak time (8pm to 10pm). Fibre/cable services at the postcode are subject to availability and may differ between properties within a postcode. Speeds can be affected by a range of technical and environmental factors. The speed at the property may be lower than that listed above. You can check the estimated speed and confirm availability to a property prior to purchasing on the broadband provider's website. Providers may increase charges. The information is provided and maintained by Decision Technologies Limited. **This is indicative only and based on a 2-person household with multiple devices and simultaneous usage. Broadband performance is affected by multiple factors including number of occupants and devices, simultaneous usage, router range etc. For more information speak to your broadband provider.