
Delph Way, Whittle-Le-Woods, PR6

- PROPERTY TYPE
Detached
- BEDROOMS
4
- BATHROOMS
3
- SIZE
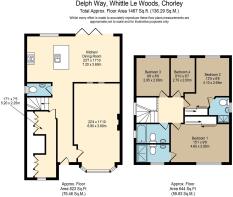
1,467 sq ft
136 sq m
- TENUREDescribes how you own a property. There are different types of tenure - freehold, leasehold, and commonhold.Read more about tenure in our glossary page.
Freehold
Key features
- Four-Bedroom Detached Home Of Approximately 1,467 Sq Ft
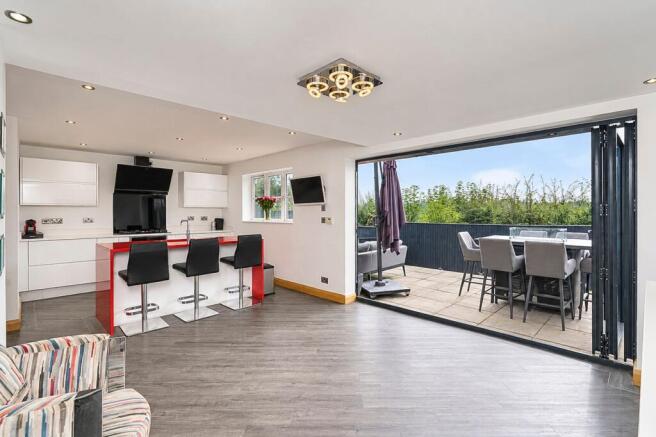
- 23ft Kitchen/Diner With Bi-Fold Doors To The Garden
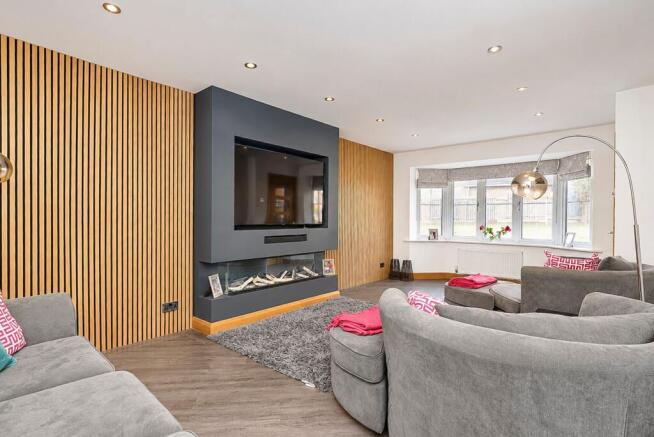
- Contemporary Media-Wall Living Room With Smart Fire
- Fitted Office/Utility With Integrated Appliances
- Four First-Floor Bedrooms Two With En-Suites
- Contemporary Main Bedroom En Suite
- Quooker Tap And Integrated Neff Kitchen Appliances
- Hive Lighting And Heating System
- Landscaped Rear Garden With Open Rear Outlook
- Driveway Parking, Outdoor Sockets And Lockable Side Gates
Description
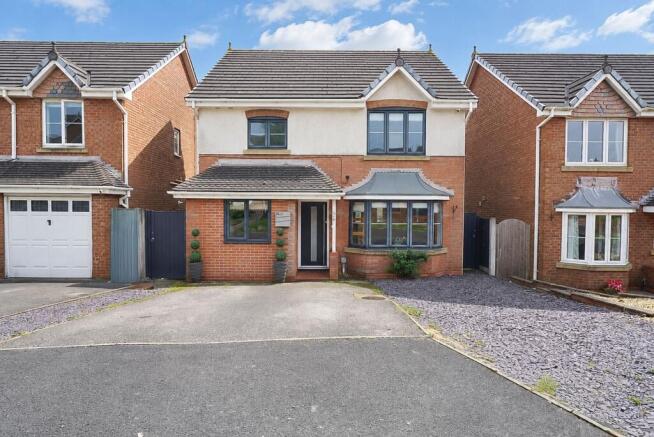
A Four-Bedroom Detached Home with Contemporary Living Spaces in Whittle-le-Woods. Arnold & Phillips Chorley are proud to present this thoughtfully upgraded four-bedroom detached home, offering approximately 1,467 sq ft of well-connected accommodation in Whittle-le-Woods. A particularly strong kitchen/diner opens directly to the garden, while the separate media-wall living room, fitted office/utility and contemporary main-bedroom en suite give the home a notably considered, practical finish.
Designed For Everyday Living. The approach provides driveway parking and a welcoming entrance, leading into a bright hall with the staircase rising to the first floor. From here, the accommodation opens into a substantial living room, where a bespoke media wall brings together backlighting around the television, acoustic panelling and a smart app-controlled fire. It is a well-defined room for quieter evenings, with the smart fire and Hive-controlled lighting and heating adding useful day-to-day control. Alongside the principal living spaces is a fitted office/utility arrangement, creating a valuable place to work or manage household routines away from the main rooms. The vendor advises that it incorporates three tall larder units, including soft-close drawer storage and shelving, together with an integrated Hotpoint washer, integrated Neff freezer, quartz work surface and five double sockets beneath.
Kitchen & Dining. At the rear, the 23ft kitchen/diner is arranged around a central island and broad bi-fold doors, connecting the inside directly with the patio and garden. Its clean white cabinetry and contrasting worktops create a composed contemporary setting for cooking, dining and informal gathering, while the open arrangement keeps the room connected to the outside space.
The vendor advises that the specification includes:
A Quooker tap supplying instant boiling, cold and sparkling water
A Neff single oven, integrated dishwasher and integrated fridge
Multiple double sockets throughout the room, including a USB charging point
Bedrooms & Bathrooms. The first floor provides four bedrooms, offering flexible accommodation for family life, a nursery, dressing room or further study. The main bedroom features fitted bedside wall lights with individual switches and double sockets with integrated USB points to either side of a super-king bed position, along with a contemporary en-suite fitted approximately ten months ago. This includes a Hansgrohe rainfall shower and matching basin tap, an Italian matt-white textured basin with recessed towel storage, a matt-white soft-close WC and a bespoke shower screen. A second en-suite serves a further bedroom, while the remaining bedrooms are supported by the family bathroom
Outside. Bi-fold doors lead from the kitchen/diner to a paved seating area and a neatly arranged lawned garden, creating an easy extension of the main entertaining space. The rear boundary opens to a pleasant green outlook across mature trees and countryside beyond, a feature which gives the garden a more open feel than its setting alone might suggest. The vendor advises that there are two external double sockets and two lockable side gates, while the frontage provides driveway parking.
Location & Lifestyle. Whittle-le-Woods combines an established village setting with convenient access towards Chorley, Leyland and Preston. Everyday amenities in the wider village include Whittle Surgery and Whittle Brook Pharmacy, both on Preston Road. Whittle-le-Woods Church of England Primary School is also located on Preston Road; prospective purchasers should make their own enquiries regarding admissions and suitability. The area is well placed for local countryside, including the Cuerden Valley surroundings, while the A6 and M61 provide practical connections for travel across the North West.
Viewing Summary. For buyers seeking a home where the principal rooms have been carefully improved for contemporary routines, this four-bedroom detached property brings together a sociable kitchen/diner, a separate media-room setting, useful fitted office/utility space and a garden with a green rear outlook. The layered specification, practical storage and well-connected layout make it a compelling Whittle-le-Woods home to view.
………………………………………………..
Every care has been taken in preparing these property particulars; however, they are intended as a general guide only and their accuracy cannot be guaranteed. Any matter of particular importance should be independently verified by prospective purchasers before proceeding. These particulars do not form part of any offer or contract. Arnold & Phillips Chorley has not verified the property’s tenure, and buyers should ask their solicitor to confirm this. References to appliances, fixtures and fittings do not imply that they are in working order, and photographs are for illustrative purposes only; items shown may not be included in the sale. All measurements and dimensions are approximate.
- COUNCIL TAXA payment made to your local authority in order to pay for local services like schools, libraries, and refuse collection. The amount you pay depends on the value of the property.Read more about council Tax in our glossary page.
- Band: E
- PARKINGDetails of how and where vehicles can be parked, and any associated costs.Read more about parking in our glossary page.
- Yes
- GARDENA property has access to an outdoor space, which could be private or shared.
- Rear garden
- ACCESSIBILITYHow a property has been adapted to meet the needs of vulnerable or disabled individuals.Read more about accessibility in our glossary page.
- Ask agent
Energy performance certificate - ask agent

Add an important place to see how long it'd take to get there from our property listings.
__mins driving to your place
Affordability


Notes
Staying secure when looking for property
Ensure you're up to date with our latest advice on how to avoid fraud or scams when looking for property online.
Visit our security centre to find out moreDisclaimer - Property reference 2f80917d-a600-4edf-ba98-7f688f211576. The information displayed about this property comprises a property advertisement. Rightmove.co.uk makes no warranty as to the accuracy or completeness of the advertisement or any linked or associated information, and Rightmove has no control over the content. This property advertisement does not constitute property particulars. The information is provided and maintained by Arnold & Phillips, Chorley. Please contact the selling agent or developer directly to obtain any information which may be available under the terms of The Energy Performance of Buildings (Certificates and Inspections) (England and Wales) Regulations 2007 or the Home Report if in relation to a residential property in Scotland.
*This is the average speed from the provider with the fastest broadband package available at this postcode. The average speed displayed is based on the download speeds of at least 50% of customers at peak time (8pm to 10pm). Fibre/cable services at the postcode are subject to availability and may differ between properties within a postcode. Speeds can be affected by a range of technical and environmental factors. The speed at the property may be lower than that listed above. You can check the estimated speed and confirm availability to a property prior to purchasing on the broadband provider's website. Providers may increase charges. The information is provided and maintained by Decision Technologies Limited. **This is indicative only and based on a 2-person household with multiple devices and simultaneous usage. Broadband performance is affected by multiple factors including number of occupants and devices, simultaneous usage, router range etc. For more information speak to your broadband provider.