Wainfield Lane, Gwehelog

- PROPERTY TYPE
Detached
- BEDROOMS
5
- BATHROOMS
4
- SIZE
2,600 sq ft
242 sq m
- TENUREDescribes how you own a property. There are different types of tenure - freehold, leasehold, and commonhold.Read more about tenure in our glossary page.
Freehold
Key features
- Stunning Detached Home
- 5 Bedrooms, 3 Ensuites & Family Bathroom
- Flexible Accommodation
- Open Plan Kitchen / Living Area
- Driveway Parking For Multiple Vechiles
- Large Double Garage
- Beautifully Renovated
- South West Facing Gardens & 0.29 Acre Plot
- Selection of Outdoor Seating Areas
- Beautifully Renovated & Extended
Description
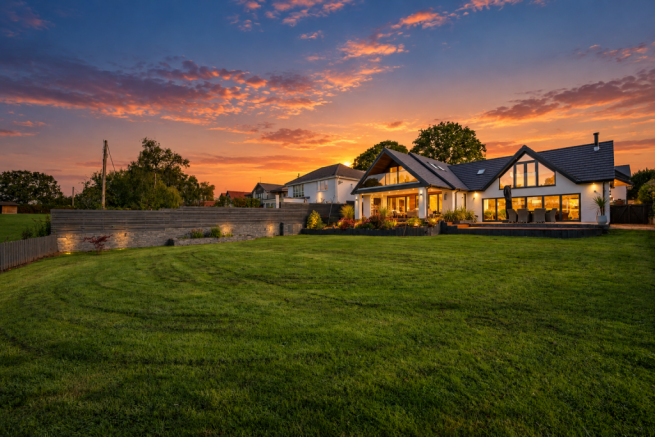
Situated along one of the most sought-after lanes in the peaceful Monmouthshire village of Gwehelog, this exceptional five-bedroom home brings together contemporary design, thoughtful living and the very best of the surrounding countryside.
Recently renovated and extended, the result is a truly individual home, rich in natural light and finished with exceptional attention to detail.
Set within approximately 0.29 acres of beautifully landscaped grounds, it offers privacy, open countryside views and a versatile layout that is ideal for family life, multigenerational living or anyone seeking bedrooms and bathrooms across both floors.
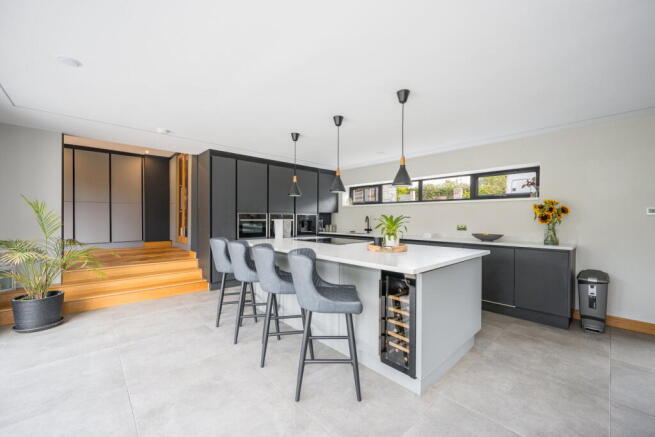
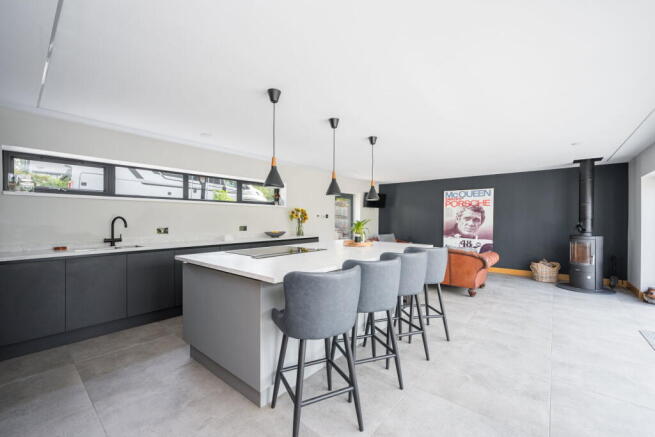
Step inside and at the heart of the home is the impressive open-plan kitchen and living space. Finished to a high specification, the kitchen centres around a substantial island, creating a natural place for cooking, dining and spending time together. Bifold doors open directly onto the south-west-facing terrace, allowing the space to flow effortlessly outside and making it perfect for summer parties and entertaining.
A separate open-plan lounge and dining room provides another generous living space, with doors leading to a covered outdoor seating area with a fire. This creates somewhere to relax outside throughout the year, whatever the weather.
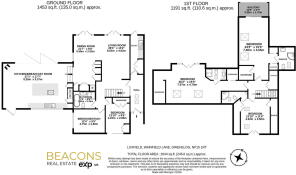
The ground floor also includes two bedrooms, one of which is currently used as a study, along with a family bathroom and separate utility room. This flexibility makes the home particularly well suited to single-level or multigenerational living.
Upstairs are three further double bedrooms, each with its own en suite. The primary bedroom is a real feature of the home, with a striking glazed gable, doors opening onto a Juliet balcony and a walk-in wardrobe. The second bedroom also enjoys its own private balcony, where you can sit and take in the open views across the surrounding fields. The third is another comfortable double bedroom with its own en suite.
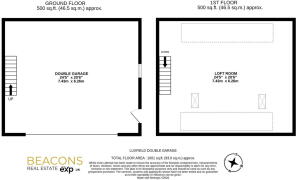
Outside, A generous driveway leads to a wide parking area with space for four or five vehicles, together with a large double garage and additional storage above. The landscaped gardens extend to approximately 0.29 acres and have been designed to complement the house and its countryside setting. The south-west-facing terrace is ideally positioned to enjoy the afternoon and evening sun, while the covered seating area provides a more sheltered place to relax or party throughout the seasons.
The combination of open views, thoughtfully created outdoor spaces and a peaceful village setting makes the garden feel like a natural extension of the home.
Gwehelog is regarded as one of Monmouthshire’s most desirable villages, surrounded by rolling countryside and wooded hills. The Hall Inn, a popular local pub known for its food and welcoming atmosphere, is within walking distance and provides a real hub for the community.
Just a few minutes away is the historic market town of Usk, home to a selection of independent shops, cafés and a thriving weekly market. Monmouth and Abergavenny are also within easy reach, offering larger supermarkets, restaurants, boutiques, theatres, historic attractions and artisan markets. Families have a strong choice of schooling nearby. Usk Primary School is highly regarded locally, while Monmouth offers both comprehensive and independent education through Monmouth Comprehensive School and the prestigious Haberdashers’ Schools.
For commuters, the A449 provides convenient access to the M4 corridor, placing Newport, Cardiff, Bristol and destinations further afield within comfortable reach.
Despite its peaceful rural position, the property remains exceptionally well connected and is equally suited to those who commute, work remotely or run a business from home. This is a rare opportunity to own a beautifully renovated home in one of Monmouthshire’s most sought-after rural settings. Created to work in harmony with its surroundings, it offers an outstanding combination of space, comfort, flexibility and contemporary countryside living.
Viewings
Before requesting a viewing, we encourage you to explore all the marketing materials we’ve provided. Take a good look the photos, floorplan, video, map and any land plans provided. If possible, we also suggest driving by the property or using Google Street View to get a feel for the area and check if it’s the right spot for you. Some of our clients may ask that only proceedable buyers, those who are under offer or have no related sale, request viewings. If you’d prefer a more modern approach, we also offer video viewings. Just let us know if that works better for you!
Property Information
All measurements, floorplans, and land plans are there to give you a rough idea, and are approximate. While we’ve done our best to make sure everything is accurate, we recommend double-checking the details with your solicitor. We haven’t tested any of the services or appliances, so we can’t guarantee they’re in working order. The photos are for marketing purposes, so please don’t assume that everything you see is included with the property. We may at times, use editing or virtual staging to enhance the marketing of properties. Some fixtures and fittings may also be available by separate negotiation. We’re committed to ensuring you have all the info you need to make an informed decision when buying a property. However, it’s essential that all details are verified by your solicitor, and everything we’ve provided is given in good faith, based on information from our sellers and our own research.
Our Services
From time to time, we might recommend third-party services like mortgages, legal advice, or surveys. In most cases, we don’t get any financial incentives for doing this, but there may be a few instances where we do. Rest assured, anyone using a recommended provider won’t receive preferential treatment and it won't affect their position or priority over other interested parties. Their choice is always their own.
- COUNCIL TAXA payment made to your local authority in order to pay for local services like schools, libraries, and refuse collection. The amount you pay depends on the value of the property.Read more about council Tax in our glossary page.
- Band: G
- PARKINGDetails of how and where vehicles can be parked, and any associated costs.Read more about parking in our glossary page.
- Garage,Driveway
- GARDENA property has access to an outdoor space, which could be private or shared.
- Yes
- ACCESSIBILITYHow a property has been adapted to meet the needs of vulnerable or disabled individuals.Read more about accessibility in our glossary page.
- Ask agent
Wainfield Lane, Gwehelog

Add an important place to see how long it'd take to get there from our property listings.
__mins driving to your place

Notes
Staying secure when looking for property
Ensure you're up to date with our latest advice on how to avoid fraud or scams when looking for property online.
Visit our security centre to find out moreDisclaimer - Property reference S1868071. The information displayed about this property comprises a property advertisement. Rightmove.co.uk makes no warranty as to the accuracy or completeness of the advertisement or any linked or associated information, and Rightmove has no control over the content. This property advertisement does not constitute property particulars. The information is provided and maintained by Beacons Real Estate, Powered by eXp Uk, Abergavenny. Please contact the selling agent or developer directly to obtain any information which may be available under the terms of The Energy Performance of Buildings (Certificates and Inspections) (England and Wales) Regulations 2007 or the Home Report if in relation to a residential property in Scotland.
*This is the average speed from the provider with the fastest broadband package available at this postcode. The average speed displayed is based on the download speeds of at least 50% of customers at peak time (8pm to 10pm). Fibre/cable services at the postcode are subject to availability and may differ between properties within a postcode. Speeds can be affected by a range of technical and environmental factors. The speed at the property may be lower than that listed above. You can check the estimated speed and confirm availability to a property prior to purchasing on the broadband provider's website. Providers may increase charges. The information is provided and maintained by Decision Technologies Limited. **This is indicative only and based on a 2-person household with multiple devices and simultaneous usage. Broadband performance is affected by multiple factors including number of occupants and devices, simultaneous usage, router range etc. For more information speak to your broadband provider.