
Leighton Road, Bristol, BS3

- PROPERTY TYPE
Terraced
- BEDROOMS
5
- BATHROOMS
4
- SIZE
Ask agent
- TENUREDescribes how you own a property. There are different types of tenure - freehold, leasehold, and commonhold.Read more about tenure in our glossary page.
Freehold
Key features
- Stunning five-bedroom Victorian terrace
- Beautifully presented throughout
- Spectacular kitchen and dining room
- Three beautifully appointed bathrooms
- Spacious living room with bay window
- Useful utility room and downstairs WC
- Five generous double bedrooms
- Private landscaped rear garden
- Permit parking
- Popular BS3 location
Description
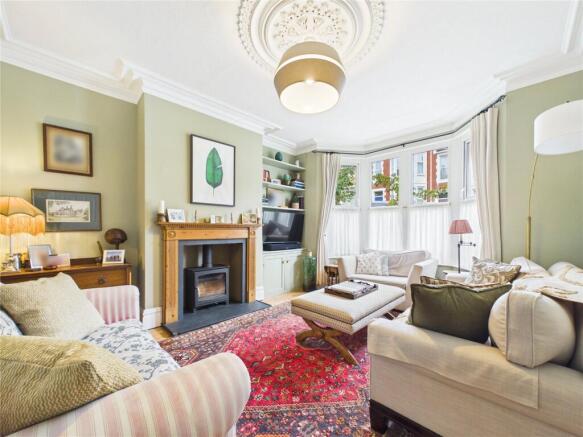
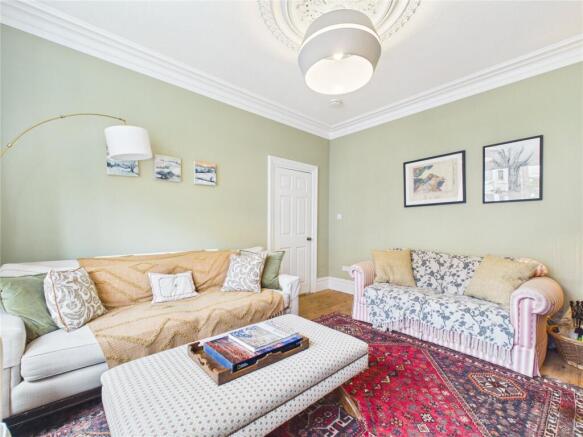
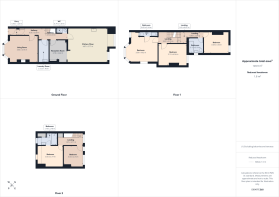
The property is entered via a welcoming entrance hallway, which provides access to the principal ground floor accommodation. Positioned at the front of the south-facing property, the spacious living room is a particularly impressive reception space, benefiting from generous proportions and a striking bay window overlooking the front of the property, which provides the room with natural light. The generous floor area provides ample space for a range of furnishings and creates a comfortable and versatile reception space, particularly inviting in winter months with the 5kw Defra-approved stove installed in 2024.
Further along the hallway is a useful utility room, providing dedicated space for laundry and additional household storage. Beyond this is a well-proportioned second reception room, offering a versatile area that can accommodate a variety of uses according to the needs of the household. A useful downstairs WC is also conveniently positioned beneath the stairs.
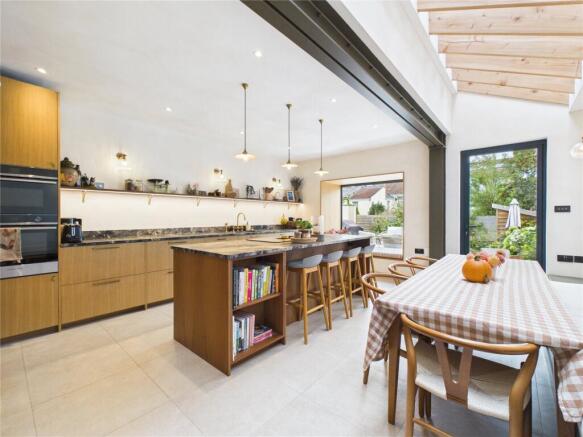
The rear of the property is home to the spectacular kitchen and dining room, which forms the true centrepiece of the house. Completed in 2024, the kitchen extension benefits from underfloor heating and provides an impressive setting for modern family living. The kitchen features an impressive central island, a generous range of worktop space and a comprehensive selection of fitted units and concealed storage options. The room also provides excellent space for a large dining table and chairs, creating a superb setting for family meals, entertaining guests and everyday living.
A particularly attractive feature is the large rear window, which incorporates a useful seating area and allows an abundance of natural light into the room. The kitchen also benefits from a large glazed door opening directly onto the private rear garden, creating an excellent connection between the indoor and outdoor accommodation and making the space particularly well suited to entertaining.
The first floor provides three generous double bedrooms. The principal bedroom is particularly impressive, offering excellent proportions and benefiting from a large bay window which provides an attractive feature to the room. The principal bedroom is further complemented by in-built wardrobes and a beautifully appointed en-suite bathroom fitted with a walk-in shower, wash hand basin and WC.
Two further double bedrooms are located on this floor, both providing generous accommodation and plenty of space for a range of bedroom furnishings. The floor is completed by a well-presented family bathroom, which features a bathtub with an overhead shower, wash hand basin and WC.
The top floor provides two further double bedrooms, creating an excellent level of bedroom accommodation rarely found within a home of this type. Both rooms offer useful proportions, with one bedroom benefiting from its own en-suite bathroom, fitted with a walk-in shower, wash hand basin and WC. A new bathroom was installed within the converted loft accommodation in 2025.
The property has benefited from a substantial programme of improvements, including a full rewire in 2021, the rebuilding of the rear elevation roof in 2022 and an extensive whole-house refurbishment in 2024, which included the refurbishment of all bathrooms. Further works completed in 2024 include the replacement of lead pipes and installation of a whole-house water filtration system. The property is served by an efficient modern Worcester Bosch boiler installed in 2022 and was last serviced in August 2026 (covered by a guarantee until 2032).
Externally, the property benefits from a beautifully landscaped private rear garden, with both the front and rear gardens having been landscaped in 2024. A tiled patio area immediately adjoins the rear of the property, providing an excellent space for outdoor seating and dining. Steps lead down to a further decked area, while the remainder of the garden is laid to lawn, creating an attractive combination of different outdoor spaces for all generations to safely explore. The garden provides an excellent setting for entertaining, family time and relaxing throughout the warmer months, while its landscaped design gives the outdoor space a particularly appealing finish.
The property further benefits from permit parking.
Overall, this exceptional five-bedroom Victorian home offers an outstanding amount of accommodation, combining impressive proportions with a beautifully presented finish throughout. The spectacular kitchen and dining room, three bathrooms, versatile reception accommodation, landscaped garden and five double bedrooms combine to create a substantial and highly appealing family home, ideally suited to those seeking both character and modern living.
Leighton Road is considered one of the premier streets in the popular residential area of Southville, within the BS3 postcode of Bristol. The property is conveniently positioned for the excellent range of independent shops, cafés, restaurants and everyday amenities found nearby. North Street and the surrounding areas are also within easy reach (Wapping Wharf and Bristol harbour is only a 5-minute stroll away while the green space of Ashton Court and Leigh woods can be reached with a 10-minute walk or cycle). A number of excellent nurseries and primary schools are available in the neighbourhood, to include the BS3 nursery and Southville school within 100m of the house. Good transport links provide convenient access into Bristol City Centre and surrounding areas, with the wider road network offering easy connections across the city and towards the nearby countryside.
Extra Info:
We can help with your mortgage.
We can help with bridging finance.
Purchasing a property does not need to be complicated or stressful.
Please speak to our team to see how we can help you.
# Verified Material Information
## Costs and tenure
Tenure: Freehold
Council tax band: C
EPC rating: D
## The building
Mid-terrace house, standard construction
Accessibility adaptations: None
## Services
Mains electricity
Mains water
Mains foul drainage
Mains surface water drainage
Mains gas central heating
Heating features: Double glazing, underfloor heating, and wood burner
Broadband: FTTP (Fibre to the Premises)
Mobile coverage: O2 great, Vodafone good, Three good, EE good
Parking: On Street
In a controlled parking zone
No disabled parking available
## Risks and restrictions
Not a listed building
Not in a conservation area
No tree preservation order
Title register restrictions (AV72493):
- The owner is not allowed to sell or transfer the property without the written consent of their mortgage lender, HSBC UK Bank PLC. This is a standard legal protection for the bank that will be resolved when the mortgage is paid off during the sale.
Coal mining area: yes
All information is provided without warranty. Contains HM Land Registry data © Crown copyright and database right 2021. This data is licensed under the Open Government Licence v3.0.
The information contained is intended to help you decide whether the property is suitable for you. You should verify any answers which are important to you with your property lawyer or surveyor or ask for quotes from the appropriate trade experts: builder, plumber, electrician, damp, and timber expert.
- COUNCIL TAXA payment made to your local authority in order to pay for local services like schools, libraries, and refuse collection. The amount you pay depends on the value of the property.Read more about council Tax in our glossary page.
- Band: C
- PARKINGDetails of how and where vehicles can be parked, and any associated costs.Read more about parking in our glossary page.
- Permit
- GARDENA property has access to an outdoor space, which could be private or shared.
- Yes
- ACCESSIBILITYHow a property has been adapted to meet the needs of vulnerable or disabled individuals.Read more about accessibility in our glossary page.
- Ask agent

Add an important place to see how long it'd take to get there from our property listings.
__mins driving to your place
Affordability




Notes
Staying secure when looking for property
Ensure you're up to date with our latest advice on how to avoid fraud or scams when looking for property online.
Visit our security centre to find out moreDisclaimer - Property reference SOL260175. The information displayed about this property comprises a property advertisement. Rightmove.co.uk makes no warranty as to the accuracy or completeness of the advertisement or any linked or associated information, and Rightmove has no control over the content. This property advertisement does not constitute property particulars. The information is provided and maintained by CJ Hole, Southville. Please contact the selling agent or developer directly to obtain any information which may be available under the terms of The Energy Performance of Buildings (Certificates and Inspections) (England and Wales) Regulations 2007 or the Home Report if in relation to a residential property in Scotland.
*This is the average speed from the provider with the fastest broadband package available at this postcode. The average speed displayed is based on the download speeds of at least 50% of customers at peak time (8pm to 10pm). Fibre/cable services at the postcode are subject to availability and may differ between properties within a postcode. Speeds can be affected by a range of technical and environmental factors. The speed at the property may be lower than that listed above. You can check the estimated speed and confirm availability to a property prior to purchasing on the broadband provider's website. Providers may increase charges. The information is provided and maintained by Decision Technologies Limited. **This is indicative only and based on a 2-person household with multiple devices and simultaneous usage. Broadband performance is affected by multiple factors including number of occupants and devices, simultaneous usage, router range etc. For more information speak to your broadband provider.