The Fairways, Seascale, CA20

- PROPERTY TYPE
Detached Bungalow
- BEDROOMS
3
- BATHROOMS
2
- SIZE
1,292 sq ft
120 sq m
- TENUREDescribes how you own a property. There are different types of tenure - freehold, leasehold, and commonhold.Read more about tenure in our glossary page.
Freehold
Key features
- No onward chain, making for a straightforward and stress-free move.
- Spectacular open-plan kitchen/dining/family room, creating the perfect space for modern living and entertaining.
- Three-bedroom detached bungalow with versatile and spacious accommodation.
- Principal bedroom with en-suite shower room, plus a stylish family bathroom.
- Generous, multi-level landscaped gardens featuring attractive pathways, a pond and a variety of seating areas.
- Timber garden room, ideal as a home office, studio, gym or peaceful retreat.
- Excellent parking and storage, including a driveway for two cars, attached garage and a large covered log storage area for the multi-fuel stove.
- Situated in the heart of Seascale, within walking distance of the beach, railway station, village amenities and the famous ice cream parlour.
Description
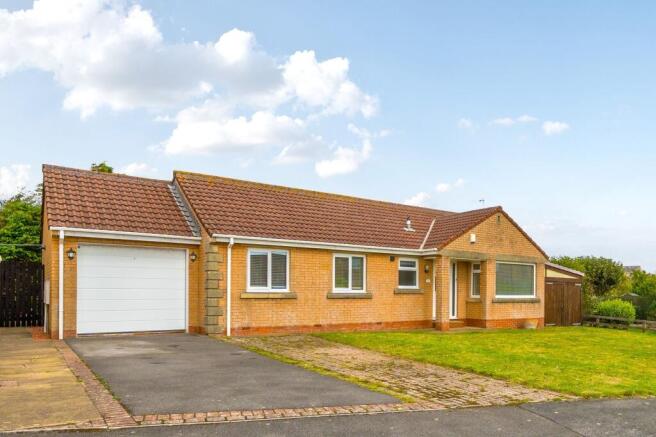
Move-in ready and offered with no onward chain, this stunning detached bungalow occupies a generous plot in the ever-popular coastal village of Seascale and offers beautifully presented accommodation designed for modern family living or a spacious and peaceful retirement home.
Set well back from the road, the property enjoys excellent kerb appeal with driveway parking for up to 4 vehicles, an attached garage and a substantial open-fronted covered storage area to the side of the property, complete with useful wood storage, perfect for keeping fuel dry and ready for the multi-fuel stove.
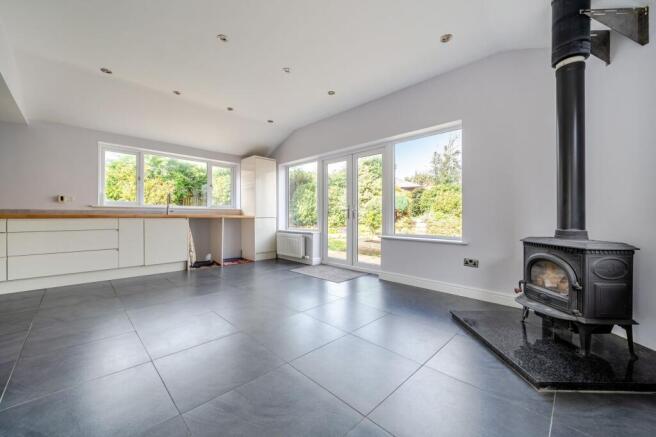
The real heart of the home is the spectacular open-plan kitchen, dining and family room, a light-filled and stylish space that has been thoughtfully designed for both everyday living and entertaining. Featuring a cosy multi-fuel stove and generous room for dining and relaxing, this impressive extension creates a wonderful social hub for family and friends to enjoy all year round.
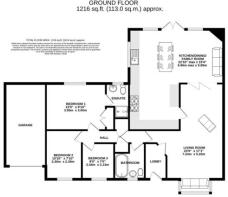
The accommodation further includes an entrance porch, a spacious living room with attractive box bay window, a principal bedroom with en-suite shower room, two additional bedrooms and a contemporary family bathroom complete with freestanding-style bath.
Outside, the beautifully landscaped rear gardens are a particular feature of the property. Designed over multiple levels, the gardens offer a wonderful sense of interest and discovery, with pathways winding through well-planned planting areas, a charming pond, lawned sections and a versatile timber garden room, ideal as a home office, hobby space or peaceful retreat. The various seating areas provide the perfect setting to relax and enjoy the surroundings throughout the seasons.
Situated within walking distance of the beach, railway station, Co-op and the village's popular ice cream parlour, this exceptional bungalow combines coastal village living with generous indoor and outdoor space. A ready-to-move-into home in a sought-after location, early viewing is highly recommended.
EPC Rating: C
ENTRANCE PORCH
Double glazed uPVC front door into the porch. Doorway leading to:
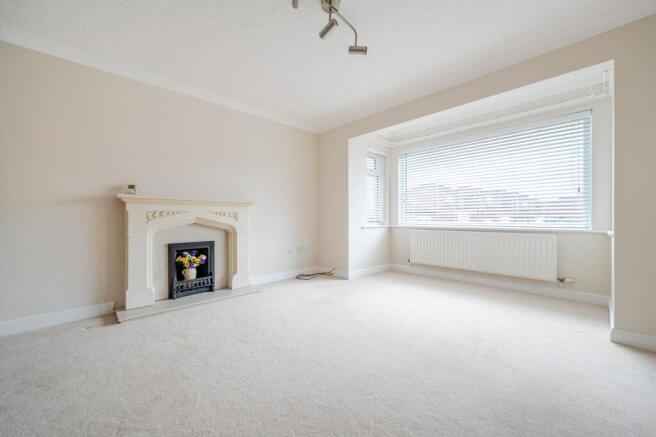
LIVING ROOM
7.24m x 5.2m
Very spacious and bright living room, with front aspect double glazed box bay window. Lovely stone fire surround with hearth, two radiators, TV point and ASDL point. Doors to inner hall and kitchen, bi-fold internal doors lead into the family area of the kitchen.
KITCHEN / DINING / FAMILY ROOM
6.96m x 5.89m
Delightfully spacious and bright extended L-shape space, perfect for family life and entertaining. Large glazed windows and doors showcase the greenery of the garden, and whilst the space is airy and bright, natural stone effect flooring and multi fuel stove add warmth and character.
The impressive kitchen is beautifully appointed with a comprehensive range of contemporary base and wall units, complemented by stylish wooden work surfaces. A superb range of integrated and freestanding appliances includes a 1200mm range-style cooker, Quooker tap, three pull-out larder units, integrated wine cooler and microwave, together with designated spaces for a washing machine, dishwasher and fridge freezer. A single drainer sink unit completes the practical layout, while a double-glazed side window provides an abundance of natural light.
Dining/family area with space for family table and sofas, French doors to garden, rear/side windows, multi-fuel stove.
INNER HALL
Two storage cupboards, access to loft and doors leading to bedrooms and bathroom.
BEDROOM 1
3.95m x 3m
Built in double wardrobe, door to en-suite shower room, rear aspect double glazed window, radiator, coved ceiling.
EN-SUITE
Double glazed window to rear, shower cubicle, hand wash basin, low level WC. Radiator, extractor fan, wood style flooring.
BEDROOM 2
3.3m x 2.39m
Bright double bedroom, brand new carpet recently fitted, radiator, double glazed front aspect window.
BEDROOM 3
2.44m x 2.13m
Double glazed front aspect window, radiator, ASDL point.
BATHROOM
Double glazed front aspect window, freestanding bath with pillar tap, bowl hand wash basin atop handy storage cabinet, WC. Chrome towel radiator and extractor fan.
THINGS YOU NEED TO KNOW
This property is Freehold and benefits from mains gas, electric, water and drainage services. Broadband.
Rear Garden
A beautifully landscaped, multi-level rear garden designed to create interest and enjoyment throughout the seasons. Featuring winding pathways, a charming pond, lawned areas and a versatile timber garden room, this delightful outdoor space offers the perfect setting for relaxing, entertaining and enjoying the outdoors.
A gate at the side of the property allows access straight through from the rear to the front garden.
An additional large open-fronted covered storage area to the side of the property.
Front Garden
Set well back from the road, the attractive front garden enhances the property's kerb appeal with well-maintained lawn and an open aspect, creating a welcoming first impression and an attractive approach to the home.
Parking - Driveway
Excellent parking provisions include a driveway with space for up to four vehicles and an attached garage with motorised up and over door. Garage includes lighting and power, combi gas boiler and tap/hose point.
Disclaimer
Whilst every effort has been made to ensure the accuracy of these particulars, they are intended as a guide only and do not form part of any contract. All measurements, descriptions and photographs are for illustrative purposes. Buyers and tenants should satisfy themselves as to the accuracy of the information before proceeding.
- COUNCIL TAXA payment made to your local authority in order to pay for local services like schools, libraries, and refuse collection. The amount you pay depends on the value of the property.Read more about council Tax in our glossary page.
- Band: D
- PARKINGDetails of how and where vehicles can be parked, and any associated costs.Read more about parking in our glossary page.
- Driveway
- GARDENA property has access to an outdoor space, which could be private or shared.
- Front garden,Rear garden
- ACCESSIBILITYHow a property has been adapted to meet the needs of vulnerable or disabled individuals.Read more about accessibility in our glossary page.
- Ask agent

Add an important place to see how long it'd take to get there from our property listings.
__mins driving to your place
About Grisdales Estate Agents, Whitehaven
46/47 King Street Whitehaven CA28 7JH



Notes
Staying secure when looking for property
Ensure you're up to date with our latest advice on how to avoid fraud or scams when looking for property online.
Visit our security centre to find out moreDisclaimer - Property reference ce589567-3c48-4ec7-a0e3-36643531d161. The information displayed about this property comprises a property advertisement. Rightmove.co.uk makes no warranty as to the accuracy or completeness of the advertisement or any linked or associated information, and Rightmove has no control over the content. This property advertisement does not constitute property particulars. The information is provided and maintained by Grisdales Estate Agents, Whitehaven. Please contact the selling agent or developer directly to obtain any information which may be available under the terms of The Energy Performance of Buildings (Certificates and Inspections) (England and Wales) Regulations 2007 or the Home Report if in relation to a residential property in Scotland.
*This is the average speed from the provider with the fastest broadband package available at this postcode. The average speed displayed is based on the download speeds of at least 50% of customers at peak time (8pm to 10pm). Fibre/cable services at the postcode are subject to availability and may differ between properties within a postcode. Speeds can be affected by a range of technical and environmental factors. The speed at the property may be lower than that listed above. You can check the estimated speed and confirm availability to a property prior to purchasing on the broadband provider's website. Providers may increase charges. The information is provided and maintained by Decision Technologies Limited. **This is indicative only and based on a 2-person household with multiple devices and simultaneous usage. Broadband performance is affected by multiple factors including number of occupants and devices, simultaneous usage, router range etc. For more information speak to your broadband provider.