
Sebert Road, Forest Gate

- PROPERTY TYPE
Terraced
- BEDROOMS
3
- BATHROOMS
1
- SIZE
1,324 sq ft
123 sq m
- TENUREDescribes how you own a property. There are different types of tenure - freehold, leasehold, and commonhold.Read more about tenure in our glossary page.
Freehold
Key features
- Victorian Terrace House
- Three Double Bedrooms
- Bay Fronted Reception
- Original Features Throughout
- Over 1300 sq ft
- Forest Gate Village
- Moments to Forest Gate Station
- Close to Wanstead Flats
Description
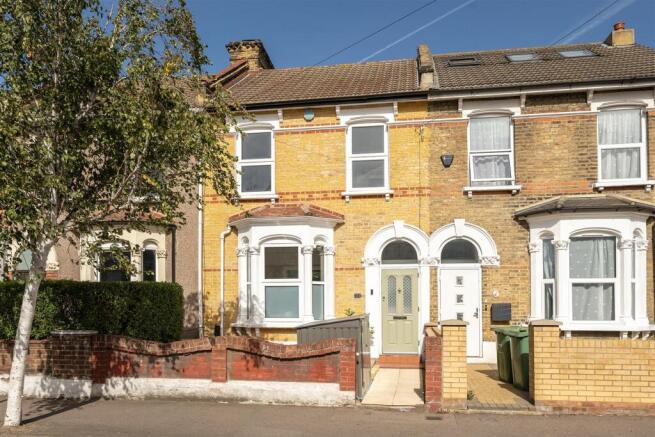
The location is particularly handy, with Forest Gate station just moments away for Elizabeth line services, and the greenery of Wanstead Flats also within easy reach. It’s a house that combines plenty of period character with the practical space and an easy-going feel that gives it all the makings of a forever property.
IF YOU LIVED HERE
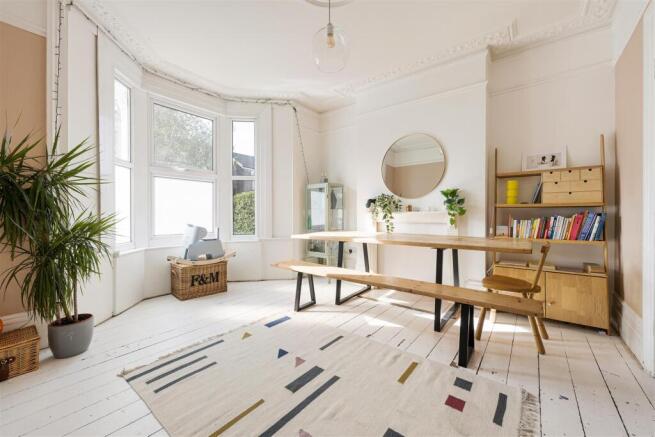
Behind the handsome Victorian frontage, the entrance hallway sets the tone, with thoughtful details including a radiator cover and painted floorboards. At the front of the house, the bay-fronted double reception is a wonderfully characterful space, with generous proportions and the period features you’d hope for in a Victorian terrace.
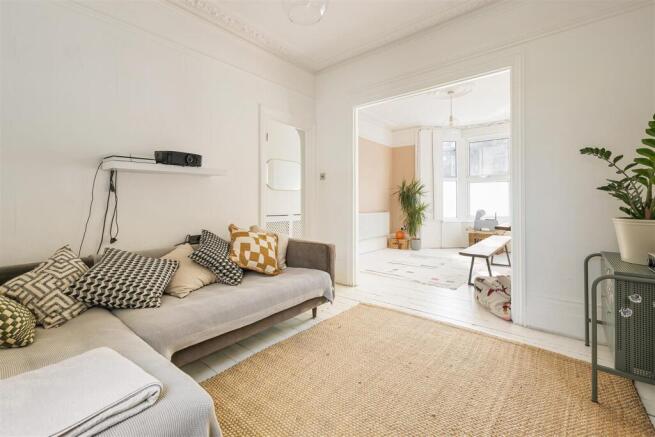
Further back, another reception room connects directly with the kitchen, creating a relaxed kitchen-diner for everyday life. There’s plenty of room to cook, eat and hang out together, while the layout retains a useful sense of separation between the different areas.
Head upstairs and you’ll find three double bedrooms, each decorated in a soft palette and with its own distinctive tiled fire surround. The first floor bathroom has a fresh, bright feel, while the white decor throughout keeps this floor feeling particularly light and airy.
There’s more useful space downstairs, where the converted basement provides two substantial rooms, offering plenty of flexibility for work, hobbies, storage or whatever else you might need.
Outside, the low-maintenance rear garden is an easy extension of the living space, with a patio, soothing shingle and a lovely sense of privacy. It’s also unoverlooked at the rear, making it a peaceful spot to sit outside and enjoy the sunshine.
Beyond, you’re right in the middle of Forest Gate Village, with local shops, cafés, restaurants and everyday amenities all close at hand. Forest Gate station is just moments away, putting the Elizabeth line within easy reach, while Wanstead Park and Woodgrange Park offer further transport options on the Suffragette line.
WHAT ELSE?
- Wanstead Flats is close by, giving you acres of open space for running, dog walks, picnics and weekend wandering. The Golden Fleece sits along the edge of the Flats, with its beer garden and strong local following.
- Around the railway arches on Avenue Road, you’ll find an appealing collection of independent spots including Fiore Italian, Ramble Cafe and The Reformery.
- Winchelsea Road is another local favourite, with further independent eateries and bars including Pretty Decent Beer, The Wanstead Kitchen, Wild Goose Bakery and Arch Rivals.
Porch -
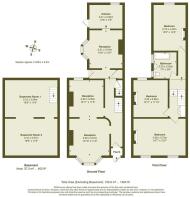
Reception - 3.90 x 3.57 (12'9" x 11'8") -
Reception - 3.32 x 3.59 (10'10" x 11'9") -
Reception - 3.21 x 3.70 (10'6" x 12'1") -
Kitchen - 3.21 x 2.30 (10'6" x 7'6") -
Bedroom - 3.19 x 4.40 (10'5" x 14'5") -
Bathroom - 2.22 x 2.55 (7'3" x 8'4") -
Bedroom - 3.32 x 3.60 (10'10" x 11'9") -
Bedroom - 5.06 x 3.72 (16'7" x 12'2") -
Basement Room One - 5.10 x 3.59 (16'8" x 11'9") -
Basement Room Two - 5.10 x 3.57 (16'8" x 11'8") -
Garden - approx 14.65 x 5.2 (approx 48'0" x 17'0") -
A WORD FROM THE OWNER...
"Sebert Road will always hold a special place in our hearts. We have loved living here and have made so many happy memories with our children.
We will miss the brilliant friends and neighbours we have made on the surrounding streets, and our sunset walks across Wanstead Flats, where you can feel a million miles from the city while still being just twenty minutes from Central London on the Elizabeth Line.
The house itself has been a wonderful family home, with generous proportions, plenty of space and enormous potential to convert the loft or sizeable basement. It’s a great house.
The area has so much to offer too, independent shops and bakeries, great pubs and natural wine bars , some of the best Indian street-food takeaways, and, above all, a real sense of community and heart. Westfield and the Olympic Park are a heartbeat away, with amazing new V&A East museum, Sadlers Wells and more on the doorstep.
It has been a very special place for our family, and we will be sad to leave."
Brochures
Sebert Road, Forest GateProperty Material InformationStow Brothers AML Information- COUNCIL TAXA payment made to your local authority in order to pay for local services like schools, libraries, and refuse collection. The amount you pay depends on the value of the property.Read more about council Tax in our glossary page.
- Band: D
- PARKINGDetails of how and where vehicles can be parked, and any associated costs.Read more about parking in our glossary page.
- Permit
- GARDENA property has access to an outdoor space, which could be private or shared.
- Yes
- ACCESSIBILITYHow a property has been adapted to meet the needs of vulnerable or disabled individuals.Read more about accessibility in our glossary page.
- Ask agent

Add an important place to see how long it'd take to get there from our property listings.
__mins driving to your place
Affordability

About The Stow Brothers, Wanstead & Leytonstone
117a High Street Wanstead, London, E11 2RL


Notes
Staying secure when looking for property
Ensure you're up to date with our latest advice on how to avoid fraud or scams when looking for property online.
Visit our security centre to find out moreDisclaimer - Property reference 34954332. The information displayed about this property comprises a property advertisement. Rightmove.co.uk makes no warranty as to the accuracy or completeness of the advertisement or any linked or associated information, and Rightmove has no control over the content. This property advertisement does not constitute property particulars. The information is provided and maintained by The Stow Brothers, Wanstead & Leytonstone. Please contact the selling agent or developer directly to obtain any information which may be available under the terms of The Energy Performance of Buildings (Certificates and Inspections) (England and Wales) Regulations 2007 or the Home Report if in relation to a residential property in Scotland.
*This is the average speed from the provider with the fastest broadband package available at this postcode. The average speed displayed is based on the download speeds of at least 50% of customers at peak time (8pm to 10pm). Fibre/cable services at the postcode are subject to availability and may differ between properties within a postcode. Speeds can be affected by a range of technical and environmental factors. The speed at the property may be lower than that listed above. You can check the estimated speed and confirm availability to a property prior to purchasing on the broadband provider's website. Providers may increase charges. The information is provided and maintained by Decision Technologies Limited. **This is indicative only and based on a 2-person household with multiple devices and simultaneous usage. Broadband performance is affected by multiple factors including number of occupants and devices, simultaneous usage, router range etc. For more information speak to your broadband provider.