
Fairfield Drive, Clitheroe, Lancashire, BB7

- PROPERTY TYPE
Detached
- BEDROOMS
3
- BATHROOMS
1
- SIZE
1,311 sq ft
122 sq m
Key features
- Superb detached family home
- Large South-West facing rear garden
- Garden room extension of the stylish dining kitchen with quality built-in appliances
- Practical layout with excellent storage space
- Long boot room/utility and downstairs W.C
- Garage and car port as well as ample off-road parking
- Dual aspect and fitted/built-in storage to the two larger bedrooms
- Tenure is Leasehold on a 999 year term from 29 January 1960 (less the last 10 days thereof). Ground rent £5 paid annually.
- Council tax band D payable to RVBC. EPC rating D.
Description
With a garden room extension off the stylish dining kitchen, there is excellent potential for the next buyer to extend further subject to approval and add their own stamp to the property in the years to come.
A practical home with excellent storage space, garage and car port, the location is ideal for families with local primary school, walks and leisure facilities all situated towards this side of town.
Tenure is Leasehold on a 999 year term from 29 January 1960 (less the last 10 days thereof). Ground rent £5 paid annually. Council tax band D payable to RVBC. EPC rating D.
Entering the property through the front door, there is a L-shape entrance hall leading to the stairs and internal doors off to the kitchen and living room.
The front reception room is impressive, with wide windows to the front to allow excellent natural light through and an electric fireplace centrally with spotlighting, as well as separate access from the inner hallway at the far end.
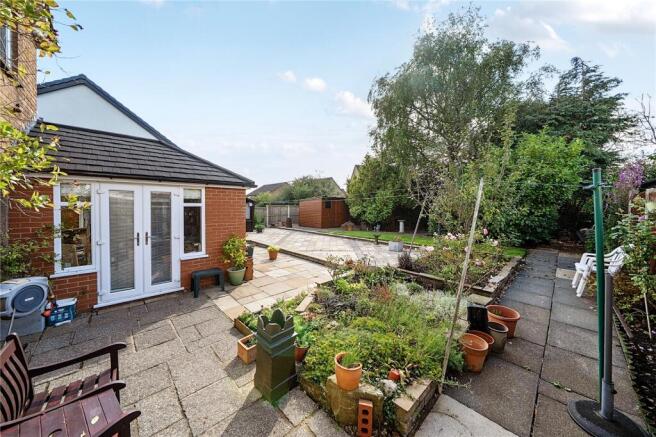
Across the hall, the dining kitchen has been beautifully designed and upgraded with quality in mind. The kitchen itself has a large range of fitted units at base and eye level, quartz worktops, NEFF appliances including induction hob, oven and microwave, Bosch dishwasher, fridge freezer and space for family dining. Double glazed doors reveal the modern extension to the property, a versatile additional space to enjoy with Patio doors leading out to the garden.
From the kitchen, there is a practical space for the home from the inner hallway with storage under the stairs, access into the downstairs W.C with two piece suite and where the Worcester central heating boiler is situated, as well as a galley style boot room which doubles as a utility space, with rear door access to the garden, plumbing for a washing machine, space for dryer and excellent storage space for household essentials, coats and boots.
Ascending the stairs to the first floor, the landing provides access to the bedrooms, house bathroom and boarded loft space via drop down ladder. Two of the bedrooms have dual aspect with excellent natural light, the main bedroom with fitted wardrobes and drawers as well as pleasant aspects towards Pendle Hill, with the other bedroom benefitting from built-in wardrobes. The third bedroom still accommodates a double and the family bathroom comprises three piece suite with shower over the bath.
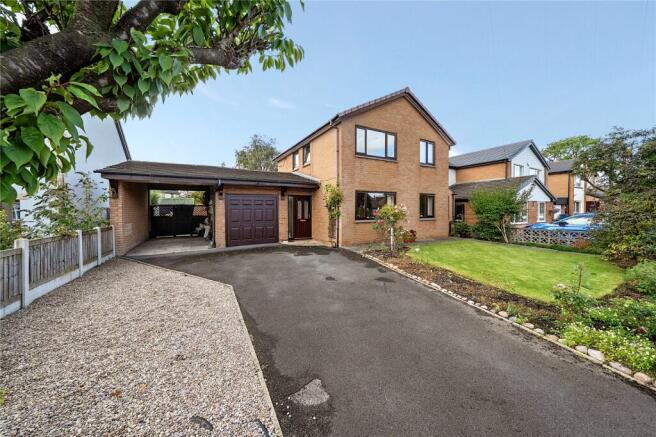
Externally, the property sits on a very impressive plot with excellent potential for further extension subject to the necessary approvals. The tarmacadam driveway offers excellent off-road parking and leads to the adjoining garage with manual up and over door, as well as useful car port adjacent. The front garden is mostly lawned with bedded border and pathway, as well as loose stone area to the opposite side of the driveway.
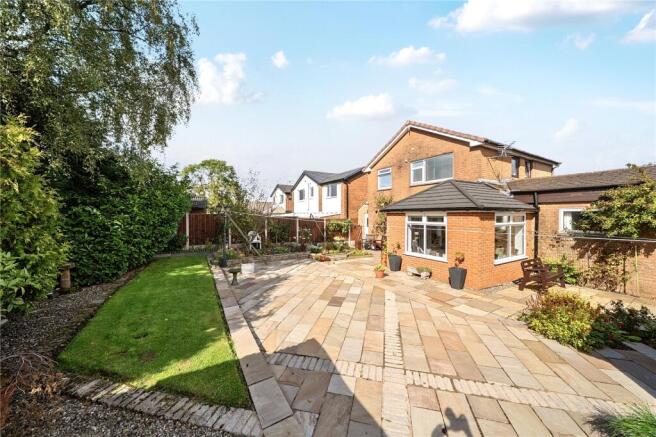
At the rear, there is a remarkable South West facing garden that offers excellent space for keen gardeners and families alike. There are large patio areas, lawned garden and mature shrubs and trees. As well as the storage space the car port, garage and boot room offer there is ample room for sheds outside also.
Within walking distance to Roefield Leisure Centre & sport complex, the property is also within close proximity to the local primary school and the amenities the market town centre has to offer are a short distance away.
The River Ribble is within walking distance and village of Whalley is approximately 10 minutes' drive from the property.
All mains services are installed.
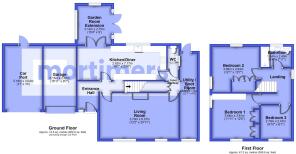
GROUND FLOOR
Entrance Hall
Living Room
6.37m x 3.7m
Kitchen/Diner
7.17m x 2.62m
Garden Room Extension
3.15m x 2.74m
WC
1.5m x 0.91m
Inner Hallway
1.79m x 0.91m
Utility / Boot Room
6.88m x 1.37m
FIRST FLOOR
Landing
Bedroom 1
3.81m x 3.64m
Bedroom 3
2.7m x 2.47m
Bedroom 2
3.84m x 3.68m
Bathroom
2.4m x 1.64m
OUTSIDE
Garage
5.15m x 2.62m
Car Port
5.18m x 3.04m
Brochures
Web DetailsParticulars- COUNCIL TAXA payment made to your local authority in order to pay for local services like schools, libraries, and refuse collection. The amount you pay depends on the value of the property.Read more about council Tax in our glossary page.
- Band: D
- PARKINGDetails of how and where vehicles can be parked, and any associated costs.Read more about parking in our glossary page.
- Garage,Covered,Driveway,Off street
- GARDENA property has access to an outdoor space, which could be private or shared.
- Yes
- ACCESSIBILITYHow a property has been adapted to meet the needs of vulnerable or disabled individuals.Read more about accessibility in our glossary page.
- Ask agent

Add an important place to see how long it'd take to get there from our property listings.
__mins driving to your place
Affordability



Notes
Staying secure when looking for property
Ensure you're up to date with our latest advice on how to avoid fraud or scams when looking for property online.
Visit our security centre to find out moreDisclaimer - Property reference WHA180040. The information displayed about this property comprises a property advertisement. Rightmove.co.uk makes no warranty as to the accuracy or completeness of the advertisement or any linked or associated information, and Rightmove has no control over the content. This property advertisement does not constitute property particulars. The information is provided and maintained by Mortimers, Clitheroe. Please contact the selling agent or developer directly to obtain any information which may be available under the terms of The Energy Performance of Buildings (Certificates and Inspections) (England and Wales) Regulations 2007 or the Home Report if in relation to a residential property in Scotland.
*This is the average speed from the provider with the fastest broadband package available at this postcode. The average speed displayed is based on the download speeds of at least 50% of customers at peak time (8pm to 10pm). Fibre/cable services at the postcode are subject to availability and may differ between properties within a postcode. Speeds can be affected by a range of technical and environmental factors. The speed at the property may be lower than that listed above. You can check the estimated speed and confirm availability to a property prior to purchasing on the broadband provider's website. Providers may increase charges. The information is provided and maintained by Decision Technologies Limited. **This is indicative only and based on a 2-person household with multiple devices and simultaneous usage. Broadband performance is affected by multiple factors including number of occupants and devices, simultaneous usage, router range etc. For more information speak to your broadband provider.