26 Twin Lakes, Tewitfield, Carnforth, LA6 1JH

- PROPERTY TYPE
Detached
- BEDROOMS
4
- BATHROOMS
3
- SIZE
Ask agent
- TENUREDescribes how you own a property. There are different types of tenure - freehold, leasehold, and commonhold.Read more about tenure in our glossary page.
Freehold
Key features
- Secure Gated Site Entry
- Stylish Waterfront Home
- Modern Open Plan Living
- Four Bedrooms
- Three Shower Rooms
- Freehold Property
- All Year Round Holiday Retreat
- Sought After Location
- Easy Reach Of Commuter Links
- Ultrafast Broadband Available*
Description
Meticulously designed throughout, the property features four spacious bedrooms and three bathrooms, complemented by a sleek and contemporary open-plan living space.
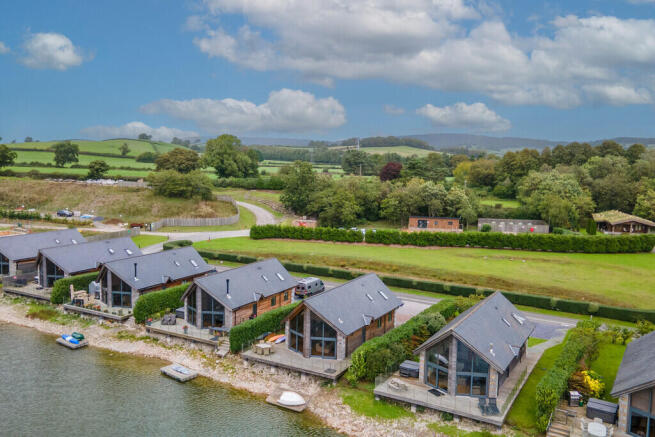
Perfectly positioned on the waterfront's edge, it provides an idyllic setting for relaxing and enjoying the surrounding landscape. Whether used as a peaceful holiday retreat or an all-year-round escape, this exceptional property offers a superb combination of comfort, modern living and an enviable waterside location.
Designed with care and attention to detail, this beautifully presented home seamlessly blends contemporary living with its stunning waterfront surroundings.
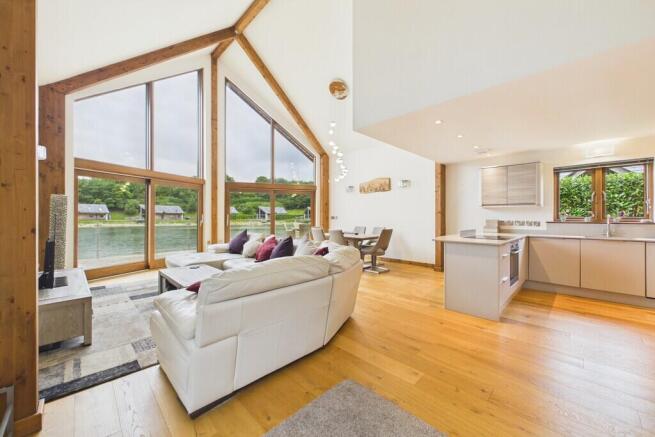
Upon entering, you are immediately drawn to the striking glazed frontage, featuring an impressive apex window that creates a fantastic focal point. The expansive glazing floods the open-plan living space with natural light while offering panoramic views across the water.
The bright and welcoming open-plan living area features a vaulted ceiling and provides ample space for a range of furnishings, making it an ideal setting for both relaxed family living and entertaining guests.
The stylish kitchen is both practical and well-equipped, offering an excellent range of wall and base units, complemented by sleek worktops. Integrated appliances include an electric oven and hob, dishwasher, fridge-freezer, microwave, washing machine and wine cooler.
Flowing naturally from the kitchen are two well-presented ground-floor bedrooms. Bedroom Three is a generously proportioned double bedroom, conveniently positioned opposite the family bathroom. The bathroom is fitted with a modern white suite comprising a wash hand basin, WC and walk-in shower, with complementary tiling.
Bedroom Two is a bright and airy double bedroom offering plenty of space for furnishings, while benefiting from its own en-suite shower room. The en-suite features a walk-in rainfall shower, WC and wash hand basin, complemented by attractive floor-to-ceiling tiling.
To the first floor, the impressive principal bedroom provides a peaceful and private retreat. This spacious double bedroom benefits from extensive built-in storage and contemporary, neutral décor. The en-suite shower room is finished with stylish floor-to-ceiling tiling and comprises a WC, wash hand basin and walk-in rainfall shower.
Bedroom Four is currently arranged as a twin bedroom and enjoys windows overlooking the living area below, with views extending towards the water.
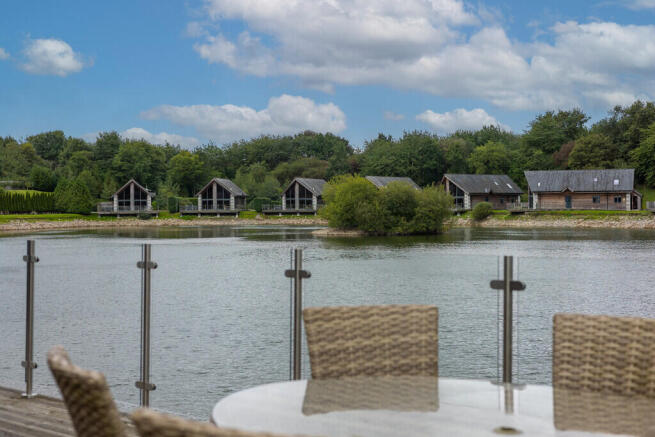
Externally, the property benefits from a low-maintenance driveway providing ample off-road parking. The generous waterfront balcony features South West facing decking at the water's edge, creating an exceptional outdoor entertaining and relaxation space that enjoys sunshine throughout much of the day.
The balcony also provides direct access to a private jetty, offering the opportunity to make the most of this unique waterfront setting. Whether relaxing and enjoying the views, fishing from the lake or taking to the water by paddleboard or kayak, the outdoor space provides a wonderful extension of the home.
To the side of the property is a well-maintained private lawned garden, providing further outdoor space for relaxation and enjoyment.
Overall, this exceptional waterfront home combines contemporary accommodation, generous living space and a truly enviable setting, with private access to the water and superb outdoor entertaining space.
Accommodation with approximate dimensions
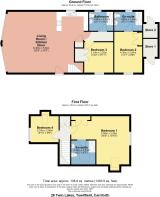
Kitchen/ Living/ Dining Room 20' 8" x 25' 8" (6.3m x 7.82m)
Bedroom Two 14' 1" x 9' 6" (4.29m x 2.9m)
Bedroom Two En-suite 5' 11" x 9' 6" (1.8m x 2.9m)
Bedroom Three 5' 11" x 8' 2" (1.8m x 2.49m)
First Floor
Ground Floor
Bedroom One 16' 5" x 10' 10" (5m x 3.3m)
En-suite 8' 2" x 8' 3" (2.49m x 2.51m)
Bedroom Four 8' 10" x 9' 6" (2.69m x 2.9m)
Property Information
Tenure Freehold - Service Charges - Please speak to agents - this includes maintenance of the grounds at Twin Lakes.
Also there is a gym and spa membership included at Watersedge with an additional 10% discount at Pure Leisure restaurant at the Watersedge site.
The site is open 52 weeks of the year and owners will require an additional permanent address.
Energy Performance Certificate Band B. The full energy performance certificate is available on our website and also at any of our offices.
Council Tax Band D - Lancaster City Council
Services Mains water and electricity, LPG Central Heating.
Directions From the Hackney & Leigh Carnforth office, proceed north on Market street, turning left onto Scotland road at the traffic lights. Proceed out of Carnforth and at the third roundabout, take the second exit, signposted Burton in Kendal. Twin Lakes Country Club is located on the left hand side via the secure access gate.
What3Words ///rectangular.freezing.honey
Viewings Strictly by appointment with Hackney & Leigh Carnforth office.
Anti-Money Laundering Regulations (AML) Please note that when an offer is accepted on a property, we must follow government legislation and carry out identification checks on all buyers under the Anti-Money Laundering Regulations (AML). We use a specialist third-party company to carry out these checks at a charge of £60.00 (inc. VAT) per individual or £50.00 (incl. vat) per individual, if more than one person is involved in the purchase (provided all individuals pay in one transaction). The charge is non-refundable, and you will be unable to proceed with the purchase of the property until these checks have been completed. In the event the property is being purchased in the name of a company, the charge will be £150 (incl. vat).
Disclaimer All permits to view and particulars are issued on the understanding that negotiations are conducted through the agency of Messrs. Hackney & Leigh Ltd. Properties for sale by private treaty are offered subject to contract. No responsibility can be accepted for any loss or expense incurred in viewing or in the event of a property being sold, let, or withdrawn. Please contact us to confirm availability prior to travel. These particulars have been prepared for the guidance of intending buyers. No guarantee of their accuracy is given, nor do they form part of a contract. *Broadband speeds estimated and checked by on 22/09/2026.
Brochures
Brochure- COUNCIL TAXA payment made to your local authority in order to pay for local services like schools, libraries, and refuse collection. The amount you pay depends on the value of the property.Read more about council Tax in our glossary page.
- Band: B
- PARKINGDetails of how and where vehicles can be parked, and any associated costs.Read more about parking in our glossary page.
- Off street
- GARDENA property has access to an outdoor space, which could be private or shared.
- Yes
- ACCESSIBILITYHow a property has been adapted to meet the needs of vulnerable or disabled individuals.Read more about accessibility in our glossary page.
- Ask agent
26 Twin Lakes, Tewitfield, Carnforth, LA6 1JH

Add an important place to see how long it'd take to get there from our property listings.
__mins driving to your place
Affordability



Notes
Staying secure when looking for property
Ensure you're up to date with our latest advice on how to avoid fraud or scams when looking for property online.
Visit our security centre to find out moreDisclaimer - Property reference 100251038544. The information displayed about this property comprises a property advertisement. Rightmove.co.uk makes no warranty as to the accuracy or completeness of the advertisement or any linked or associated information, and Rightmove has no control over the content. This property advertisement does not constitute property particulars. The information is provided and maintained by Hackney & Leigh, Carnforth. Please contact the selling agent or developer directly to obtain any information which may be available under the terms of The Energy Performance of Buildings (Certificates and Inspections) (England and Wales) Regulations 2007 or the Home Report if in relation to a residential property in Scotland.
*This is the average speed from the provider with the fastest broadband package available at this postcode. The average speed displayed is based on the download speeds of at least 50% of customers at peak time (8pm to 10pm). Fibre/cable services at the postcode are subject to availability and may differ between properties within a postcode. Speeds can be affected by a range of technical and environmental factors. The speed at the property may be lower than that listed above. You can check the estimated speed and confirm availability to a property prior to purchasing on the broadband provider's website. Providers may increase charges. The information is provided and maintained by Decision Technologies Limited. **This is indicative only and based on a 2-person household with multiple devices and simultaneous usage. Broadband performance is affected by multiple factors including number of occupants and devices, simultaneous usage, router range etc. For more information speak to your broadband provider.