Gibson Way, Saffron Walden, CB10

- PROPERTY TYPE
Detached
- BEDROOMS
5
- BATHROOMS
3
- SIZE
3,071 sq ft
285 sq m
- TENUREDescribes how you own a property. There are different types of tenure - freehold, leasehold, and commonhold.Read more about tenure in our glossary page.
Freehold
Key features
- Substantial detached family home offering approximately 3,266 sq ft of versatile accommodation
- Prime Gibson Way setting, within walking distance of the town centre and Saffron Walden County High School
- Impressive kitchen/breakfast room with adjoining dining space, ideal for everyday family life and entertaining
- Four double bedrooms, three bathrooms and a flexible ground-floor study, guest bedroom or additional reception room
- Established plot of approximately 0.25 acres with mature gardens, historic red-brick walls and specimen planting
- Two roof terraces, extensive driveway parking and a detached garden studio with power, water and internet connectivity
Description
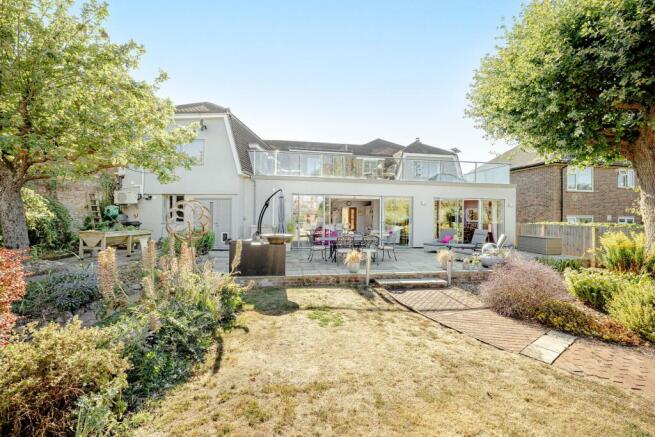
Occupying a generous, established plot of approximately 0.25 acres in one of Saffron Walden’s most sought-after residential settings, 12 Gibson Way is an individual detached four/five-bedroom family home combining late-1930s character with thoughtfully designed contemporary additions. The house offers more than 3,200 sq ft of versatile accommodation, including the detached garden studio, and is exceptionally well placed for family life: the historic town centre and Saffron Walden County High School are both within comfortable walking distance.
The property has a fascinating connection to the town’s past. The house stands within what was once the 11-acre garden of Hill House, the Gibson family home at the upper end of the High Street. The grounds were later divided into plots that became Gibson Way, Gibson Gardens and Gibson Close, with number 12 believed to have been built shortly before the Second World War. Stacey Gibson was a keen botanist and widely travelled gardener, and the mature grounds retain unusual plants thought to reflect this horticultural legacy.
Purchased by the present owners in 2015, the house was subsequently extended and comprehensively reconfigured under planning permission, with the principal works completed during 2017 and 2018. Contemporary windows were installed throughout, together with new internal and external doors, with the exception of the original front door. These improvements introduce excellent natural light while retaining the attractive proportions and individuality of the original home. The result is a highly adaptable layout that works equally well for everyday family life, entertaining and home working.
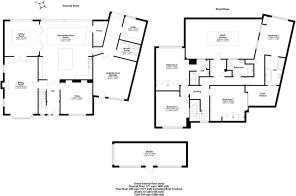
The front door opens into a central reception hall, from which the principal ground-floor rooms are arranged. The sitting room is an impressive yet welcoming space extending to approximately 23 feet, with a wide bay window and a fireplace providing a natural focal point. Across the hall, a separate snug offers a quieter retreat, television room or playroom. Its position beside the main living areas allows it to feel connected while remaining distinctly separate.
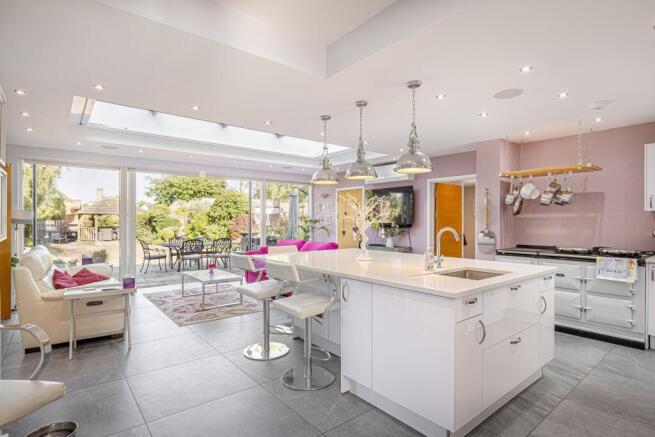
At the rear, the kitchen/breakfast room forms the heart of the house. Extending to approximately 23 feet and arranged around a large central island, it combines extensive cabinetry and preparation space with generous areas for informal seating. Roof glazing and broad doors draw daylight deep into the room and create an immediate visual connection with the garden. The adjoining dining room is equally appealing, with further overhead glazing and doors opening onto the terrace; internal doors allow the two rooms to be opened together for larger gatherings or separated when desired. A walk-in pantry adds useful storage.
Practical spaces have been incorporated with equal care. Beyond the kitchen is a substantial utility room, a ground-floor shower room and a large multipurpose room occupying the former garage. Currently capable of serving as an additional bedroom, study, hobby room or further reception room, this area could suit guests, teenagers or someone working from home, while its proximity to the shower room adds further flexibility. Those requiring garaging could also explore reinstatement, subject to any necessary works and consents.
The first floor provides four well-proportioned double bedrooms and three bathrooms. The principal bedroom has a spacious en suite bathroom, while bedroom four benefits from its own en suite shower room. Bedrooms two and three are served by the family bathroom, and fitted storage is provided within several of the rooms.
One of the home’s most exceptional features is the extensive roof terrace, approached from the first-floor accommodation and measuring approximately 29 feet by 15 feet. With glazed balustrading and leafy views over the garden and surrounding townscape, it is a superb setting for morning coffee, outdoor dining or evening drinks. A further private roof terrace, accessed from the principal en suite, adds another distinctive outdoor dimension.
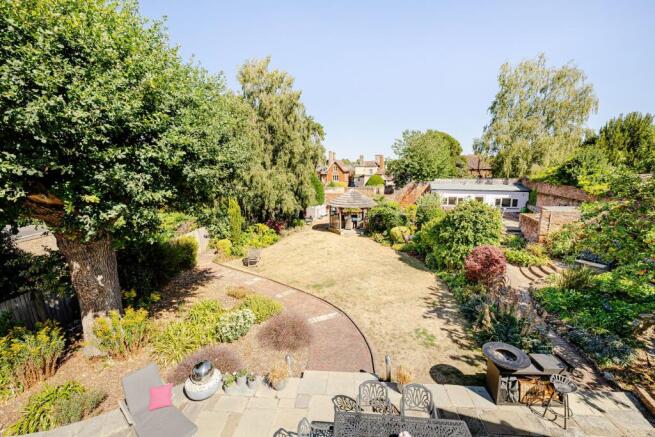
The gardens are a particularly special feature. Mature, wonderfully varied and shaped by their historic origins, they combine paved entertaining terraces, pathways, established trees and specimen planting with quieter corners to discover. Original sections of red-brick wall remain, including evidence of former connecting openings. The raised section at the far end may once have accommodated a glass-covered melon-growing area within the Gibson estate.
Today, this elevated part of the garden is home to a detached studio of approximately 195 sq ft, supplied with water, electricity, Cat 5 cabling and Wi-Fi. It provides an excellent office, creative space or garden room away from the main house. To the front, a broad block-paved driveway provides off-road parking for up to five vehicles. An electric vehicle charging point is conveniently positioned close to the front entrance.
Gibson Way has long been regarded as one of Saffron Walden’s prime addresses, offering a rare combination of space, privacy and day-to-day convenience. From here, the town’s independent shops, cafés, market square and cultural amenities can be reached on foot, as can highly regarded local schooling. Substantial, characterful and unusually flexible, number 12 is a home with a genuine sense of history, a superb modern family layout and a garden unlike any other.
Agent’s Notes:
Tenure: Freehold.
Local Authority: Uttlesford District Council.
Council Tax: Band G – £4,020.16 for the 2026/27.
EPC Rating: D
Services: Mains gas, electricity, water and drainage are connected.
Heating and Cooling: Gas-fired central heating. Air-conditioning units are installed within the kitchen/breakfast room and principal bedroom.
Mobile Coverage: Good Indoor & Outdoor Coverage Across All Major Networks (Ofcom)
Broadband Coverage: Ultrafast Available, 1,000 Mbps (Ofcom).
Garden Studio: The detached studio has water and electricity connected, together with Cat 5 cabling and Wi-Fi connectivity.
Locations:
Gibson Way has long been regarded as one of Saffron Walden’s prime addresses, offering a rare combination of space, privacy and day-to-day convenience. From here, the town’s independent shops, cafés, market square and cultural amenities can be reached on foot, as can highly regarded local schooling. Substantial, characterful and unusually flexible, number 12 is a home with a genuine sense of history, a superb modern family layout and a garden unlike any other.
EPC Rating: D
Parking - Driveway
Disclaimer
Every care has been taken to ensure the accuracy of these details, however they do not form part of any offer or contract. All measurements, distances and areas are approximate and for guidance only. Prospective purchasers should not rely on these particulars and must satisfy themselves by inspection or otherwise.
- COUNCIL TAXA payment made to your local authority in order to pay for local services like schools, libraries, and refuse collection. The amount you pay depends on the value of the property.Read more about council Tax in our glossary page.
- Band: F
- PARKINGDetails of how and where vehicles can be parked, and any associated costs.Read more about parking in our glossary page.
- Driveway
- GARDENA property has access to an outdoor space, which could be private or shared.
- Private garden
- ACCESSIBILITYHow a property has been adapted to meet the needs of vulnerable or disabled individuals.Read more about accessibility in our glossary page.
- Ask agent

Add an important place to see how long it'd take to get there from our property listings.
__mins driving to your place
About Pottrill Holland Property Agents, Saffron Walden
Office 5, The Granary, Compass Courtyard, Clanver End, CB11 4UL.

Notes
Staying secure when looking for property
Ensure you're up to date with our latest advice on how to avoid fraud or scams when looking for property online.
Visit our security centre to find out moreDisclaimer - Property reference 81bd43f2-3baa-475f-8e58-2dbd53ffd8cb. The information displayed about this property comprises a property advertisement. Rightmove.co.uk makes no warranty as to the accuracy or completeness of the advertisement or any linked or associated information, and Rightmove has no control over the content. This property advertisement does not constitute property particulars. The information is provided and maintained by Pottrill Holland Property Agents, Saffron Walden. Please contact the selling agent or developer directly to obtain any information which may be available under the terms of The Energy Performance of Buildings (Certificates and Inspections) (England and Wales) Regulations 2007 or the Home Report if in relation to a residential property in Scotland.
*This is the average speed from the provider with the fastest broadband package available at this postcode. The average speed displayed is based on the download speeds of at least 50% of customers at peak time (8pm to 10pm). Fibre/cable services at the postcode are subject to availability and may differ between properties within a postcode. Speeds can be affected by a range of technical and environmental factors. The speed at the property may be lower than that listed above. You can check the estimated speed and confirm availability to a property prior to purchasing on the broadband provider's website. Providers may increase charges. The information is provided and maintained by Decision Technologies Limited. **This is indicative only and based on a 2-person household with multiple devices and simultaneous usage. Broadband performance is affected by multiple factors including number of occupants and devices, simultaneous usage, router range etc. For more information speak to your broadband provider.