Ingles Road, Folkestone, Kent, CT20

- PROPERTY TYPE
House
- BEDROOMS
4
- BATHROOMS
3
- SIZE
2,839 sq ft
264 sq m
- TENUREDescribes how you own a property. There are different types of tenure - freehold, leasehold, and commonhold.Read more about tenure in our glossary page.
Freehold
Key features
- Four Bedroom Home
- Cinema Room
- Energy-efficient Residence
- Family Bathroom and Two Ensuites
- Off Street Parking
- Close to Folkestone Central Station
Description
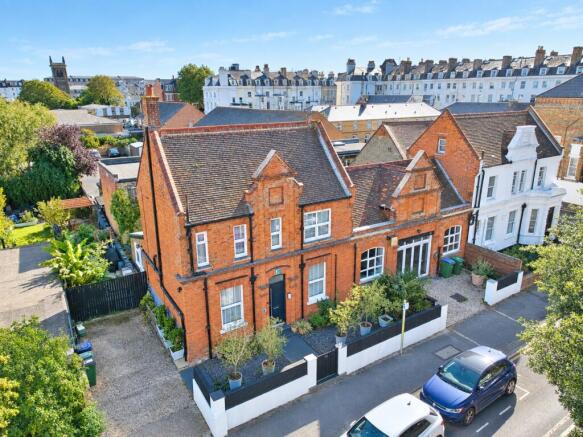
A remarkable and exceptionally individual home, this former Victorian Turkish bathhouse has been transformed into a sophisticated, highly energy-efficient residence where original character meets outstanding contemporary design. Beautifully refurbished to an exacting standard, the property offers an unusually versatile arrangement of accommodation, combining impressive entertaining spaces with excellent facilities for family life, working from home and multi-generational living.
Set within easy reach of Folkestone Central and its excellent high-speed rail connections to London, this is a particularly appealing proposition for buyers looking to combine the convenience of a commuter town with the space, character and lifestyle rarely found so close to the centre.
From the moment you enter, the home makes an impression. Period features and architectural details have been carefully retained and complemented by high-quality modern finishes, creating a property that feels both historic and distinctly contemporary. The accommodation extends to four bedrooms and three bathrooms, with the flexibility to suit families, downsizers or those requiring dedicated work and leisure spaces.
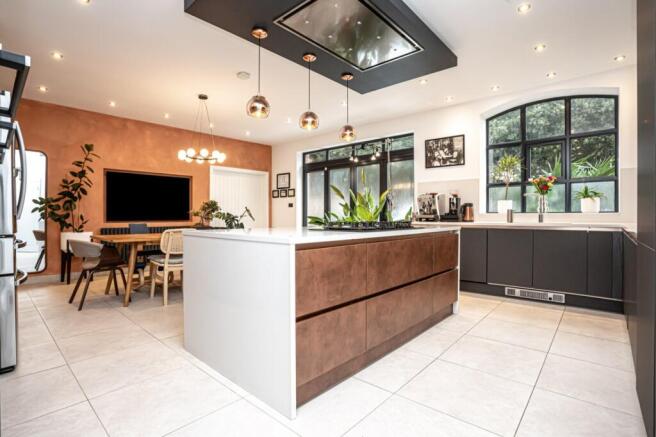
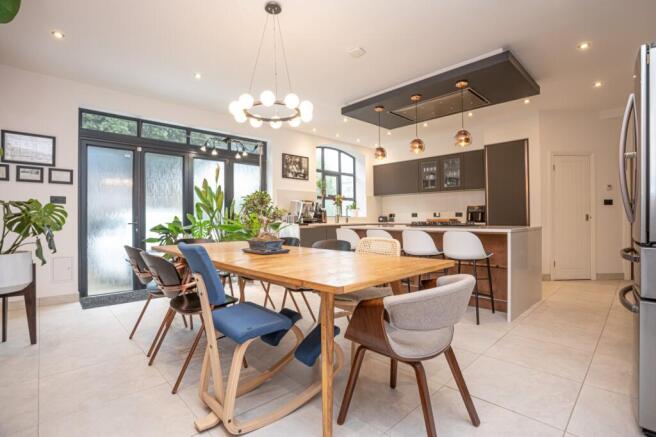
At the heart of the home is a stunning bespoke Wren kitchen, beautifully appointed with an impressive range of high-end appliances including a steam oven, pyrolytic oven, warming drawer and combination microwave, alongside an integrated ceiling extractor and Grohe tap. The kitchen forms a natural hub for everyday life and entertaining, with the wider property offering a wealth of versatile reception space.
For those working from home, the accommodation is particularly well suited, with dedicated office space, hard-wired Ethernet and excellent connectivity throughout. One of the most impressive spaces is the soundproofed cinema room, complete with zoned lighting, blackout Velux windows and a Bowers & Wilkins surround sound system. An infrared sauna adds another unexpected touch of luxury, creating a private wellness and entertainment space within the home.
The ground floor also provides excellent flexibility, including a generous bedroom with walk-in wardrobe and a beautifully appointed en-suite wet room designed with accessibility in mind. This makes the property equally suitable for those seeking future-proof accommodation or comfortable single-level living.
Upstairs, three further bedrooms are complemented by a beautifully designed bathroom featuring a remote-controlled Aqualisa shower, built-in speakers and a sophisticated contemporary finish. Solar-powered Velux windows with integrated blinds and rain sensors are another thoughtful addition, bringing both convenience and energy efficiency.
The home's environmental credentials are equally impressive. Two sets of solar panels generate up to 8kWp, while surplus energy can be used to heat the property's substantial hot water system and charge the two electric vehicles. There are two dedicated EV charging points, with the electrical installation renewed in 2023.
Outside, the landscaped south-facing garden provides a private and surprisingly exotic setting. Mature tropical planting, a pond, automatic irrigation and carefully positioned outdoor lighting create a wonderful garden retreat, while an outdoor sink with both hot and cold water makes the space particularly practical for entertaining and gardening. A substantial concrete base also provides an ideal opportunity for a garden cabin, studio or additional workspace, subject to the necessary permissions.
To the front, private parking for two vehicles further enhances the property's practicality, particularly given its central location.
This is a home that genuinely needs to be viewed to be appreciated. The combination of its fascinating Victorian heritage, exceptional refurbishment, sophisticated technology, impressive eco credentials and highly versatile accommodation makes it unlike anything else currently available in the area.
For commuters, the opportunity is particularly compelling: a characterful and individual home offering an exceptional standard of living, extensive space for work and leisure, private parking and a beautiful south-facing garden, all within easy reach of Folkestone Central and its direct rail connections to the capital.
EPC Rating B
Material Information
Construction Type/Materials: To Follow
Broadband Coverage: To check broadband and mobile phone coverage please visit Ofcom here:
Identification Checks
If an offer is accepted on a property marketed by Miles & Barr, all purchasers are required to complete ID verification checks. This is a legal obligation under Anti-Money Laundering Regulations. We use a specialist third-party company to carry out these checks. The fee is £60 (including VAT) per person or £120 (including VAT) if purchasing under a company name, payable once the offer is agreed and before the sales memorandum is issued. Please note that this charge is non-refundable.
Location
Awarded Best Place to Live in The South East by The Times 2024; This coastal town is the very model of modern regeneration for shipshape and stylish living. Folkestone has seen much regeneration over the past few years, with much more planned going forward, especially surrounding the town centre and Harbour. Folkestone has a large array of shops, boutiques and restaurants as well as many hotels and tourist attractions. Folkestone is fortunate to have two High Speed Rail links to London, both offering a London commute in under an hour. There are great transport links to surrounding towns and cities and easy access to the continent too. With so much going on and with the future bright, Folkestone is an excellent location to both live and invest in.
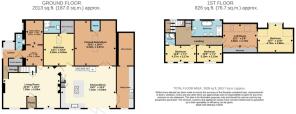
Entrance Porch
Living Room
24' 11" x 18' 4"
Kitchen/Diner
24' 0" x 18' 4"
Utility Room
Store Room
Cinema Room/Study
20' 5" x 16' 4"
Bedroom
14' 1" x 13' 3"
Walk-in Wardrobe
Ensuite
Library
9' 1" x 7' 8"
Home Office
10' 9" x 7' 8"
Laundry
WC
First Floor
Bedroom
13' 8" x 7' 1"
Ensuite
Bedroom
10' 6" x 7' 1"
Bathroom
Loft Room
15' 1" x 5' 9"
Bedroom
15' 7" x 12' 9"
External
Garden
Driveway
Brochures
Particulars- COUNCIL TAXA payment made to your local authority in order to pay for local services like schools, libraries, and refuse collection. The amount you pay depends on the value of the property.Read more about council Tax in our glossary page.
- Band: C
- PARKINGDetails of how and where vehicles can be parked, and any associated costs.Read more about parking in our glossary page.
- Driveway,Off street
- GARDENA property has access to an outdoor space, which could be private or shared.
- Yes
- ACCESSIBILITYHow a property has been adapted to meet the needs of vulnerable or disabled individuals.Read more about accessibility in our glossary page.
- Ask agent

Add an important place to see how long it'd take to get there from our property listings.
__mins driving to your place
Affordability

Notes
Staying secure when looking for property
Ensure you're up to date with our latest advice on how to avoid fraud or scams when looking for property online.
Visit our security centre to find out moreDisclaimer - Property reference MKS260237. The information displayed about this property comprises a property advertisement. Rightmove.co.uk makes no warranty as to the accuracy or completeness of the advertisement or any linked or associated information, and Rightmove has no control over the content. This property advertisement does not constitute property particulars. The information is provided and maintained by Miles & Barr Exclusive, Canterbury. Please contact the selling agent or developer directly to obtain any information which may be available under the terms of The Energy Performance of Buildings (Certificates and Inspections) (England and Wales) Regulations 2007 or the Home Report if in relation to a residential property in Scotland.
*This is the average speed from the provider with the fastest broadband package available at this postcode. The average speed displayed is based on the download speeds of at least 50% of customers at peak time (8pm to 10pm). Fibre/cable services at the postcode are subject to availability and may differ between properties within a postcode. Speeds can be affected by a range of technical and environmental factors. The speed at the property may be lower than that listed above. You can check the estimated speed and confirm availability to a property prior to purchasing on the broadband provider's website. Providers may increase charges. The information is provided and maintained by Decision Technologies Limited. **This is indicative only and based on a 2-person household with multiple devices and simultaneous usage. Broadband performance is affected by multiple factors including number of occupants and devices, simultaneous usage, router range etc. For more information speak to your broadband provider.