
Forest Hill, Carlisle, CA1 3HF

- PROPERTY TYPE
Semi-Detached
- BEDROOMS
2
- BATHROOMS
2
- SIZE
Ask agent
- TENUREDescribes how you own a property. There are different types of tenure - freehold, leasehold, and commonhold.Read more about tenure in our glossary page.
Freehold
Key features
- Beautifully presented two-bedroom semi-detached home
- Sold with the fantastic benefit of no onward chain
- Much-loved and exceptionally well-maintained throughout
- Superb extended dining kitchen stretching to over 22ft
- Spacious living room extending to almost 20ft
- Fantastic first-time buy, downsize or small family home
- Ready to move straight into and enjoy from day one
- Incredibly useful ground-floor shower room
- Attached single garage with power and lighting
- Beautifully maintained front and rear gardens
Description
If you're searching for a beautifully cared-for home with generous living accommodation, a fantastic extended dining kitchen and a lovely garden to enjoy, then Number 8 Forest Hill could be exactly what you've been waiting for!
This much-loved two-bedroom semi-detached home has so much more to offer than you might initially expect, with an impressive ground-floor extension creating a dining kitchen stretching to over 22 feet, a wonderful living room approaching 20 feet in length, two genuine double bedrooms and the incredibly useful addition of both a ground-floor shower room and a first-floor family bathroom.
Add in an attached garage, off-road parking, attractive front and rear gardens and the fantastic advantage of no onward chain, and this really is a home that deserves a place at the top of your viewing list!
Positioned within the highly desirable Forest Hill residential area to the south of Carlisle, just off London Road, Number 8 is a brilliant opportunity for first-time buyers, couples, young families or anyone looking for a comfortable home with a little more space than the average two-bedroom semi.
The property has clearly been extremely well cared for over the years and is perfectly ready to move straight into, meaning there's no need to arrive with builders and decorators before you can start enjoying your new home. Simply bring your furniture, unpack the boxes and start making memories of your own!
From the moment you arrive, the first impression is excellent.
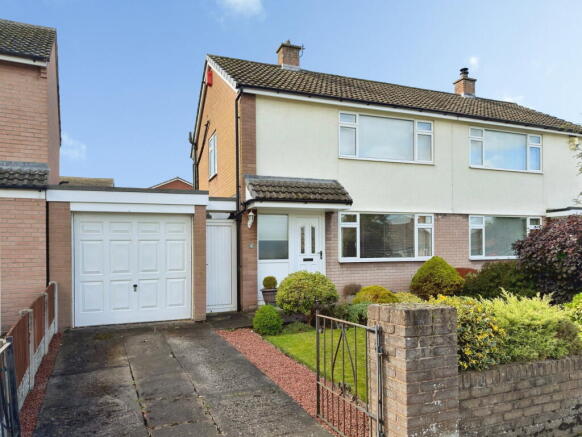
The neat and tidy front garden, attractive planting and driveway leading towards the attached garage create a lovely introduction to the property, while stepping through the front door reveals a home that feels welcoming, spacious and incredibly practical.
The entrance hallway provides a lovely introduction to the accommodation, with room to greet family and friends as they arrive and access the main ground-floor living spaces.
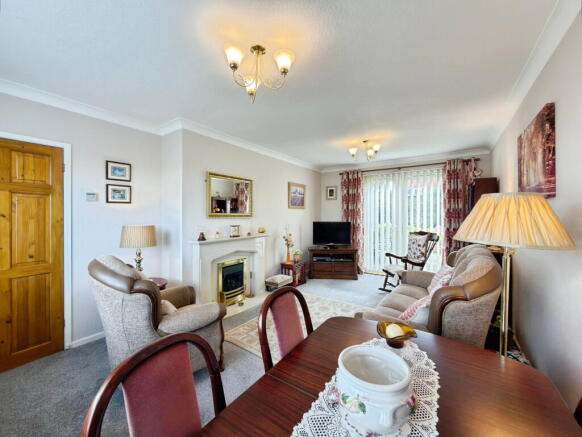
The living room is a fantastic size, extending to almost 20 feet in length and providing plenty of space for different furniture arrangements. Whether you're looking for somewhere to accommodate a large family sofa, a couple of comfortable armchairs or even a small dining area, there's certainly plenty of flexibility here. A living-flame gas fire creates a cosy focal point and provides a welcome additional source of warmth during the colder Cumbrian months, while a large window overlooking the front allows natural light to pour into the room.
At the rear, a lovely set of uPVC French doors opens directly onto the garden, creating a fantastic connection between the inside and outside. Just imagine throwing these open on a warm summer's afternoon, allowing the fresh air to flow through the house while the children or pets enjoy the garden. It's a wonderful feature and really helps make this room feel bright, airy and connected to the outside space.
And then we come to one of our favourite parts of Number 8 - the extended dining kitchen.
Stretching to over 22 feet in length, this is a brilliant addition to the property and creates the kind of space that can make such a difference to everyday family life. Rather than having a small kitchen with barely enough room to turn around, you've got a generous room that comfortably combines cooking, dining and spending time together, with plenty of space for everyone to get involved.
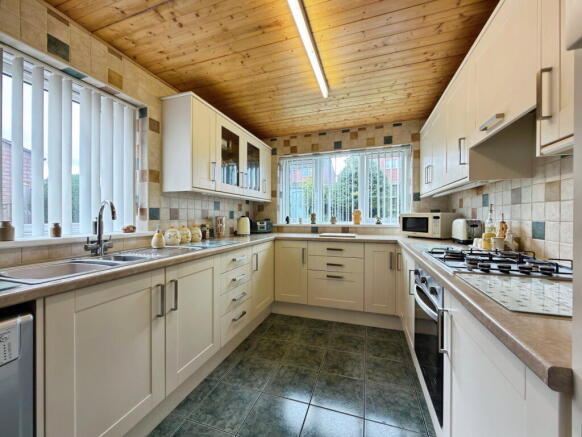
The kitchen itself is fitted with an extensive range of wall and base units complemented by work surfaces and tiled splashbacks, providing excellent storage and plenty of room for preparing meals. Cooking facilities include a four-ring gas hob with an electric oven beneath, while a stainless-steel sink is positioned to take advantage of the lovely outlook across the rear garden. Two large windows allow plenty of natural light into the space, and if you've got younger children or pets, you'll certainly appreciate being able to keep an eye on what's happening outside while you're getting the tea ready.
There's also space for a dishwasher and fridge/freezer, ensuring the kitchen has everything you need for everyday living without compromising on valuable worktop or storage space.
The fantastic dining area has plenty of space for a family table, creating a wonderful setting for everything from busy weekday breakfasts to Sunday lunches and evenings entertaining friends. It's easy to imagine this becoming the real heart of the home, where everyone naturally comes together at the end of the day.
Beyond the dining area, a uPVC double-glazed door provides access into an incredibly useful rear hallway, and this is another feature that really adds to the practicality of Number 8. From here, you can access the rear garden, the attached garage and the ground-floor shower room, creating a brilliant additional space and making everyday life that little bit easier.
The ground-floor shower room is a fantastic addition and something you don't always expect to find in a two-bedroom semi-detached home. Fitted with a three-piece white suite, the room comprises a walk-in shower enclosure with an electric shower, WC and wash hand basin. Fully tiled walls, a panelled ceiling and vinyl flooring create a practical, easy-to-maintain space, and having a second bathroom downstairs is a real bonus when family or friends come to stay, or everyone is trying to get ready at the same time in the morning.
Head upstairs and a spacious first-floor landing provides access to both bedrooms and the family bathroom.
The principal bedroom is positioned at the front of the house and is a fantastic double room with plenty of space for a comfortable bed and additional bedroom furniture. A large window allows natural light to fill the space, while a generous built-in cupboard provides incredibly useful storage for clothes and belongings without taking up valuable floor space.
Bedroom two is another excellent double room, and that's something we really like about this property - there's no tiny box room simply making up the numbers. With a window overlooking the rear garden, plenty of natural light and ample space for furniture, this could make a brilliant second bedroom, guest room or even a particularly generous home office if you're somebody who works remotely.
Completing the first-floor accommodation is the modern and beautifully maintained family bathroom. Fitted with a contemporary three-piece suite, the room comprises a panelled bath with shower above, WC and wash hand basin. Fully tiled walls are complemented by a panelled ceiling with integrated spotlights, vinyl flooring and chrome accessories, while a large frosted-glass window provides plenty of natural light without compromising privacy.
And then we head outside, because the gardens are another wonderful feature of this much-loved home.
To the front is a neat and tidy lawned garden with attractive planting around the perimeter, creating a lovely splash of colour and greenery as you approach the house. A concrete driveway provides valuable off-road parking and leads directly towards the attached single garage, making this an incredibly practical home for anyone with a vehicle.
The garage itself is another excellent addition and provides plenty of flexibility depending upon your needs. With power and lighting already installed, it's ideal for secure parking, additional storage, bikes, tools or even somewhere to pursue a hobby. There's a manual up-and-over door to the front, while a separate uPVC double-glazed pedestrian door to the side makes getting in and out particularly convenient without having to open the main garage door every time.
Move around to the rear, and you'll discover a fantastic garden that has clearly been loved and cared for just as much as the house itself.
A beautiful, neatly maintained lawn provides plenty of room for children and pets to play, while attractive planted borders around the perimeter introduce colour and interest throughout the seasons. Immediately outside the French doors from the living room is a block-paved patio, creating a lovely spot for outdoor furniture and the perfect place to enjoy a morning coffee or sit outside with a drink at the end of the day.
There's a second block-paved patio positioned beside the garage, providing another incredibly useful seating area and creating a lovely connection with the extended dining kitchen.
But there's another little surprise waiting at the bottom of the garden.
A further flagged patio has been created beneath a wonderful timber pergola, offering a lovely additional space for sitting out and making the most of the warmer months. Just imagine a couple of comfortable chairs, a small table and a glass of something cold on a sunny afternoon - it's the perfect spot to escape with a book or enjoy a little peace and quiet.
With three separate patio areas, a generous lawn and attractive planting, this really is a garden that offers something for everyone. Whether you enjoy entertaining, gardening, relaxing outside or simply want somewhere for the children to play, there's plenty of flexibility here.
And then there's the location, which is another excellent reason to consider Number 8 Forest Hill.
Forest Hill is a highly desirable and established residential area situated to the south of Carlisle, just off London Road. It's a fantastic position for anyone who wants a comfortable residential setting while remaining close to all the everyday amenities and facilities that make life convenient.
London Road provides access towards Carlisle city centre, where you'll find an extensive range of shops, restaurants, cafés, leisure facilities and entertainment, while the wider south Carlisle area offers a good selection of local shops, supermarkets, schooling and other everyday services. St Nicholas Gate retail park is also within easy reach, providing another convenient option for shopping without necessarily having to travel right into the city centre.
For anyone who regularly travels by car, the road connections are another huge advantage. Junction 42 of the M6 is conveniently accessible from this side of Carlisle, making the property an excellent base for commuting north or south.
And there's now another fantastic addition to the local road network - the newly opened Carlisle Southern Link Road. This major new route connects Junction 42 of the M6 with the A595 to the west of Carlisle, providing an alternative route around the southern side of the city and improving connections towards destinations further west. For anyone who regularly travels across Cumbria, this is a particularly welcome improvement and makes the location of Forest Hill even more practical.
If you're searching for a home where you can simply move in, get settled and start enjoying everything it has to offer, Number 8 Forest Hill really does deserve a place at the top of your viewing list. There's far more here than first meets the eye, and we think you'll be pleasantly surprised by just how much this wonderful home has to offer.
Tenure - Freehold
Council Tax Band - B
EPC Rating - TBC (on order)
Misrepresentation Act 1967 - These particulars, whilst believed to be accurate, are set out for guidance only and do not constitute any part of an offer or contract - intending purchasers should not rely on them as statements or representations of fact but must satisfy themselves by inspection or otherwise as to their accuracy. All electrical appliances mentioned in these details have not been tested and therefore cannot be guaranteed to be in working order.
Money Laundering Regulations - By law, we are required to conduct anti-money-laundering checks on all intending sellers and purchasers, and we take this responsibility very seriously. In line with HMRC guidance, our partner, MoveButler, will carry out these checks in a safe and secure way on our behalf. Once an offer has been accepted, MoveButler will send a secure link for the biometric checks to be completed electronically. There is a non-refundable charge of £15 (inclusive of VAT) per person for these checks. The Anti-Money Laundering checks must be completed before the memorandum of sale can be sent to solicitors confirming the sale.
- COUNCIL TAXA payment made to your local authority in order to pay for local services like schools, libraries, and refuse collection. The amount you pay depends on the value of the property.Read more about council Tax in our glossary page.
- Band: B
- PARKINGDetails of how and where vehicles can be parked, and any associated costs.Read more about parking in our glossary page.
- Yes
- GARDENA property has access to an outdoor space, which could be private or shared.
- Yes
- ACCESSIBILITYHow a property has been adapted to meet the needs of vulnerable or disabled individuals.Read more about accessibility in our glossary page.
- Ask agent
Energy performance certificate - ask agent

Add an important place to see how long it'd take to get there from our property listings.
__mins driving to your place
Affordability


Notes
Staying secure when looking for property
Ensure you're up to date with our latest advice on how to avoid fraud or scams when looking for property online.
Visit our security centre to find out moreDisclaimer - Property reference S1868138. The information displayed about this property comprises a property advertisement. Rightmove.co.uk makes no warranty as to the accuracy or completeness of the advertisement or any linked or associated information, and Rightmove has no control over the content. This property advertisement does not constitute property particulars. The information is provided and maintained by Irvings Estate Agents, Carlisle. Please contact the selling agent or developer directly to obtain any information which may be available under the terms of The Energy Performance of Buildings (Certificates and Inspections) (England and Wales) Regulations 2007 or the Home Report if in relation to a residential property in Scotland.
*This is the average speed from the provider with the fastest broadband package available at this postcode. The average speed displayed is based on the download speeds of at least 50% of customers at peak time (8pm to 10pm). Fibre/cable services at the postcode are subject to availability and may differ between properties within a postcode. Speeds can be affected by a range of technical and environmental factors. The speed at the property may be lower than that listed above. You can check the estimated speed and confirm availability to a property prior to purchasing on the broadband provider's website. Providers may increase charges. The information is provided and maintained by Decision Technologies Limited. **This is indicative only and based on a 2-person household with multiple devices and simultaneous usage. Broadband performance is affected by multiple factors including number of occupants and devices, simultaneous usage, router range etc. For more information speak to your broadband provider.