Bowcombe Road, Carisbrooke, Isle of Wight

- PROPERTY TYPE
Detached Bungalow
- BEDROOMS
5
- BATHROOMS
4
- SIZE
Ask agent
- TENUREDescribes how you own a property. There are different types of tenure - freehold, leasehold, and commonhold.Read more about tenure in our glossary page.
Freehold
Key features
- Contemporary detached bungalow with panoramic countryside views
- Stunning open plan living with apex window and log burner
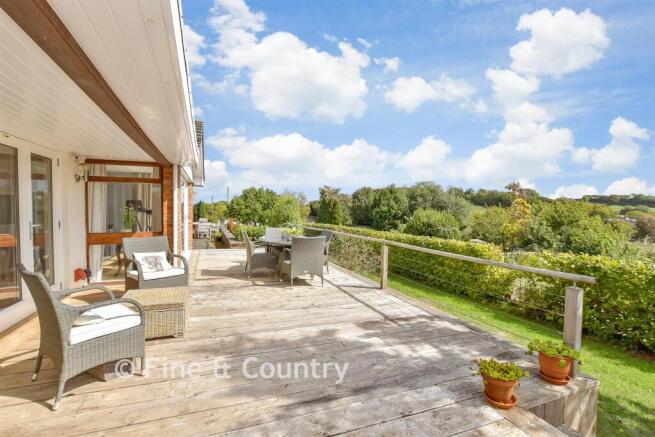
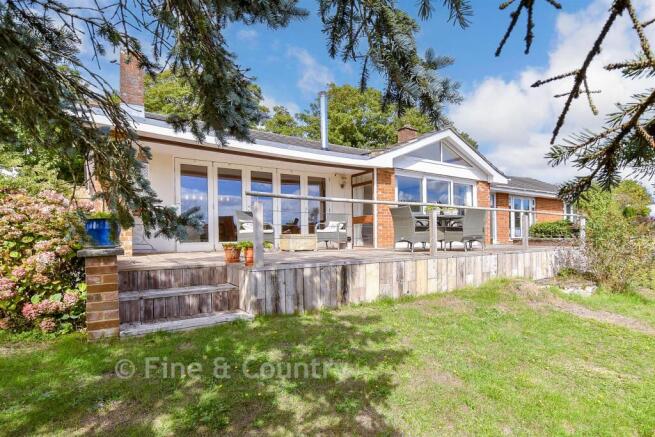
- Exceptional kitchen / dining room with bi-folds to raised decking
- Five bedrooms including self-contained annexe with private entrance
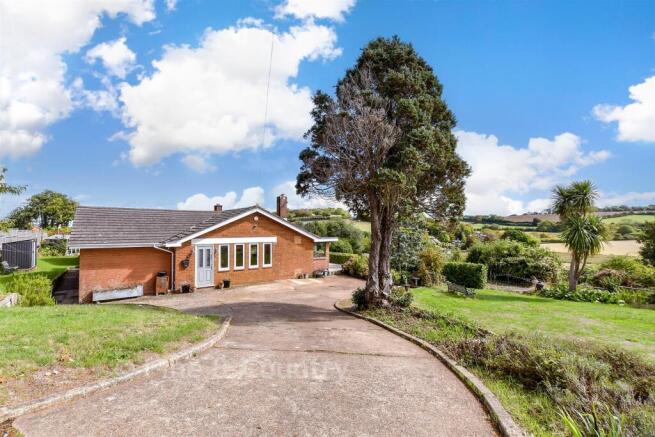
- Generous landscaped gardens, double garage and extensive parking
Description
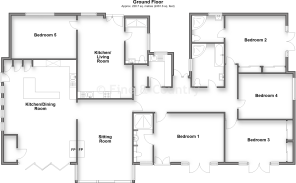
Inside, a wide and welcoming hallway sets the tone for the bright interiors found throughout. The main living areas have been arranged to embrace the panoramic rural outlook, with an open plan lounge and dining space featuring extensive glazing and a striking apex window that frames uninterrupted views across fields. A central log burner adds warmth and character, creating a cosy focal point that links the lounge with the adjoining kitchen / dining room. The kitchen / dining room is a standout feature, offering a superb dual aspect room ideal for everyday living and entertaining. Bifold doors open onto raised decking, allowing the countryside to become part of the living experience. The kitchen includes extensive cabinetry, solid oak work surfaces, integrated appliances and a walk in pantry, complemented by a breakfast bar and a separate utility room.
The bedroom accommodation is equally impressive, with five well proportioned rooms, four within the main home and one in the self contained annexe. The master bedroom enjoys exceptional views, garden access and a modern en suite. A second bedroom also benefits from an en suite and garden access, while the remaining rooms are spacious and light. The main bathroom is attractively fitted with both bath and shower options.
The self contained annexe provides its own entrance, living space, kitchen area, double bedroom and shower room, offering independence for a relative, guests or potential rental income.
Outside, the generous gardens are beautifully maintained, with raised decking perfectly positioned to enjoy the stunning views. Various sheds and stores add practicality, while the double garage and extensive driveway ensure excellent parking provision.
What the Owner says:
This property is a wonderful safe haven of a property and the views change every day providing satisfaction beyond expectation.
From the moment you wake it's obvious that you are surrounded by countryside with the subtle sounds of birds, sheep and wildlife. This continues to the evening with daily acrobatic displays from the bats flying past the balcony.
Although next to the countryside it's just a walk away from conveniences and amenities in nearby Newport.
This property has been completely refurbished during my ownership and now provides practical modern living and plenty of space for many people or just a few with multiple hobbies and associated equipment.
The annexed area provided my mother with an independent close but not too close quiet space to enjoy her retirement.
The "Annexed" part is now rented to an elderly lady who is a lovely addition and is unnoticed apart from helping with the cost of owning a substantial property without sacrificing space of my own.
Sadly life has changed somewhat and it's now time for me to let someone else enjoy this warm friendly home and vista while I go and find new adventures.
Room sizes:
- Entrance Hallway
- Sitting Room: 19'10 x 13'10 (6.05m x 4.22m)
- Kitchen/Dining Room: 24'7 x 17'11 (7.50m x 5.46m)
- Utility Room: 7'9 x 5'3 (2.36m x 1.60m)
- Bedroom 1: 17'3 x 11'11 (5.26m x 3.63m)
- En Suite Shower Room
- Bedroom 3: 14'5 up to fitted wardrobes x 10'4 (4.40m x 3.15m)
- Bedroom 4: 13'4 x 11'0 (4.07m x 3.36m)
- Bedroom 2: 14'11 x 11'11 up to fitted wardrobes (4.55m x 3.63m)
- En Suite Shower Room
- Family Bathroom: 10'6 x 7'11 (3.20m x 2.41m)
- Annex Kitchen / Living Room: 20'0 x 13'11 at widest point (6.10m x 4.24m)
- Annex Bedroom / Bedroom 5: 16'4 x 10'7 (4.98m x 3.23m)
- Front Garden
- Rear Garden
- Driveway
- Garage: 18'11 x 17'0 (5.77m x 5.19m)
The information provided about this property does not constitute or form part of an offer or contract, nor may it be regarded as representations. All interested parties must verify accuracy and your solicitor must verify tenure/lease information, fixtures & fittings and, where the property has been extended/converted, planning/building regulation consents. All dimensions are approximate and quoted for guidance only as are floor plans which are not to scale and their accuracy cannot be confirmed. Reference to appliances and/or services does not imply that they are necessarily in working order or fit for the purpose.
If buying to rent, please check if Local Authority licensing schemes apply before proceeding. Legal advice should be taken to verify fixtures/fittings, planning, alterations and/or lease details. Appliances & services are untested, dimensions are approximate and floor plans are not to scale.
We are pleased to offer our customers a range of additional services to help them with moving home. None of these services are obligatory and you are free to use service providers of your choice. Current regulations require all estate agents to inform their customers of the fees they earn for recommending third party services. If you choose to use a service provider recommended by Fine & Country, details of all referral fees can be found at the link below. If you decide to use any of our services, please be assured that this will not increase the fees you pay to our service providers, which remain as quoted directly to you.
Brochures
Full PDF brochureFurther detailsExplore this property in 3D Virtual RealityReferral feesPrivacy policy- COUNCIL TAXA payment made to your local authority in order to pay for local services like schools, libraries, and refuse collection. The amount you pay depends on the value of the property.Read more about council Tax in our glossary page.
- Band: F
- PARKINGDetails of how and where vehicles can be parked, and any associated costs.Read more about parking in our glossary page.
- Garage,Off street
- GARDENA property has access to an outdoor space, which could be private or shared.
- Front garden,Back garden
- ACCESSIBILITYHow a property has been adapted to meet the needs of vulnerable or disabled individuals.Read more about accessibility in our glossary page.
- Ask agent
Bowcombe Road, Carisbrooke, Isle of Wight

Add an important place to see how long it'd take to get there from our property listings.
__mins driving to your place

Notes
Staying secure when looking for property
Ensure you're up to date with our latest advice on how to avoid fraud or scams when looking for property online.
Visit our security centre to find out moreDisclaimer - Property reference 60322941. The information displayed about this property comprises a property advertisement. Rightmove.co.uk makes no warranty as to the accuracy or completeness of the advertisement or any linked or associated information, and Rightmove has no control over the content. This property advertisement does not constitute property particulars. The information is provided and maintained by Fine & Country, Isle of Wight. Please contact the selling agent or developer directly to obtain any information which may be available under the terms of The Energy Performance of Buildings (Certificates and Inspections) (England and Wales) Regulations 2007 or the Home Report if in relation to a residential property in Scotland.
*This is the average speed from the provider with the fastest broadband package available at this postcode. The average speed displayed is based on the download speeds of at least 50% of customers at peak time (8pm to 10pm). Fibre/cable services at the postcode are subject to availability and may differ between properties within a postcode. Speeds can be affected by a range of technical and environmental factors. The speed at the property may be lower than that listed above. You can check the estimated speed and confirm availability to a property prior to purchasing on the broadband provider's website. Providers may increase charges. The information is provided and maintained by Decision Technologies Limited. **This is indicative only and based on a 2-person household with multiple devices and simultaneous usage. Broadband performance is affected by multiple factors including number of occupants and devices, simultaneous usage, router range etc. For more information speak to your broadband provider.