Wetheral Pasture, Carlisle, CA4

- PROPERTY TYPE
Detached
- BEDROOMS
5
- BATHROOMS
4
- SIZE
3,412 sq ft
317 sq m
- TENUREDescribes how you own a property. There are different types of tenure - freehold, leasehold, and commonhold.Read more about tenure in our glossary page.
Freehold
Key features
- Exceptional Detached Family Home – Built in 2020 and beautifully presented throughout
- Highly Desirable Wetheral Pasture Location – Set within one of North Cumbria’s most sought after areas
- Five Generous Double Bedrooms – Including three with luxurious En-suite shower rooms
- Impressive Kitchen Dining Room – High quality fitted kitchen, integrated appliances and granite worktops
- Four Reception Rooms – Lounge, dining room, sitting room and light filled garden room
- Grand Gallery Landing & Luxury Bathrooms – Spacious accommodation with exceptional proportions
- Gated Driveway & Integral Double Garage – Electric garage doors and excellent off road parking
- Beautifully Landscaped Gardens & Open Views – Mature planting, large lawn, patio, pergola, greenhouse and shed
Description
A magnificent and beautifully appointed detached family residence, occupying an enviable position on the highly desirable Wetheral Pasture, with stunning open views extending across the surrounding countryside to both the front and rear. Built in 2020, this exceptional five bedroom home combines impressive proportions, elegant interiors and outstanding family accommodation, creating a truly special property in one of North Cumbria's most sought after locations.
Wetheral is widely regarded as one of the area's most desirable village locations, offering a blend of beautiful countryside, village charm and convenient access to Carlisle and the wider region. Situated on the banks of the River Eden, Wetheral enjoys a wonderfully picturesque setting, with attractive woodland, riverside walks and open countryside all close at hand. The village has a strong community feel and offers a selection of everyday amenities, together with a number of highly regarded pubs and restaurants, while the nearby railway station provides convenient links for those travelling further afield.
For families, Wetheral is particularly appealing, with excellent access to a range of schools, whilst Carlisle city centre is only a short drive away, providing an extensive range of shopping, leisure, cultural and professional facilities. The location also offers excellent road connections via the M6 and A69, making the property ideally placed for both commuting and exploring Cumbria and the wider North of England. The Lake District, North Pennines and historic Hadrian's Wall are all within easy reach.
The setting of Wetheral Pasture itself is particularly impressive. Surrounded by beautiful countryside, the area offers a sense of space and tranquillity that is increasingly difficult to find, whilst remaining within easy reach of Carlisle. The open views enjoyed from both the front and rear of this property are a particularly notable feature, adding to the feeling of space and providing an ever changing backdrop throughout the seasons.
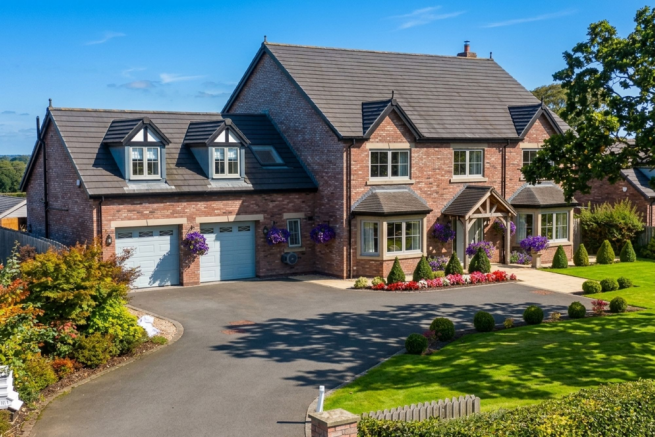
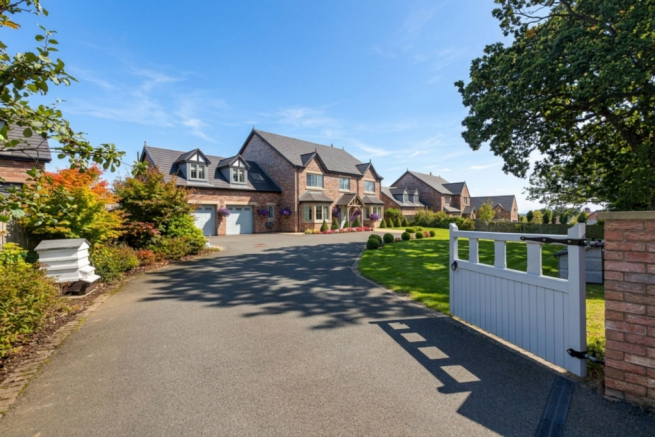
Approached through impressive gated entrance, the property immediately makes a striking first impression. A generous driveway provides ample off road parking and leads to the substantial integral double garage, which benefits from electrically operated doors. The neatly maintained lawned front garden, established planting and attractive approach combine with the property's elegant façade to create a wonderful sense of arrival.
Upon entering, the grand entrance hall immediately establishes the sense of scale and quality found throughout the property. Exceptionally spacious and welcoming, it provides an impressive introduction to the accommodation and offers excellent access to the principal reception rooms. A particularly useful boot room is positioned off the entrance hall, providing the perfect space for coats, boots and outdoor equipment — an especially practical feature given the wonderful countryside surrounding Wetheral.
The formal lounge is positioned to the front of the property and is an elegant and beautifully proportioned reception room. A large bay window draws in an abundance of natural light, whilst the feature fireplace provides an attractive focal point and adds warmth and character to this sophisticated room.
Also positioned to the front is the formal dining room, again benefiting from a beautiful bay window and an abundance of natural light. This is a wonderful room for more formal occasions, family celebrations and entertaining guests, with plenty of space for a substantial dining table.
At the centre of the home is the exceptional kitchen dining room, which is undoubtedly one of the property's principal highlights. Generously proportioned and designed with modern family living in mind, the room incorporates a beautifully fitted kitchen with an excellent range of units, extensive cupboard storage, integrated appliances and luxurious granite worktops.
There is ample space for a large dining table together with additional seating, making this a wonderfully sociable room and the natural heart of the home. Large patio doors open directly onto the rear patio and garden, allowing an abundance of natural light into the room and creating a seamless connection between the indoor and outdoor entertaining spaces. During the warmer months, this becomes an exceptional space for entertaining, with guests able to move effortlessly between the kitchen, patio and garden.
The utility room provides a practical complement to the main kitchen, offering further storage, plumbing for a washing machine and workspace together with a door leading directly into the integral double garage. A useful WC is also conveniently located on the ground floor.
A further reception room to the rear, currently arranged as a sitting room, provides another wonderfully versatile space. Featuring an attractive chimney breast and wood burning stove, this is an inviting room that can be enjoyed throughout the year. It would make an ideal family room, a cosy retreat in the evenings or an excellent overflow space when entertaining from the main kitchen dining area.
From the sitting room, glazed doors lead into the charming garden room. This beautifully light and airy space is surrounded by glazing, allowing natural light to flood in and providing lovely views across the gardens. Whether used as a quiet reading room, home office, morning room or simply somewhere to sit and enjoy the garden, it is a delightful addition to the accommodation. Further doors provide direct access to the garden.
The first floor is every bit as impressive as the ground floor, with the accommodation arranged around a magnificent gallery style landing. The generous proportions and sense of space continue upstairs, creating an elegant and impressive transition between the five bedrooms.
There are five excellent double bedrooms, all generously proportioned and offering considerable flexibility for family and guest accommodation. The size and layout of the bedrooms make this an exceptionally versatile home, with the potential for bedrooms to be adapted to suit changing family requirements, including home working or additional dressing space. Three of the five bedrooms benefit from their own en-suite shower rooms, providing an excellent degree of privacy and convenience for family members and guests alike.
The remaining bedrooms are served by the beautifully appointed four piece family bathroom, which has been finished in a modern and luxurious style. The contemporary fittings and generous proportions create a sophisticated bathroom that complements the high standard found throughout the remainder of the property.
The outside space is equally impressive and has been lovingly cared for and thoughtfully maintained by the current owners.
To the front, the property enjoys a beautifully presented lawned garden, gated driveway and attractive approach, while the open aspect creates a wonderful sense of space.
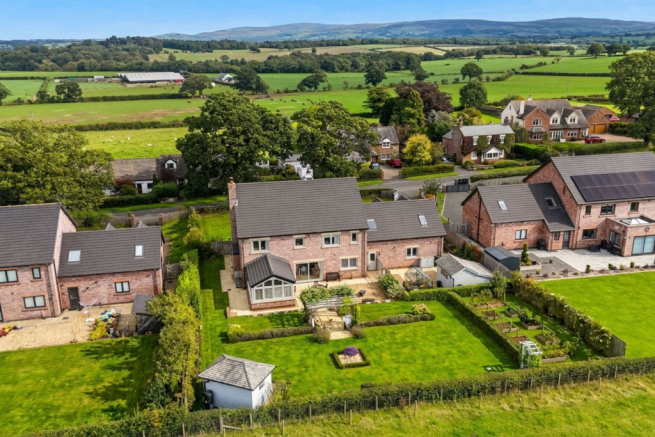
The rear garden is a particular delight, featuring a large, well maintained lawn bordered by mature planting and established shrubs. A generous patio provides an ideal space for outdoor dining, barbecues and summer entertaining, while an attractive pergola and summer house create charming additional seating areas from which to enjoy the garden.
The mature planting provides colour and interest throughout the seasons and gives the garden a feeling of established privacy. A garden shed and greenhouse provide useful additional storage and will appeal particularly to those with an interest in gardening.
The combination of beautifully maintained gardens, extensive lawn, mature planting, patio areas and the wonderful open outlook makes the outside space perfectly suited to both family life.
A Home of Exceptional Quality and Style
The property benefits from gas central heating and double glazing, together with the advantages of having been constructed in 2020. The combination of modern construction, generous proportions and elegant presentation makes this a particularly desirable home.
Every aspect of the property has been designed to provide comfortable and stylish modern living, from the impressive entrance hall and multiple reception rooms to the exceptional kitchen/dining space, luxurious bathrooms and five generous double bedrooms.
The result is a home that successfully combines grandeur and elegance with the practicality required for modern family life.
With its outstanding location on Wetheral Pasture, open countryside views, gated approach, double garage, superb entertaining spaces, five double bedrooms, three en-suite shower rooms and beautifully landscaped gardens, this is a truly exceptional detached family home and a rare opportunity to acquire a substantial modern residence in one of North Cumbria's most desirable locations.
EPC Rating: B
Sitting Room
5.72m x 4.19m
Dining Room
4.14m x 4.14m
Boot Room
4.04m x 1.4m
Dining Kitchen
7.93m x 5.49m
Lounge
5.49m x 4.19m
Garden Room
5.03m x 3.23m
Utility
4.29m x 1.93m
Bedroom
5.69m x 4.09m
En-suite
4.47m x 2.92m
Bedroom
4.78m x 4.19m
Bedroom
4.17m x 3.66m
En-suite
3.07m x 1.68m
Bedroom
4.14m x 3.89m
En-suite
2.52m x 1.12m
Bedroom
4.19m x 3.45m
Family Bathroom
4.14m x 2.59m
Double Garage
6.93m x 6.63m
Parking - Double garage
Double Garage and Driveway Parking
- COUNCIL TAXA payment made to your local authority in order to pay for local services like schools, libraries, and refuse collection. The amount you pay depends on the value of the property.Read more about council Tax in our glossary page.
- Band: G
- PARKINGDetails of how and where vehicles can be parked, and any associated costs.Read more about parking in our glossary page.
- Garage
- GARDENA property has access to an outdoor space, which could be private or shared.
- Private garden
- ACCESSIBILITYHow a property has been adapted to meet the needs of vulnerable or disabled individuals.Read more about accessibility in our glossary page.
- Ask agent

Add an important place to see how long it'd take to get there from our property listings.
__mins driving to your place
Affordability

Notes
Staying secure when looking for property
Ensure you're up to date with our latest advice on how to avoid fraud or scams when looking for property online.
Visit our security centre to find out moreDisclaimer - Property reference 22709e05-fd20-4643-b336-2f709d3a6e4b. The information displayed about this property comprises a property advertisement. Rightmove.co.uk makes no warranty as to the accuracy or completeness of the advertisement or any linked or associated information, and Rightmove has no control over the content. This property advertisement does not constitute property particulars. The information is provided and maintained by Kate Robson Estate Agent, Cumbria. Please contact the selling agent or developer directly to obtain any information which may be available under the terms of The Energy Performance of Buildings (Certificates and Inspections) (England and Wales) Regulations 2007 or the Home Report if in relation to a residential property in Scotland.
*This is the average speed from the provider with the fastest broadband package available at this postcode. The average speed displayed is based on the download speeds of at least 50% of customers at peak time (8pm to 10pm). Fibre/cable services at the postcode are subject to availability and may differ between properties within a postcode. Speeds can be affected by a range of technical and environmental factors. The speed at the property may be lower than that listed above. You can check the estimated speed and confirm availability to a property prior to purchasing on the broadband provider's website. Providers may increase charges. The information is provided and maintained by Decision Technologies Limited. **This is indicative only and based on a 2-person household with multiple devices and simultaneous usage. Broadband performance is affected by multiple factors including number of occupants and devices, simultaneous usage, router range etc. For more information speak to your broadband provider.