Wrexham Road, Mold, Flintshire, CH7 1HS

- PROPERTY TYPE
Detached Bungalow
- BEDROOMS
2
- BATHROOMS
1
- SIZE
Ask agent
- TENUREDescribes how you own a property. There are different types of tenure - freehold, leasehold, and commonhold.Read more about tenure in our glossary page.
Freehold

Key features
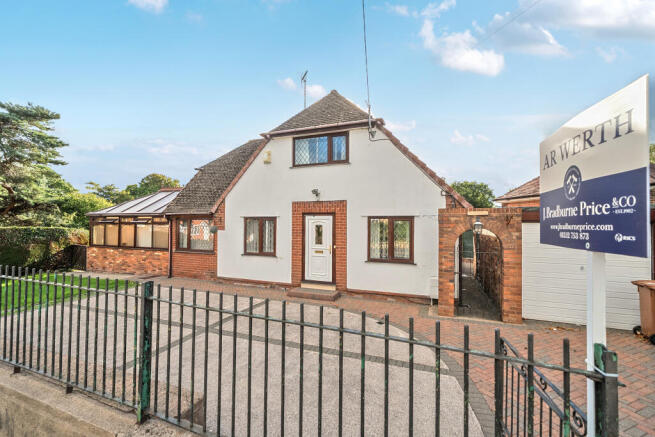
- DETACHED 2 DOUBLE BED DORMER BUNGALOW
- EXCELLENT SOUGHT AFTER LOCATION WITHIN WALKING DISTANCE OF MOLD TOWN CENTRE
- 2 RECEPTION ROOMS OFFERING FLEXIBLE LIVING
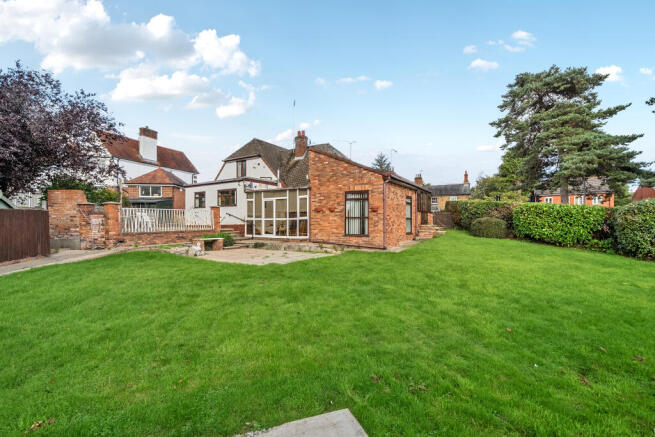
- 2 CONSERVATORIES PROVIDING ADDITIONAL LIVING AREAS AND PLEASANT VIEWS OVER THE GARDENS
- WOULD BENEFIT FROM A SCHEME OF MODERNISATION AND WOULD ALSO SUPPORT AN EXTENSION FOR RECONFIGURATION
- LARGE GROUNDS WITH GARAGE AND OFF ROAD PARKING
- NO ONWARD CHAIN
Description
Located in a convenient position within walking distance of Mold Town Centre and all the local amenities including both primary and secondary schools, yet with excellent transport links via the A55 North Wales Expressay only a short drive away.
The property offers well proportioned versatile accommodation including an open plan kitchen/diner, two reception rooms, two conservatories, double bedroom, utility and bathroom to the ground floor alongside a large double with plenty of storage to the first floor.
Externally the property boasts expansive wrap around gardens, including patio and seating areas, a detached garage and shed and ample off road parking.
The property would benefit from modernisation, but offers considerable potential given its plot size, layout and convenient town setting. It will appeal to buyers wishing to tailor a home to their own requirements and the generous grounds would also support an extension or reconfiguration.
Upvc Front door leads into:
Hall
Stairs to first floor, carpet
Bedroom
Double bedroom featuring fitted full height overhead cupboards, shelving and drawers, providing useful built in storage. Carpet and radiator.
Bathroom
Suite comprising, panelled bath with shower over and shower screen, w.c., bidet and wash hand basin, fully tiled walls and floor.
Kitchen/Diner
Kitchen/Diner An ‘L’ shaped open plan space comprising:
Kitchen area with wall and base units, wood effect cupboard fronts, contrasting worktops, stainless steel sink and drainer with mixer tap, tiled splashbacks.
Dining area, currently used as a seating space, denoted by carpet flooring.
Utility
Off the kitchen useful ancillary space with external access, wall units and under counter voids and plumbing for washing machine and dishwasher. Tiled floor.
Sitting Room
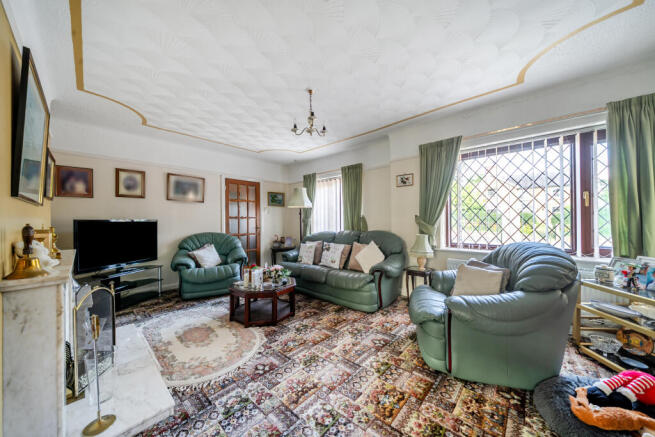
A bright and generous reception room with feature fireplace housing a gas fire and marble effect surround. Access from the hall and via double doors opening into the dining area, carpet and radiator
Conservatory
Constructed with a brick base and UPVC double glazing, providing a versatile extra reception room with double patio doors leading into the garden. Ceiling fan and carpet.
Dining Room
Steps lead down into this bright and airy room, with windows overlooking the side and rear gardens, carpet, recessed spotlights and radiator – a great space for entertaining. Glazed door and side panel lead through into the
Conservatory/Sun Room
Floor to roof glazed panels with polycarbonate roof. Sliding door leads outside, a great relaxing space on those lazy summer days. Tiled flooring.
First Floor
Bedroom
Large bedroom with extensive fitted furniture including bedside tables, wardrobes with mirrored sliding doors and cupboard space under the eaves - ideal for conversion into a walk in wardrobe. Includes wash hand basin and carpet flooring.
Outside
The property sits on a generous plot with ample block paved parking space to the front leading to the garage.
An arched path leads down the side of the property to the rear where there is a raised patio area, ideal for enjoying those sunny days or entertaining. Steps lead down to the lawned area, which continues around the other side of the property. There are various used timber sheds and plenty of seating areas.
Garage
Single brick built with up and over door and adjoining shed to one side, handy for storing garden implements.
Guide Price £340,000
EPC Rating ‘E’
Council Tax Rate ‘F’
Directions; From our offices, head west on Chester Street turning left at the traffic lights onto Wrexham Street. Carry on for approximately 600m and the property is located on the right hand side, identified by our ‘For Sale’ sign.
W3Words: ///bedroom.archives.pacemaker
GENERAL REMARKS & STIPULATIONS
Tenure
The property is sold freehold with vacant possession upon completion.
Easements, Wayleaves, Public & Private Rights of Way
The property is sold subject to and with the benefit of all public and private rights of way, light, drainage, cable, pylons or other easements, restrictions or obligations whether or not the same are described in these particulars or contract of sale.
Sale Particulars & Plans
The plans and schedule of land is based on the Ordnance Survey. These particulars and plans are believed to be correct, but neither the vendor nor the agents shall be held liable for any error or mis-statement, fault or defect in the particulars and plans, neither shall such error, mis-statement, fault or defect annul the sale. The purchasers will be deemed to have inspected the property and satisfied themselves as to the condition and circumstances thereof.
Money Laundering
The purchaser will be required to provide verification documents for identity and address purposes and will be notified of acceptable documents at point of sale.
- COUNCIL TAXA payment made to your local authority in order to pay for local services like schools, libraries, and refuse collection. The amount you pay depends on the value of the property.Read more about council Tax in our glossary page.
- Band: F
- PARKINGDetails of how and where vehicles can be parked, and any associated costs.Read more about parking in our glossary page.
- Driveway
- GARDENA property has access to an outdoor space, which could be private or shared.
- Front garden,Patio,Back garden
- ACCESSIBILITYHow a property has been adapted to meet the needs of vulnerable or disabled individuals.Read more about accessibility in our glossary page.
- Ground floor

Add an important place to see how long it'd take to get there from our property listings.
__mins driving to your place
Affordability

Notes
Staying secure when looking for property
Ensure you're up to date with our latest advice on how to avoid fraud or scams when looking for property online.
Visit our security centre to find out moreDisclaimer - Property reference CWM BYCHAN. The information displayed about this property comprises a property advertisement. Rightmove.co.uk makes no warranty as to the accuracy or completeness of the advertisement or any linked or associated information, and Rightmove has no control over the content. This property advertisement does not constitute property particulars. The information is provided and maintained by J Bradburne Price & Co, Mold. Please contact the selling agent or developer directly to obtain any information which may be available under the terms of The Energy Performance of Buildings (Certificates and Inspections) (England and Wales) Regulations 2007 or the Home Report if in relation to a residential property in Scotland.
*This is the average speed from the provider with the fastest broadband package available at this postcode. The average speed displayed is based on the download speeds of at least 50% of customers at peak time (8pm to 10pm). Fibre/cable services at the postcode are subject to availability and may differ between properties within a postcode. Speeds can be affected by a range of technical and environmental factors. The speed at the property may be lower than that listed above. You can check the estimated speed and confirm availability to a property prior to purchasing on the broadband provider's website. Providers may increase charges. The information is provided and maintained by Decision Technologies Limited. **This is indicative only and based on a 2-person household with multiple devices and simultaneous usage. Broadband performance is affected by multiple factors including number of occupants and devices, simultaneous usage, router range etc. For more information speak to your broadband provider.