Crompton Way, Tonge Moor

- PROPERTY TYPE
Semi-Detached
- BEDROOMS
3
- BATHROOMS
1
- SIZE
1,356 sq ft
126 sq m
Key features
- Three Bed Semi-Detached Property
- Superb Location Within Walking Distance of Local Shops, Amenities, Highly Regarded Schools & Rail Links
- Immaculately Maintained & Substantially Extended Family Accommodation
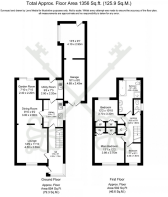
- Circa 1,356 Square Feet of Accommodation in Total
- Two Reception Rooms
- Fitted Kitchen With Separate Utility Room
- Five-Piece Family Bathroom Plus Additional Separate WC
- Generous Rear Garden With Private Aspect & Additional Off-Road Parking
- Attached Garage With Separate 13' Workshop
- Available with No Onward Chain
Description
The appetite to create a home to one’s individual style and specification is a common one, which is the reason why properties in need of a touch of modernisation are consistently in high demand, and never more so than when located in a popular and convenient location. We are confident, therefore, that this delightful semi-detached home will be particularly sought-after, offered at an extremely attractive price point to reflect our client’s motivation for a swift sale and sure to attract a great deal of interest.
From one’s first step across the threshold, it is clear that the accommodation has been lovingly cared for throughout our client’s substantial tenure, presented in simply immaculate order throughout. However, the generously proportioned accommodation could now perhaps benefit from some cosmetic updating in certain areas. We are positive that a new owner will relish the opportunity to infuse their own style to create a home to their individual taste and specification.
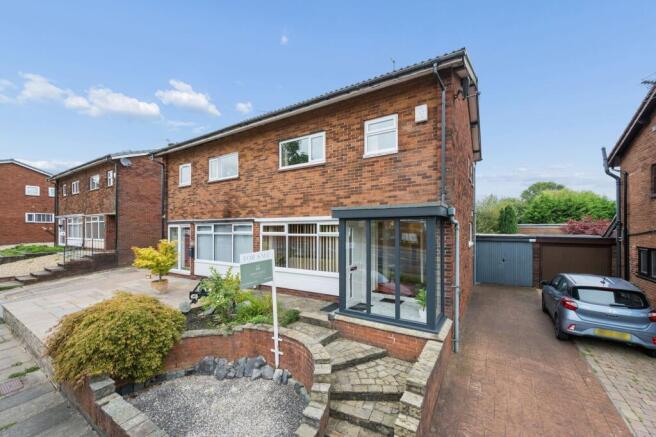
The property occupies an attractive position, set well back from the main stretch of Crompton Way and conveniently located within walking distance of a vast array of shops and amenities. The youngest members of the family are exceptionally well catered for, with well-regarded schools at all levels, including the particularly revered Canon Slade C.E. Secondary School and Sixth Form, which is similarly accessible on foot, as is the railway network at Hall i’ th’ Wood, should one have a commute to consider. At the end of a tough day in the office or classroom, the family can relax away the stresses of the day with an evening stroll with the dogs, enjoying the superb proximity to Seven Acres Country Park.
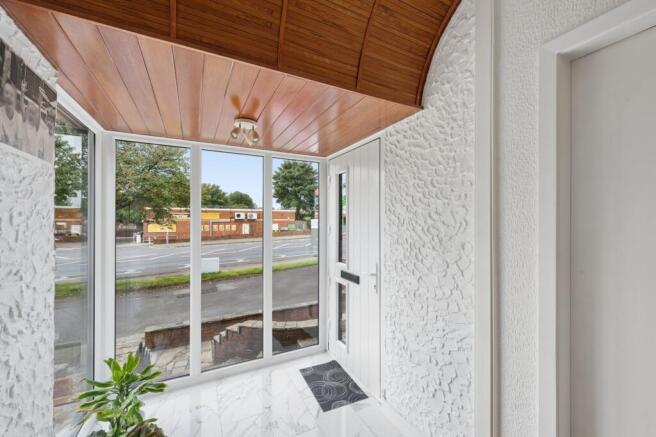
The accommodation itself extends to in excess of 1,355 square feet in total, having been extended to both the ground and first floors; entering via the fully glazed entrance porch, which affords an abundance of natural light and opens into the welcoming entrance hallway with its spindled staircase to the first floor. One continues through into the 14’ lounge, which enjoys a warm and inviting ambience which is perfectly conducive to a night of relaxation, whilst the open plan layout into the dining room provides a wonderfully sociable environment for the family or when one is entertaining for the evening. The dining room benefits from the rear extension, creating some additional space in which to position some comfortable seating and resulting in a perfect little nook in which to relax with a brew and one’s favourite novel of choice whilst enjoying the pleasant aspect over the rear garden via the uPVC double glazed patio doors. Of course, a new owner may wish to incorporate the entirety of this space into the adjacent kitchen to create that much desired open plan kitchen/diner/family room environment which is so valued in modern day living.
The kitchen is fitted with a range of traditional wall and base units providing ample storage facilities, complemented by the laminated work surfaces and incorporating a high-level double electric oven and halogen hob, whilst there is a handy off-lying utility room in which to keep the laundry out of view of unexpected visitors.
Up on the first floor, one will discover the three bedrooms – two doubles and a single, the two largest of which benefit from a range of built-in furniture, as well as the luxuriously spacious family bathroom, which is fully tiled and fitted with a five-piece coloured suite, comprising of WC, twin pedestal wash hand basins, panelled bath and separate shower cubicle. There is also an additional separate WC, which is always useful in any family home.
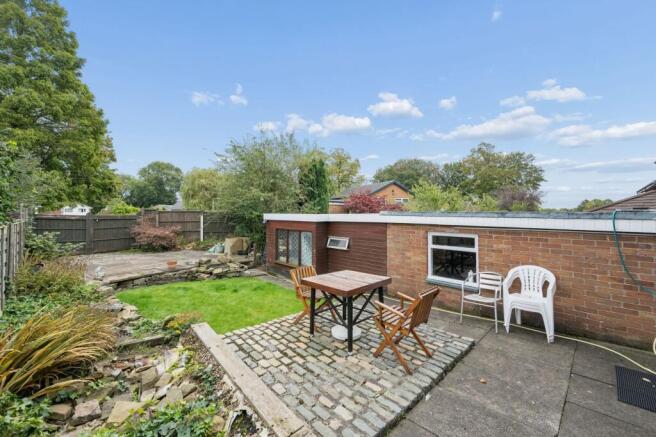
Externally, the front garden is low maintenance, with space for planting within the borders, whilst the rear is of a generous size and mainly laid to lawn with mature trees and shrubs to the perimeter. The patio area provides plenty of space on which to position a dining or rattan sofa set, where one can enjoy the private aspect without feeling overlooked. Off-road parking facilities are provided for a number of vehicles on the lengthy driveway, whilst there is also vehicular access from the rear, accessed via Ashdown Drive, which will be ideal should one be looking to store a caravan or motorhome. Secure parking is available with the attached single garage, which also includes a 13’ workshop and which could be used for a plethora of leisure use.
Available with the additional benefit of no onward chain, we are certain that this exciting opportunity will be swiftly secured and would highly recommend an early expression of interest to avoid disappointment.
- Tenure: Leasehold
- Years Remaining on Lease: TBC
- Ground Rent Payable: TBC
- Council Tax: Band C
EPC Rating: D
Parking - Garage
Brochures
Online Marketing ReportProperty Brochure- COUNCIL TAXA payment made to your local authority in order to pay for local services like schools, libraries, and refuse collection. The amount you pay depends on the value of the property.Read more about council Tax in our glossary page.
- Band: C
- PARKINGDetails of how and where vehicles can be parked, and any associated costs.Read more about parking in our glossary page.
- Garage
- GARDENA property has access to an outdoor space, which could be private or shared.
- Private garden
- ACCESSIBILITYHow a property has been adapted to meet the needs of vulnerable or disabled individuals.Read more about accessibility in our glossary page.
- Ask agent

Add an important place to see how long it'd take to get there from our property listings.
__mins driving to your place
Affordability

Notes
Staying secure when looking for property
Ensure you're up to date with our latest advice on how to avoid fraud or scams when looking for property online.
Visit our security centre to find out moreDisclaimer - Property reference 4b6bc94f-6cbc-4965-9090-68bdfb4059f1. The information displayed about this property comprises a property advertisement. Rightmove.co.uk makes no warranty as to the accuracy or completeness of the advertisement or any linked or associated information, and Rightmove has no control over the content. This property advertisement does not constitute property particulars. The information is provided and maintained by Redpath Leach Estate Agents, Bolton. Please contact the selling agent or developer directly to obtain any information which may be available under the terms of The Energy Performance of Buildings (Certificates and Inspections) (England and Wales) Regulations 2007 or the Home Report if in relation to a residential property in Scotland.
*This is the average speed from the provider with the fastest broadband package available at this postcode. The average speed displayed is based on the download speeds of at least 50% of customers at peak time (8pm to 10pm). Fibre/cable services at the postcode are subject to availability and may differ between properties within a postcode. Speeds can be affected by a range of technical and environmental factors. The speed at the property may be lower than that listed above. You can check the estimated speed and confirm availability to a property prior to purchasing on the broadband provider's website. Providers may increase charges. The information is provided and maintained by Decision Technologies Limited. **This is indicative only and based on a 2-person household with multiple devices and simultaneous usage. Broadband performance is affected by multiple factors including number of occupants and devices, simultaneous usage, router range etc. For more information speak to your broadband provider.