Dethick, Matlock. Derbyshire

- PROPERTY TYPE
Detached
- BEDROOMS
6
- BATHROOMS
5
- SIZE
4,775 sq ft
444 sq m
- TENUREDescribes how you own a property. There are different types of tenure - freehold, leasehold, and commonhold.Read more about tenure in our glossary page.
Freehold
Key features
- Superb Grade II* listed historic country house.
- Idyllic rural hamlet surrounded by rolling countryside.
- Thoughtfully renovated to a high standard.
- Five bedrooms, four en-suites plus family bathroom.
- Studio annexe with provision for kitchen and shower.
- Sitting room and dining room with multi fuel stoves.
- Stunning living kitchen with inglenook fireplace.
- Utility room, boot room, and pantry.
- Large garden and paddock.
- Outbuildings, barn and workshop.
Description
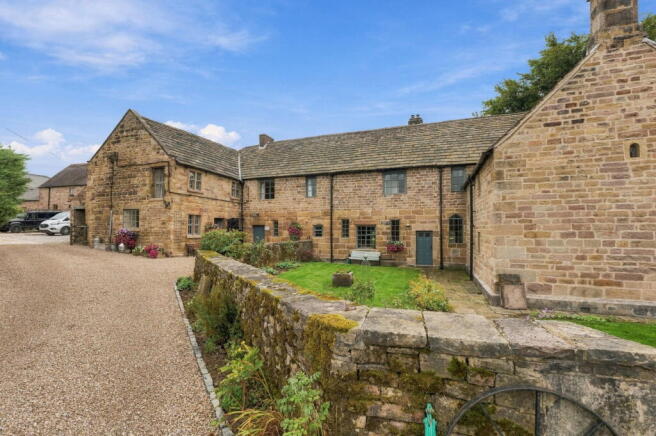
A splendid Grade II* listed country home, parts of which date to 15th century, with a wealth of character features and historic interest. Set in approx.1.4 acres of garden, paddock and yard with a range buildings including former chapel, open barn and workshop. Offering 5 bedrooms plus studio annexe, 4 en-suites, family bathroom, dressing room, impressive living kitchen with ingle nook, dining room, sitting room, utility, boot room and pantry. Located in a rural hamlet surrounded by glorious open countryside yet just a few minutes from excellent amenities.
MANOR FARM, Dethick
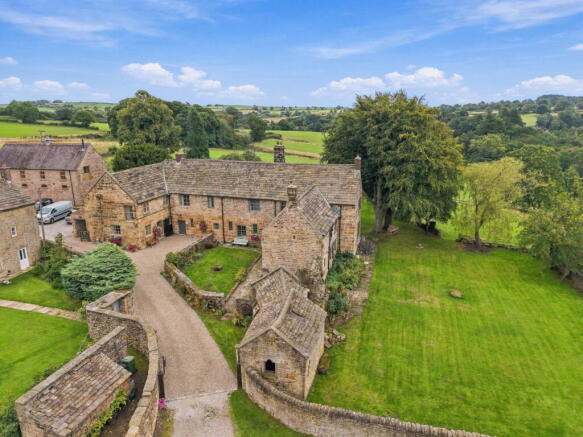
A magnificent and historic Grade II* Listed former manor house, parts of which are believed to date back to 15th century. Standing in good-sized gardens with a paddock and outbuildings, surrounded by fabulous open countryside in the pretty hamlet of Dethick.
Steeped in intrigue, the property is an exceptional piece of Tudor history, at one time in the ownership of Anthony Babington, who was executed by Elizabeth I for High Treason, after plotting to put Mary Queen of Scots on the throne. The property’s outbuildings include a former chapel, under which is an ice house where, reputedly, there was a tunnel, intended to join up with Wingfield Manor – where Mary was held captive. The manor house was substantial altered in the 16th century, become a farmhouse in the 17th century. Latterly the property was home to Simon Groom from the BBC children’s television programme Blue Peter. The present farmhouse was the model for Thackers Farm in Alison Uttley's novel 'A Traveller in Time'.
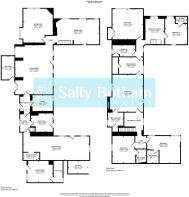
The house has recently undergone thoughtful and considered renovation, finished to an exceptionally high standard, creating a delightfully spacious and comfortable family home with a wealth of original features including beamed ceilings and a fine inglenook fireplace. The accommodation offers: six bedrooms, five with en suites; family bathroom; sitting room; dining room, living kitchen with utility room, pantry, and boot room. There is a studio annexe with an en suite shower room, ideal as a dependent relative annexe, teenager suite, leisure suite, etc. The outbuildings include a large open barn, workshop, cart shed, outhouse, garden store and former chapel ideal as a wine store.
Dethick is a peaceful hamlet with a fascinating history, nestled in an elevated rural setting within the parish of Dethick, Lea, and Holloway. Steeped in centuries of English history, the settlement is famed for its connection to Anthony Babington, who plotted here in the 16th century to free Mary, Queen of Scots. Today, this quiet enclave is defined by a small collection of fine stone period properties, traditional farmsteads, and the striking Church of St John the Baptist, a Grade I listed landmark featuring an imposing 1530s stone tower. Surrounded by sweeping farmland and ancient dry-stone walls, Dethick offers an exclusive, untouched rural environment that feels far removed from modern bustle.
While Dethick enjoys a secluded and private atmosphere, it sits within easy reach of everyday conveniences and regional transport routes. The nearby villages of Holloway (1 mile) and Crich (2.5 miles) provide excellent local amenities, including village stores, traditional pubs, and primary schooling. The hamlet is conveniently located for the nearby market towns of Matlock (4.5 miles), Alfreton (6 miles), and Wirksworth (6 miles). For commuters, the nearby A6 and A38 corridors offer swift road connections to Derby (15 miles), Nottingham (18 miles), and the M1 motorway, while local train stations at Whatstandwell and Cromford provide regular services along the Derwent Valley Line into Derby and Nottingham, and onwards to London St Pancras.
Entering the property via a half glazed panelled entrance door which opens to:
LIVING DINING KITCHEN
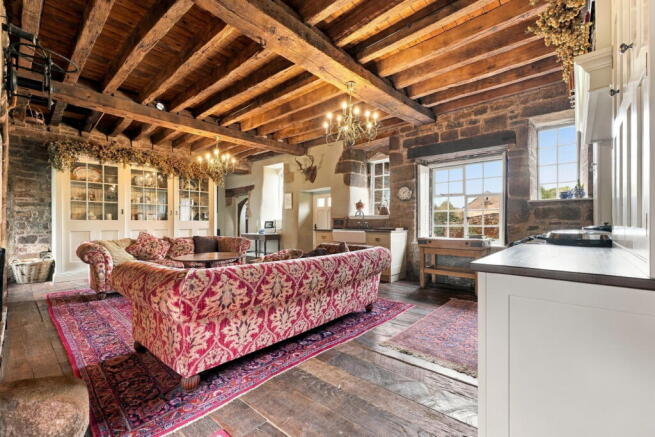
A delightfully spacious and characterful room which incorporates part of the original Manor House, with front-aspect windows overlooking the enclosed forecourt garden. There is a superb inglenook fireplace with a raised stone hearth and arched opening, housing a Clearview multifuel stove. To either side of the fireplace are arched recesses, one with a rear-aspect window overlooking the garden, the other with a pair of French-style doors opening onto the terrace and gardens to the rear of the property, and flooding the room with natural light. The room has exposed feature stonework, original exposed beams to the ceiling with a pair of heavy central beams, and reclaimed 18th century oak flooring. The kitchen is fitted with a range of bespoke handmade units, with cupboards and drawers beneath a solid oak worksurface, with a panelled recess housing a four-oven electric Aga with twin-lidded hot plates and griddle. Over the base units of the kitchen are storage cupboards with panelled bifold doors. There are a set of butler's cupboards with half-glazed sliding doors, creating display and storage space. Within the kitchen is a sink unit with under-mounted twin bowl porcelain sink, set beneath a Derbyshire fossil marble worksurface with a matching upstand, having a mixer tap, storage cupboards, and drawers. The room has cast iron column central heating radiators, and over the fire opening is an early turnspit.
From the kitchen, a panelled door opens to:
DINING ROOM
A delightfully light and spacious room with dual-aspect windows overlooking the gardens, the side window with a fitted window seat and panelled recess overlooking the church. The room has elegant cornice to the ceiling, fitted picture rail, and a corner fireplace with an oak surround and raised hearth, housing a Clearview multi-fuel stove.
From the kitchen, a Gothic-arched door opening – with a carved surround, depicting grapes and a stylized pineapple – leads to:
SITTING ROOM
A spacious room with dual-aspect windows, the centre sliding sash window having a fine view of the church. There are exposed beams to the ceiling and a feature exposed stone wall with display niches, and a fire-opening housing a Clearview multi-fuel stove. To the opposite end of the room is a corner fireplace, creating a display feature. A staircase rises to the upper floor accommodation.
From the kitchen, a broad batten door with Suffolk thumb latch opens to:
REAR ENTRANCE LOBBY
Having a half-glazed door with over-door light opening onto the terrace and gardens to the rear of the property. There are black and red quarry tiles to the floor, laid in a checkerboard pattern. The room has feature exposed stone walls, coat hanging space, and a batten door with thumb latch opening to:
PANTRY
With a front-aspect window, and black and red quarry tiles, following through from the rear lobby. The room has original stone thrawls and a salting bench. There is fitted shelving, a cast iron column central heating radiator, and ample space within the room for white goods.
From the rear lobby, an oak braced batten door opens to:
UTILITY ROOM
With a rear-aspect window overlooking the gardens. The room has black and red quarry tiles to the floor, laid in a brick-set pattern. There is a worksurface with storage cupboards beneath, and with an undermounted butler's-style sink. A batten door with thumb latch opens to:
BOOT ROOM
With a front-aspect window and a broad entrance door opening onto the front of the property. There are red and black quarry tiles to the floor, painted panelling, and coat-hanging space. Set within a pine cupboard is space and connection for the washing machine and tumble dryer. Sited within the room is the Worcester oil-fired boiler, which provides hot water and central heating to the property.
From the utility, a batten door with thumb latch opens to:
STUDIO/ANNEXE
A delightfully spacious room with dual-aspect windows and a half-glazed entrance door opening onto the front of the property. The room has porcelain tiles to the floor with underfloor heating and downlight spotlights. There are connections for a kitchenette, and connections for an en suite shower room and toilet. This room would make an ideal leisure suite, dependent relative annex, games room, etc.
From the sitting room, a quarter-turn staircase rises to:
DERBYSHIRE LANDING
Having side-aspect sliding sash window overlooking the gardens and the church and the open countryside beyond. There is panelling to dado height and a central heating radiator with thermostatic valve. The landing would make an ideal, study area, occasional bedroom, etc. A panelled door opens to:
BEDROOM TWO
With dual-aspect windows, the rear window overlooking the church. The room has an exposed A truss, central heating radiator with thermostatic valve, and a half-glazed door opening to:
EN SUITE
Having a chrome-finished towel radiator, extractor fan, and suite with: shower cubicle with wet-wall-style boarding, and a Triton T80XR shower unit; close-coupled WC; and wash hand basin.
From the Derbyshire landing, steps rise to:
INNER LANDING
With a front-aspect window with fine views to the open countryside. There is a central heating radiator with thermostatic valve, and panelled doors opening to:
BEDROOM ONE
A spacious room with sliding sash windows and fitted window seat. There is cornice to the ceiling and a feature fire opening housing an early cast-iron grate. A pair of doors open to a built-in cupboard with hanging rail.
FAMILY BATHROOM
With a rear-aspect window, and suite with: panelled bath with mixer taps and electric shower over; wash hand basin with storage cupboards and drawers beneath; and concealed-cistern dual-flush WC. There is an illuminated mirror, downlight spotlights, and an airing cupboard with slatted linen storage shelving.
DRESSING ROOM / BOX ROOM
With a front-aspect window with far-reaching views over the open countryside. A panelled door opens to a laundry cupboard with slatted linen storage shelving, housing a hot water cylinder.
BEDROOM THREE
A delightfully spacious room, with front-aspect windows enjoying views over the hamlet, and rear windows overlooking the garden and the open fields beyond. The room has central heating radiators with thermostatic valves and a panelled door opening to:
EN SUITE SHOWER ROOM
With a rear-aspect window overlooking the gardens. The room has first-fixed plumbing in place for an en suite shower room. A panelled door opens to electricity distribution cupboard, housing the meters, trip units, and housing a pair of hot water cylinders with fitted immersion heaters.
From bedroom three, a panelled door opens to:
BACK STAIRS LANDING
Having front-aspect windows, central heating radiator with thermostatic valve, and a staircase which descends to utility room. A door opening leads to:
LOBBY
Where batten doors with thumb latches open to:
BEDROOM FOUR
Open to the apex of the roof with fine exposed roof timbers. Windows overlook the forecourt garden, and a floor-length window floods the room with natural light. There are central heating radiators with thermostatic valves and a batten door with thumb latch opening to:
EN SUITE
Having a suite with: tiled shower cubicle with mixer shower; pedestal wash hand basin; and close-coupled WC. There is a central heating radiator with fitted chrome-finished towel rail, illuminated mirror, shaver point, and an extractor fan.
BEDROOM FIVE
Again, open to the apex of the roof with a fine exposed A truss and purlin. There is a rear-aspect window set within a moulded stone surround, overlooking the gardens and the open fields beyond. The room has central heating radiators with thermostatic valves, and a batten door opening to:
EN SUITE
Having a suite with: tiled shower cubicle with mixer shower; pedestal wash hand basin; and close-coupled WC. There is a central heating radiator with fitted chrome-finished towel rail, illuminated mirror, shaver point, and an extractor fan.
OUTSIDE
The property is approached via a pair of gates opening to a driveway – which sweeps across the front of the property – through a pair of second gates to an enclosed yard area. Immediately to the front of the property is a walled forecourt garden with lawns and borders stocked with flowering plants and roses. To the corner of the front garden is:
STONE-BUILT FORMER CHAPEL
With steps descending to:
ICE HOUSE
Reputedly where a tunnel led to Wingfield Manor, built to facilitate the escape of Mary Queen of Scots.. The former chapel room would make an ideal wine cellar.
From the forecourt garden, a decorative wrought iron gate opens to an enclosed side garden, laid to lawn and interspersed with mature ornamental trees, and having a border well stocked with a good variety of flowering plants and roses. The garden backs onto the church and enjoys views over the surrounding open countryside. A five-bar gate opens to a paddock enclosed by fencing.
The garden continues around the rear of the property, where there is a large lawned area interspersed with fruit trees, including apples, pears, and damsons. There are raised vegetable beds, and immediately to the rear of the property is a flagged terrace where the doors open from the kitchen and utility room. To the end of the terrace is a fine mature yew tree. There is a high stone wall once part of a walled garden within the wall is a garden store. Accessed from the terrace is:
GARDEN ROOM
Having a half-glazed entrance door, windows overlooking the garden, and terracotta tiles to the floor. A four-panel door opens to a WC. With a side-aspect window, dual-flush close-coupled WC, and pedestal wash hand basin.
From the driveway, a pair of gates open to a rear yard where there is an open-fronted cart shed, ample parking, and:
OPEN-FRONTED BARN (13m x 7.1m)
Off which is a WORKSHOP (13m x 12m).
SERVICES AND GENERAL INFORMATION
Mains electricity is connected to the property. Drainage is by way of a private system. Heating and hot water are provided by an oil-fired boiler and log burning stoves.
For Broadband speed, please go to checker.ofcom.org.uk/en-gb/broadband-coverage
For Mobile Phone coverage, please go to checker.ofcom.org.uk/en-gb/mobile-coverage
TENURE Freehold
COUNCIL TAX BAND (Correct at time of publication) ‘G’
DIRECTIONS
Leaving Matlock along the A615 towards Alfreton. After passing Matlock Garden centre take the second right turn signposted Dethick. Continue for 1.2 miles where the hamlet can be found on the left-hand side.
ANTI-MONEY LAUNDERING
We are required by law to conduct anti-money laundering checks on all those selling or buying a property. Whilst we retain responsibility for ensuring checks and any ongoing monitoring are carried out correctly, the initial checks are carried out on our behalf by Lifetime Legal who will contact you once you have agreed to instruct us in your sale or had an offer accepted on a property you wish to buy. The cost of these checks is £48 (incl. VAT), which covers the cost of obtaining relevant data and any manual checks and monitoring which might be required. This fee will need to be paid by you in advance of us publishing your property (in the case of a vendor) or issuing a memorandum of sale (in the case of a buyer), directly to Lifetime Legal, and is non-refundable.
Disclaimer
All measurements in these details are approximate. None of the fixed appliances or services have been tested and no warranty can be given to their condition. The deeds have not been inspected by the writers of these details. These particulars are produced in good faith with the approval of the vendor but they should not be relied upon as statements or representations of fact and they do not constitute any part of an offer or contract. Photographs and descriptions may have been enhanced by AI.
- COUNCIL TAXA payment made to your local authority in order to pay for local services like schools, libraries, and refuse collection. The amount you pay depends on the value of the property.Read more about council Tax in our glossary page.
- Band: G
- LISTED PROPERTYA property designated as being of architectural or historical interest, with additional obligations imposed upon the owner.Read more about listed properties in our glossary page.
- Listed
- PARKINGDetails of how and where vehicles can be parked, and any associated costs.Read more about parking in our glossary page.
- Driveway,Gated
- GARDENA property has access to an outdoor space, which could be private or shared.
- Private garden
- ACCESSIBILITYHow a property has been adapted to meet the needs of vulnerable or disabled individuals.Read more about accessibility in our glossary page.
- Ask agent
Energy performance certificate - ask agent

Add an important place to see how long it'd take to get there from our property listings.
__mins driving to your place
Affordability



Notes
Staying secure when looking for property
Ensure you're up to date with our latest advice on how to avoid fraud or scams when looking for property online.
Visit our security centre to find out moreDisclaimer - Property reference S1868172. The information displayed about this property comprises a property advertisement. Rightmove.co.uk makes no warranty as to the accuracy or completeness of the advertisement or any linked or associated information, and Rightmove has no control over the content. This property advertisement does not constitute property particulars. The information is provided and maintained by Sally Botham Estates, Matlock. Please contact the selling agent or developer directly to obtain any information which may be available under the terms of The Energy Performance of Buildings (Certificates and Inspections) (England and Wales) Regulations 2007 or the Home Report if in relation to a residential property in Scotland.
*This is the average speed from the provider with the fastest broadband package available at this postcode. The average speed displayed is based on the download speeds of at least 50% of customers at peak time (8pm to 10pm). Fibre/cable services at the postcode are subject to availability and may differ between properties within a postcode. Speeds can be affected by a range of technical and environmental factors. The speed at the property may be lower than that listed above. You can check the estimated speed and confirm availability to a property prior to purchasing on the broadband provider's website. Providers may increase charges. The information is provided and maintained by Decision Technologies Limited. **This is indicative only and based on a 2-person household with multiple devices and simultaneous usage. Broadband performance is affected by multiple factors including number of occupants and devices, simultaneous usage, router range etc. For more information speak to your broadband provider.