
The Cottage, Brisco, Carlisle, CA4

- PROPERTY TYPE
Detached
- BEDROOMS
5
- BATHROOMS
4
- SIZE
Ask agent
- TENUREDescribes how you own a property. There are different types of tenure - freehold, leasehold, and commonhold.Read more about tenure in our glossary page.
Freehold
Key features
- Unique 17th century thatched cottage, non-listed
- Superb well-manicured, mature gardens 0.7 acre
- Four large double bedrooms to house, three en-suite
- Unique period features throughout
- Superior quality finishings throughout
- Spacious one-bedroom annexe with flexible use
- Oak-framed summer house
- Located within a conservation area with views to the Lake District and Pennine hills
Description
Introduction
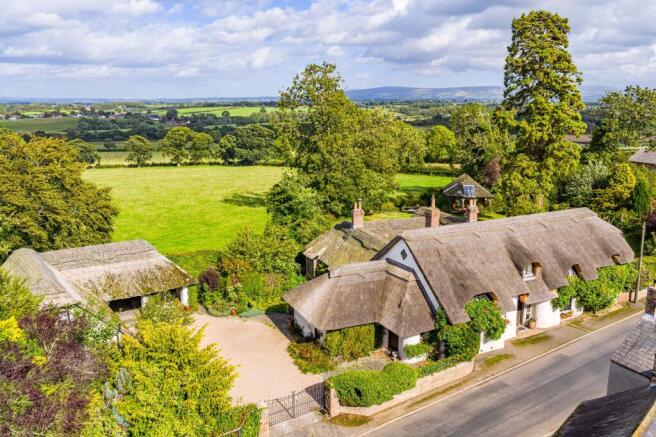
The Cottage in Brisco, dating back to the 17th century, is an enchanting and unique thatched property, finished to the highest of standards whilst retaining an abundance of character and original features. This spectacular property is situated in the pretty village of Brisco on the outskirts of the border city of Carlisle, just half an hour from Keswick in the Lake District National Park. It boasts an abundant and beautifully tended garden with magnificent oak-framed summerhouse and unspoilt views onto the rolling Cumbrian countryside.
Once three cottages built around a central courtyard, The Cottage is now an exceptional and luxurious family home. The property also benefits from a separate annexe with one-bedroom accommodation and open plan living kitchen, along with a car port and store.
Accommodation
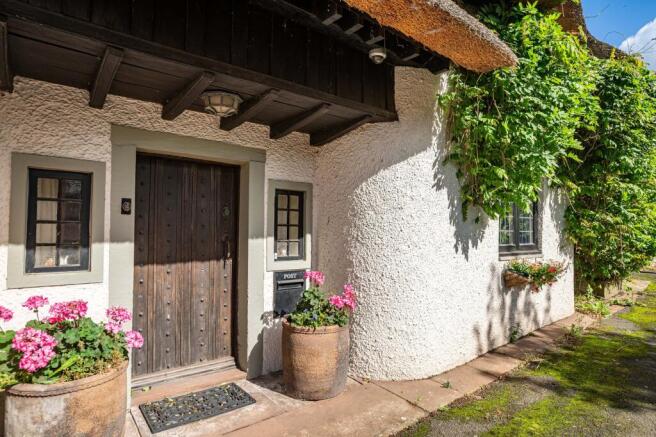
The heavy oak door, dating back to the battles of the border reivers, is a hint at what the rest of this fascinating home has to offer. The principal, double-height hallway with Victorian tiled floor and stone fireplace leads to an inner hallway running the length of the property with display alcoves and built-in bookcases, giving access to all rooms in the house.
Both modern and full of character, the large dining kitchen is excellently appointed with fitted Poggenpohl units with motion drawers and travertine worktops, beautifully contrasting with the warmth of the oak floor and rustic beams. Quality appliances are in abundance: a Quooker hot tap, Gaggenau wine cooler, plumbed-in American fridge freezer and two dishwashers. A brand new Everhot, electric, cast iron range cooker and Miele oven with separate induction hob complete this excellent entertaining space. The kitchen also benefits from French doors onto a delightful hidden patio, one of several this lovely home has to offer.
Across the hallway is the large and elegant dining room with a sandstone fireplace, feature windows and original beams, leading onto an excellent utility or boot room with slate floor, oak units and granite worktops, housing for laundry appliances and a useful rear entrance. The utility leads to a boiler room with Belfast sink and further practical storage.
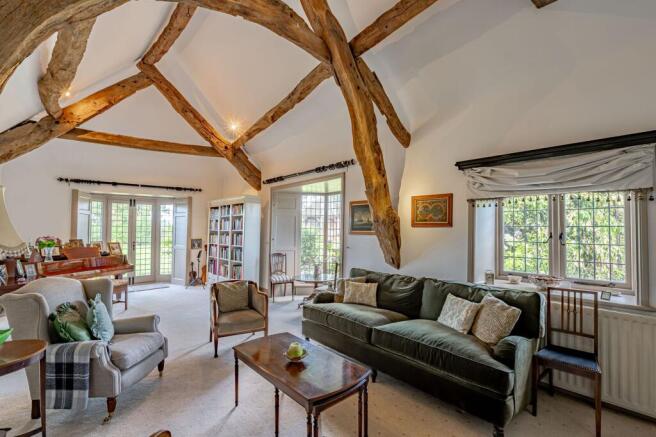
The internal hallway with stone floor leads to a cosy study with fitted library shelving, a downstairs WC, and to two spectacular reception rooms fronting the garden. To the right is the exceptional sitting room, with a glorious double-height vaulted ceiling, original cruck beams, a handsome stone fireplace with multi-fuel stove, and two beautiful full-height bay windows overlooking the lawn and countryside beyond.
Across the hall is a second, equally striking sitting room, with an elegant, vaulted ceiling, recessed spots, cast iron radiators and a stone fireplace with gas stove. The stone casement windows with fully working shutters and window seats are particularly striking and rare, rumoured to be reclaimed from the home of local visionary architect Sarah Losh.
The ground floor is completed by an elegant and spacious master suite accessed via a vestibule, offering an oasis of calm overlooking the oriental garden pond. The bedroom benefits from fitted wardrobes, feature windows and fully working shutters, with an impressive en-suite featuring underfloor heating, a superb freestanding bath, stylish walk-in shower, bespoke double sink, WC and heated towel radiator.
A delightful split staircase leads from the dining room to the first floor. To the right are two cosy bedrooms, the first with a full-height bay window overlooking the garden, and a delightful bedroom with feature beams and a pretty, triangular leaded window. A family shower room with large walk-in shower, vanity unit with twin sinks, WC and underfloor heating serves this floor.
To the other side of the staircase is a welcoming guest suite with a large double bedroom nestled in the eaves, featuring limed timber beams and built-in wardrobes, with an en-suite bathroom offering a bath with shower above, WC and wash basin with vanity cupboard.
A hidden gem is The Cottage's own private roof terrace, screened by the cosy thatch, a private, sheltered space accessed from the upper hallway, opposite the gallery landing.
The Annexe
A multi-purpose space, currently used by the owners as guest accommodation but easily repurposed as independent living accommodation, a holiday let, or office/studio space. A large open plan kitchen, living and dining area on the ground floor benefits from a fitted kitchen with integrated hob and oven, floor-to-ceiling storage cupboards, and a double set of patio doors allowing plenty of natural light. Upstairs is an airy bedroom with an en-suite shower room and built-in storage. The annexe has a separate boiler and shares power from the main house.
The property benefits from electric gates on entry and ample parking. Attached to the annexe is a large carport with a handy storeroom, all thatched and beautifully in keeping with the main house.
Garden and Grounds
The generous garden, a hidden private oasis, is a significant addition to this already magnificent home. This special retreat is full of surprises: cobbled pathways, an oriental pond, an impressive, mature redwood tree, and hidden patios full of flowering vines and borders, planted to encourage wildlife and colour throughout the seasons. Squirrels, hedgehogs, woodpeckers, owls and a sparrow hawk are all frequent visitors, along with an abundance of garden birds.
The generous lawn leads the eye onto views of the rolling countryside and Lake District hills, all safely within the protection of the local conservation area.
The summer house, beautifully constructed in ash and oak, provides a versatile space ideal for entertaining, housing a small kitchenette with stove, fridge and sink, with a living or sleeping space on the mezzanine level, glazed to catch the afternoon sun. There is also a green house. The site totals approximately 0.7 acres.
Location
Brisco is a quaint village on the southern fringe of Carlisle, adjacent to open countryside, well connected for access to the wider region whilst retaining a peaceful feel. There is a good pub in the nearby village of Wreay, where there is also a popular primary school. The amenities of Carlisle city centre with its West Coast Mainline railway station are a 2.5 mile drive to the north, with excellent onward transport links via the M6 just over a mile away.
Directions
From the M6, exit at Junction 42 and take the new southern bypass road the A689. Follow this and turn right at the first roundabout, The Limousin Bull onto Brisco Road. Follow this road for just over half a mile and the property will be found in the centre of the village, on the right. What3words///heap.keep.banana
Services & Information.
Services: The property is Freehold. Council Tax Band G, EPC E. Local Authority: Cumberland County Council. Property is in a conservation area. Mains water and electricity. Private septic tank drainage, we are informed by the owner is compliant. Oil-fired central heating. Partial double glazing. Property has been recently part rethatched. Annex EPC C Council tax for the Annex is A. Mobile signal is good. Broadband is fibre and provided by Vodafone. Loft is partially boarded. Please note, the mention of any appliances and/or services within these particulars does not imply that they are in full and efficient working order
Viewings: Strictly by appointment with the sole selling agents, Fine & Country Cumbria. Tel
Offers: Offers should be submitted to the selling agents. The owner reserves the right to sell at any time and will not be bound to accept the highest, or indeed any, offer. All genuinely interested parties are advised to register their interest with the selling agents.
Matters of Title:The property is sold subject to all existing easements, burdens, reservations and wayleaves, including rights of access and rights of way whether contained in the Title Deeds or informally constituted and whether referred to in the General Remarks and Stipulations or not. The Purchaser(s) will be held to have satisfied themselves as to the nature of such matters.
Tenure and Possession: The Freehold title is offered for sale with vacant possession upon completion.
Money Laundering Obligations: We are required by law to carry out Anti Money Laundering Checks prior to issuing a memorandum of sale. We use an external agency to conduct these checks. Once an offer has been agreed, Coadjute will contact you to complete the checks electronically. A fee of £45 + VAT per person will apply and will be processed by Coadjute. If you have any queries please contact the office
Website and Social Media: Further details of this property as well as all others offered by Fine & Country are available to view on our website updates on the latest properties like us on facebook.com/Fine & Country Cumbria and Instagram on @fineandcountrycumbria
Referrals: Fine & Country work with preferred providers for the delivery of certain services
necessary for a house sale or purchase. Our providers price their products competitively, however you are under no obligation to use their services and may wish to compare them against other providers. Should you choose to utilise them Fine & Country will receive a referral fee: PIA Financial Solutions – arrangement of mortgage & other products/insurances; Fine & Country will receive a referral fee of £50 per mortgage referral. Figures quoted are inclusive of VAT.
Company number 14680051
C&D Rural Ltd trading as Fine & Country Cumbria. Registered office: Lakeside, Townfoot, Longtown, Carlisle, CA6 5LY
copyright © 2025 Fine & Country Ltd.
EPC Rating: D
Brochures
Page Turner- COUNCIL TAXA payment made to your local authority in order to pay for local services like schools, libraries, and refuse collection. The amount you pay depends on the value of the property.Read more about council Tax in our glossary page.
- Band: G
- PARKINGDetails of how and where vehicles can be parked, and any associated costs.Read more about parking in our glossary page.
- Yes
- GARDENA property has access to an outdoor space, which could be private or shared.
- Yes
- ACCESSIBILITYHow a property has been adapted to meet the needs of vulnerable or disabled individuals.Read more about accessibility in our glossary page.
- Ask agent
The Cottage, Brisco, Carlisle, CA4

Add an important place to see how long it'd take to get there from our property listings.
__mins driving to your place
Affordability


Notes
Staying secure when looking for property
Ensure you're up to date with our latest advice on how to avoid fraud or scams when looking for property online.
Visit our security centre to find out moreDisclaimer - Property reference fa615c9e-8e3e-405d-9414-a290e302f8df. The information displayed about this property comprises a property advertisement. Rightmove.co.uk makes no warranty as to the accuracy or completeness of the advertisement or any linked or associated information, and Rightmove has no control over the content. This property advertisement does not constitute property particulars. The information is provided and maintained by Fine & Country, Cumbria & Scotland. Please contact the selling agent or developer directly to obtain any information which may be available under the terms of The Energy Performance of Buildings (Certificates and Inspections) (England and Wales) Regulations 2007 or the Home Report if in relation to a residential property in Scotland.
*This is the average speed from the provider with the fastest broadband package available at this postcode. The average speed displayed is based on the download speeds of at least 50% of customers at peak time (8pm to 10pm). Fibre/cable services at the postcode are subject to availability and may differ between properties within a postcode. Speeds can be affected by a range of technical and environmental factors. The speed at the property may be lower than that listed above. You can check the estimated speed and confirm availability to a property prior to purchasing on the broadband provider's website. Providers may increase charges. The information is provided and maintained by Decision Technologies Limited. **This is indicative only and based on a 2-person household with multiple devices and simultaneous usage. Broadband performance is affected by multiple factors including number of occupants and devices, simultaneous usage, router range etc. For more information speak to your broadband provider.