Selside Drive, Morecambe

- PROPERTY TYPE
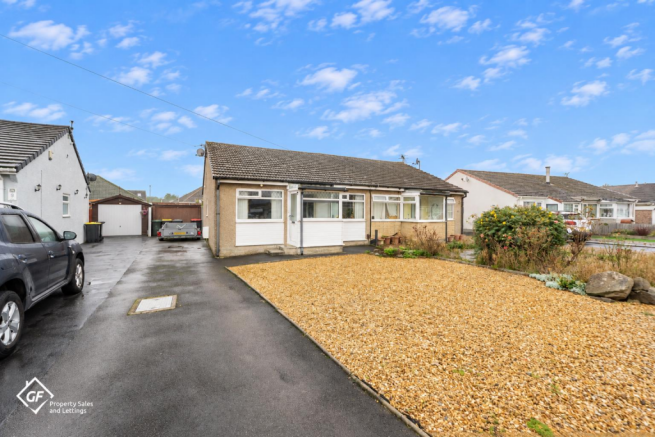
Semi-Detached Bungalow
- BEDROOMS
2
- BATHROOMS
1
- SIZE
Ask agent
- TENUREDescribes how you own a property. There are different types of tenure - freehold, leasehold, and commonhold.Read more about tenure in our glossary page.
Freehold
Key features
- Well presented semi detached bungalow
- Two double bedrooms
- Modern kitchen diner
- Wet room
- UPVC double glazed
- Gas central heating
- Driveway
- Garage and private garden
- EPC Rating: D
- Council Tax Band: B
Description
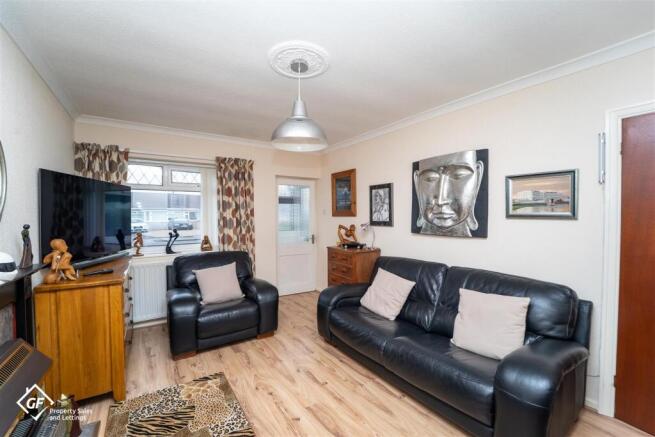
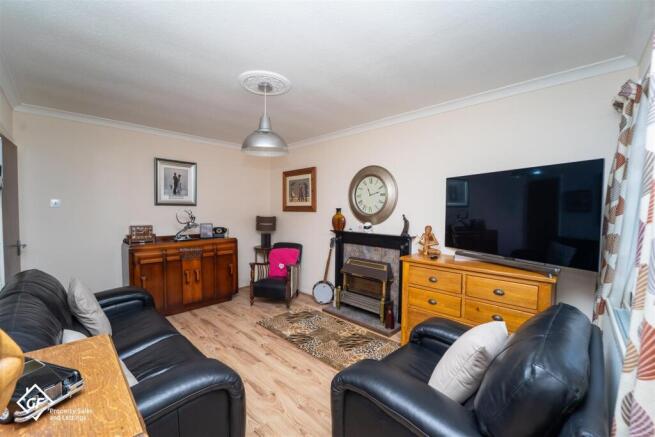
Upon entering, you are welcomed into a cosy reception room that exudes warmth and charm, perfect for relaxing or entertaining guests. The fitted kitchen is both functional and inviting, providing ample space for culinary creations. Adjacent to the kitchen, the rear porch serves a dual purpose, functioning as a utility space that enhances the practicality of the home.
The bungalow features a modern shower room, ensuring convenience and comfort for its residents. One of the standout features of this property is the good-sized rear garden, which offers a private outdoor retreat for gardening enthusiasts or those who simply wish to enjoy the fresh air. Additionally, the property includes a garage and off-street parking, providing valuable space for vehicles and storage.
This lovely bungalow on Selside Drive is not just a house; it is a place where memories can be made. With its appealing features and prime location, it is sure to attract those looking for a peaceful and convenient lifestyle in Morecambe. Do not miss the chance to make this charming property your new home.
*To comply with the Money Laundering, Terrorist Financing and Transfer of Funds (Information on the Payer) Regulations 2017, when an offer is accepted, all legal purchasers will be required to complete an anti-money laundering and ID check. Our partner, Thirdfort, will carry out the initial checks on our behalf. The individual cost is £75 inclusive of VAT and will be charged before the offer can be officially accepted.
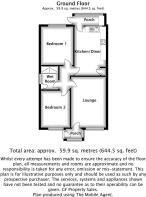
Description - A well presented and deceptively spacious semi detached bungalow on Selside Drive cul-de-sac in Westgate. The accommodation comprises; porch, lounge, hallway, 2 double bedrooms, modern kitchen/diner, rear porch with utility area and a wet room. The property also benefits from uPVC double glazing, gas central heating and there is also a built in linen cupboard with radiator. Outside there are mature gardens designed to be manageable plus a driveway and detached garage. The area is popular for its range of amenities including Westgate Shopping Precinct, bus routes, medical services and transport links to nearby Morecambe Promenade and Town centre. Suitable, we feel, for a range of buyers including retirement and semi retirement, first time buyers or investment. Internal viewing strongly recommended.
Entrance - UPVC obscured double glazed panelled door leading to:-
Porch - UPVC double glazed windows. Cupboard housing electricity meter. Power. Timber casement obscured single glazed panelled door leading to:-
Lounge - Approx 4.53m x 3.17m - Attractive feature fireplace providing hearth and mantle with electric fire. UPVC double glazed window. Central heating radiator. Television point. Quality laminate flooring. Coved ceiling. Telephone point. Power and light.
Inner Hall - Loft access hatch. Central heating timer. Smoke alarm. Continuation of lounge quality laminate flooring. Power and light.
Kitchen/Diner - Approx 4.49m x 2.88m - Inset single drainer stainless steel sink. Range of modern wall, drawer and base units with contrasting worktops and splash back tiling to complement. Space for freestanding cooker with extractor hood above. Space for free standing fridge-freezer. Space for dining table. Built in airing cupboard with central heating radiator and shelving. UPVC obscured double glazed panelled door leading to rear porch. UPVC double glazed window into rear porch. Under unit lighting. Power and light.
Rear Porch/Utility - Approx 2.76m x 0.91m - Plumbing for automatic washing machine with worktop above. Timber casement single glazed windows. Timber casement single glazed panelled door leading to rear garden. Power.
Bedroom 1 - Approx 3.41m x 2.96m - UPVC double glazed window overlooking rear garden. Central heating radiator. Coved ceiling. Power and light.
Bedroom 2 - Approx 3.33m x 2.64m - UPVC double glazed window. Central heating radiator. Quality laminate flooring. Coved ceiling. Power and light.
Wet Room - WC and wash basin in white and shower area with shower screen. Fully tiled walls to complement. UPVC obscured double window. Central heating radiator. Extractor fan. Ceiling light point.
Outside -
Front & Side - Attractive front garden designed for ease of maintenance with gravel and mature shrubs. Gas meter box. Tarmac driveway providing off street parking leading to:-
Detached Garage - Approx 5.42m x 2.77m - Timber casement double doors. 2 x timber casement single glazed windows. Power and light.
Rear Garden - Mature garden with fence panel surround. Gravelled areas. Garden shed with power and light.
Additional Information - Window glazing replaced 2014
Re-roofed approx 2008
Brochures
Selside Drive, MorecambeBrochure- COUNCIL TAXA payment made to your local authority in order to pay for local services like schools, libraries, and refuse collection. The amount you pay depends on the value of the property.Read more about council Tax in our glossary page.
- Band: B
- PARKINGDetails of how and where vehicles can be parked, and any associated costs.Read more about parking in our glossary page.
- Yes
- GARDENA property has access to an outdoor space, which could be private or shared.
- Yes
- ACCESSIBILITYHow a property has been adapted to meet the needs of vulnerable or disabled individuals.Read more about accessibility in our glossary page.
- Ask agent
Selside Drive, Morecambe

Add an important place to see how long it'd take to get there from our property listings.
__mins driving to your place

Notes
Staying secure when looking for property
Ensure you're up to date with our latest advice on how to avoid fraud or scams when looking for property online.
Visit our security centre to find out moreDisclaimer - Property reference 34954569. The information displayed about this property comprises a property advertisement. Rightmove.co.uk makes no warranty as to the accuracy or completeness of the advertisement or any linked or associated information, and Rightmove has no control over the content. This property advertisement does not constitute property particulars. The information is provided and maintained by GF Property Sales and Lettings, Morecambe. Please contact the selling agent or developer directly to obtain any information which may be available under the terms of The Energy Performance of Buildings (Certificates and Inspections) (England and Wales) Regulations 2007 or the Home Report if in relation to a residential property in Scotland.
*This is the average speed from the provider with the fastest broadband package available at this postcode. The average speed displayed is based on the download speeds of at least 50% of customers at peak time (8pm to 10pm). Fibre/cable services at the postcode are subject to availability and may differ between properties within a postcode. Speeds can be affected by a range of technical and environmental factors. The speed at the property may be lower than that listed above. You can check the estimated speed and confirm availability to a property prior to purchasing on the broadband provider's website. Providers may increase charges. The information is provided and maintained by Decision Technologies Limited. **This is indicative only and based on a 2-person household with multiple devices and simultaneous usage. Broadband performance is affected by multiple factors including number of occupants and devices, simultaneous usage, router range etc. For more information speak to your broadband provider.