Fircroft Crescent, Rustington, BN16

- PROPERTY TYPE
Detached Bungalow
- BEDROOMS
2
- BATHROOMS
1
- SIZE
1,190 sq ft
111 sq m
- TENUREDescribes how you own a property. There are different types of tenure - freehold, leasehold, and commonhold.Read more about tenure in our glossary page.
Freehold
Key features
- Two Double Bedrooms
- A Detached Bungalow
- No Onward Chain
- West-Facing Garden
- Conservatory
- Open-Plan Kitchen/Diner
- Shower Room and Additional Cloakroom
- Plenty of Potential for Modernisation
- Approximately half a mile to Rustington Village
- Approx. 1190 sq. ft (110.5 sq. m)
Description
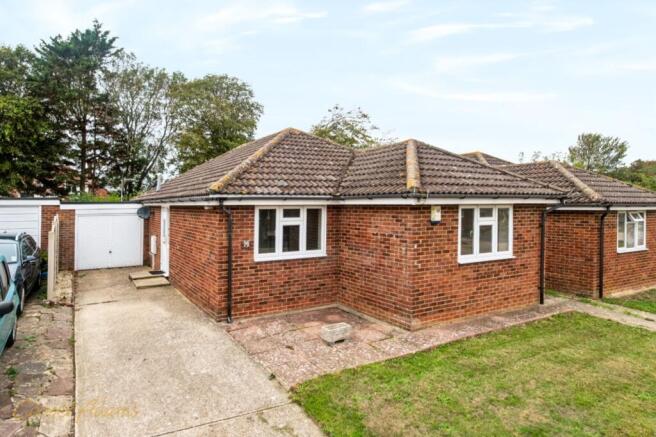
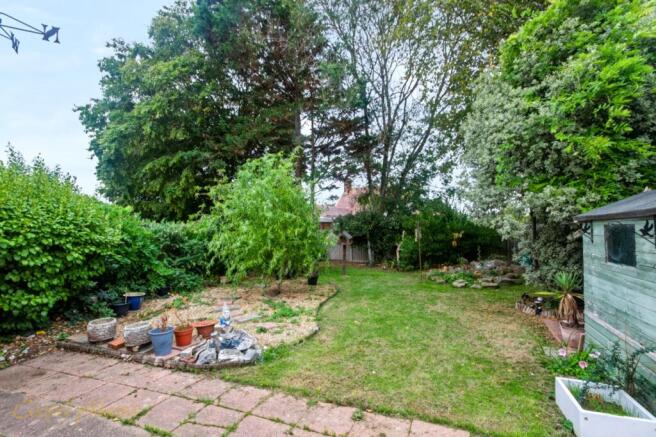
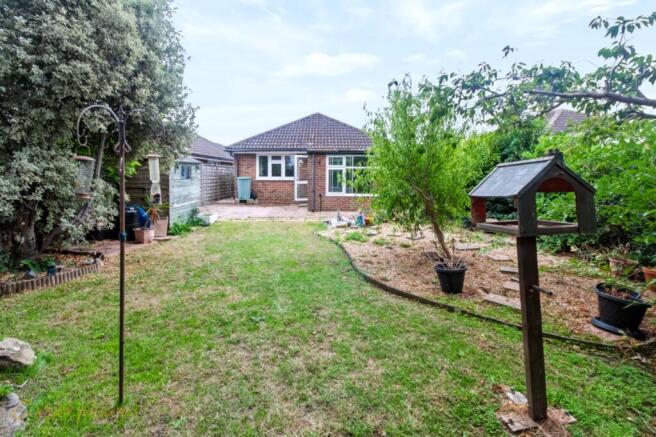
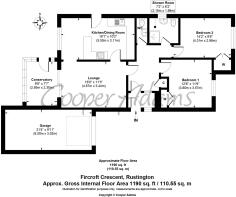
This detached two-bedroom bungalow is offered with no onward chain and provides approximately 1,190 sq ft of accommodation. The main living area combines the 18ft kitchen/diner with the 16ft lounge, creating a connected space for cooking, dining and relaxing. The lounge benefits from an electric fireplace, before leading through to the conservatory, which overlooks the rear garden. There are two double bedrooms, a shower room and a separate cloakroom, with the property offering plenty of potential for modernisation and the opportunity to create your dream home. Outside, the west-facing garden provides a private outdoor space, with both patio and lawn, along with decorative boarders for potted plants or flower beds. The garden is enclosed with mature hedges and trees, creating a sense of seclusion. There property also benefits from driveway parking for multiple vehicles, and a garage for storage. Rustington village centre, with its shops, cafés and everyday amenities, is approximately half a mile away.
On offer acceptance, we are required to verify your identity to comply with Anti Money Laundering regulations. A fee of £60 inc VAT applies for these checks, payable in advance.
The seller requires a 'Reservation Agreement' to protect serious buyers as they proceed to exchange of contracts.
EPC Rating: D
Garden
15m x 10.9m
The front of the property has a lawn to the right, enclosed by a low brick wall, with a driveway to the left providing parking for two vehicles and leading to the garage. Side access provides a route through to the rear garden. The rear garden has a patio running along the back of the property, providing space for outdoor dining and seating, with lawn extending across the remainder. There is also a shed for storage and a shingled area, which could be used for potted plants or converted into a flower bed if desired. The garden is enclosed by fences and established hedging and trees.
All measurements are approximate.
Parking - Garage
Parking - Driveway
Brochures
Key Facts for BuyersProperty Brochure- COUNCIL TAXA payment made to your local authority in order to pay for local services like schools, libraries, and refuse collection. The amount you pay depends on the value of the property.Read more about council Tax in our glossary page.
- Band: D
- PARKINGDetails of how and where vehicles can be parked, and any associated costs.Read more about parking in our glossary page.
- Garage,Driveway
- GARDENA property has access to an outdoor space, which could be private or shared.
- Private garden
- ACCESSIBILITYHow a property has been adapted to meet the needs of vulnerable or disabled individuals.Read more about accessibility in our glossary page.
- Ask agent

Add an important place to see how long it'd take to get there from our property listings.
__mins driving to your place
Affordability
About Cooper Adams Estate Agents, Rustington
7 Broadmark Parade, Broadmark Lane, Rustington, BN16 2NE


Notes
Staying secure when looking for property
Ensure you're up to date with our latest advice on how to avoid fraud or scams when looking for property online.
Visit our security centre to find out moreDisclaimer - Property reference 2c217734-896a-41c0-989c-06bf483a28f5. The information displayed about this property comprises a property advertisement. Rightmove.co.uk makes no warranty as to the accuracy or completeness of the advertisement or any linked or associated information, and Rightmove has no control over the content. This property advertisement does not constitute property particulars. The information is provided and maintained by Cooper Adams Estate Agents, Rustington. Please contact the selling agent or developer directly to obtain any information which may be available under the terms of The Energy Performance of Buildings (Certificates and Inspections) (England and Wales) Regulations 2007 or the Home Report if in relation to a residential property in Scotland.
*This is the average speed from the provider with the fastest broadband package available at this postcode. The average speed displayed is based on the download speeds of at least 50% of customers at peak time (8pm to 10pm). Fibre/cable services at the postcode are subject to availability and may differ between properties within a postcode. Speeds can be affected by a range of technical and environmental factors. The speed at the property may be lower than that listed above. You can check the estimated speed and confirm availability to a property prior to purchasing on the broadband provider's website. Providers may increase charges. The information is provided and maintained by Decision Technologies Limited. **This is indicative only and based on a 2-person household with multiple devices and simultaneous usage. Broadband performance is affected by multiple factors including number of occupants and devices, simultaneous usage, router range etc. For more information speak to your broadband provider.