Upper Pond Street, Duddenhoe End

- PROPERTY TYPE
Detached
- BEDROOMS
5
- BATHROOMS
4
- SIZE
3,470 sq ft
322 sq m
- TENUREDescribes how you own a property. There are different types of tenure - freehold, leasehold, and commonhold.Read more about tenure in our glossary page.
Freehold
Key features
- Character ground floor with open-plan kitchen-breakfast room.
- Four double bedrooms featuring exposed timber beams.
- Self-contained single-storey annex with bi-fold doors.
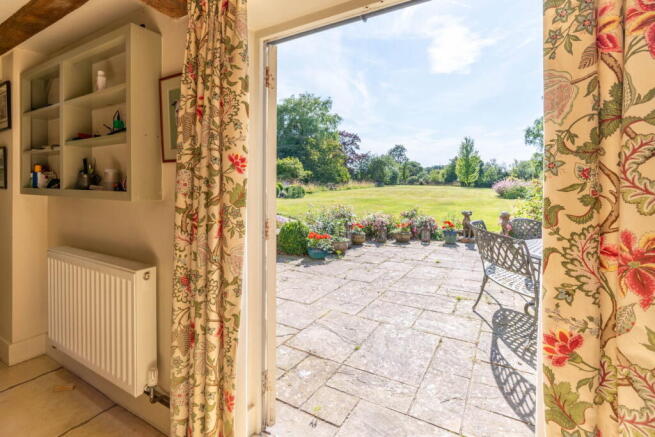
- Paved terrace overlooking expansive private lawned gardens.
- Heated outdoor swimming pool with paved surround.
- Equestrian facilities including stables and sand menage.
Description
The Accommodation
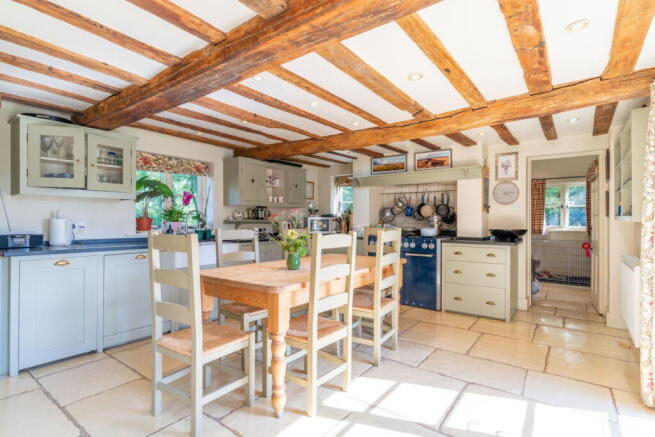
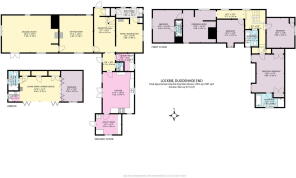
The ground floor accommodation opens via a warm and inviting reception hall featuring traditional quarry-tiled flooring, exposed wall timbers, and a prominent wooden staircase rising to the first floor. Positioned off the hallway, at the heart of the ground floor is the expansive open-plan kitchen and breakfast room, lined with flagstone flooring and heavily beamed ceilings. The kitchen is equipped with Plain English, handcrafted and bespoke cabinetry, dark worktops, built-in display shelving, and ample space for a large central dining table. Directly connected to the kitchen is a practical utility room fitted with additional wall and base units, space for American-style refrigeration, and side access out to the grounds.
A generous sitting room filled with period charm, highlighting an impressive red-brick inglenook fireplace, heavy ceiling beams, and dual-aspect leaded windows. Directly adjoining is an exceptionally spacious drawing room, framed by timber-framed walls and exposed ceiling beams, providing a versatile formal living and study area with space for a grand piano. The ground floor layout extends into a series of practical day-to-day spaces, including a versatile family room/study, a cloakroom/WC, and a convenient boot room with direct external access.
The first-floor accommodation is centered around a central landing displaying exposed timber framing and wooden balustrades. The principal bedroom suite offers a generous double bedroom enhanced by a decorative feature wall and built-in wardrobes, leading to its own private en-suite bathroom.
Arranged along the remainder of the first floor are three additional well-proportioned double bedrooms, all showcasing characterful sloped ceilings, exposed structural timbers, and leaded windows overlooking the grounds. Serving these rooms is a family bathroom off the hallway, as well as an integrated en-suite shower room to one of the guest bedrooms. The layout is completed by a dedicated dressing room located adjacent to the guest bedrooms.
The self-contained annex provides light-filled living spaces arranged across a single level featuring tiled flooring, exposed ceiling beams, and French doors that open directly onto the patio and gardens. At the centre of the accommodation is an open-plan sitting and bedroom area, complete with bi-folding glazed doors leading outside. The bedroom area includes room for a double bed and freestanding furniture, with a folding door partition allowing optional privacy from the main living area. Completing the annex is a well-appointed shower room.
Outside
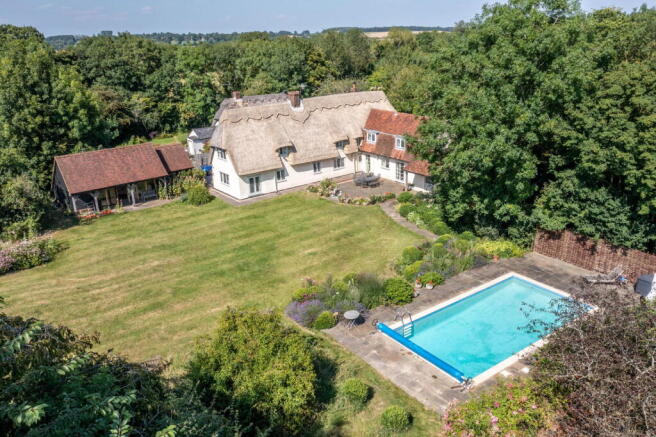
Set within extensive private grounds approaching 2.9 acres including three paddocks/meadows, one includes an orchard, framed by mature trees and countryside views, the outdoor area features expansive South West facing manicured lawns and a paved terrace ideal for alfresco dining adjacent to the house.
A key highlight of the garden is the outdoor swimming pool, which is fully paved and surrounded by vibrant plant borders and seating areas.
Further extending the grounds are dedicated equestrian and agricultural facilities, including a timber stable block with loose boxes and tack storage, an enclosed sand menage, and a fenced paddock area. The grounds also encompass a kitchen garden featuring raised timber vegetable beds and a wooden post-and-rail gate leading into the adjacent fields.
Brochures
Brochure 1- COUNCIL TAXA payment made to your local authority in order to pay for local services like schools, libraries, and refuse collection. The amount you pay depends on the value of the property.Read more about council Tax in our glossary page.
- Band: G
- LISTED PROPERTYA property designated as being of architectural or historical interest, with additional obligations imposed upon the owner.Read more about listed properties in our glossary page.
- Listed
- PARKINGDetails of how and where vehicles can be parked, and any associated costs.Read more about parking in our glossary page.
- Covered,Allocated
- GARDENA property has access to an outdoor space, which could be private or shared.
- Private garden
- ACCESSIBILITYHow a property has been adapted to meet the needs of vulnerable or disabled individuals.Read more about accessibility in our glossary page.
- Ask agent
Energy performance certificate - ask agent
Upper Pond Street, Duddenhoe End

Add an important place to see how long it'd take to get there from our property listings.
__mins driving to your place
Affordability

Notes
Staying secure when looking for property
Ensure you're up to date with our latest advice on how to avoid fraud or scams when looking for property online.
Visit our security centre to find out moreDisclaimer - Property reference S1868189. The information displayed about this property comprises a property advertisement. Rightmove.co.uk makes no warranty as to the accuracy or completeness of the advertisement or any linked or associated information, and Rightmove has no control over the content. This property advertisement does not constitute property particulars. The information is provided and maintained by Arkwright & Co, Saffron Walden. Please contact the selling agent or developer directly to obtain any information which may be available under the terms of The Energy Performance of Buildings (Certificates and Inspections) (England and Wales) Regulations 2007 or the Home Report if in relation to a residential property in Scotland.
*This is the average speed from the provider with the fastest broadband package available at this postcode. The average speed displayed is based on the download speeds of at least 50% of customers at peak time (8pm to 10pm). Fibre/cable services at the postcode are subject to availability and may differ between properties within a postcode. Speeds can be affected by a range of technical and environmental factors. The speed at the property may be lower than that listed above. You can check the estimated speed and confirm availability to a property prior to purchasing on the broadband provider's website. Providers may increase charges. The information is provided and maintained by Decision Technologies Limited. **This is indicative only and based on a 2-person household with multiple devices and simultaneous usage. Broadband performance is affected by multiple factors including number of occupants and devices, simultaneous usage, router range etc. For more information speak to your broadband provider.