
Skip to content
When you start a new chat, your current one won't be saved.
Get brand editions for Peter Large Abergele, Abergele

Lon Dinorben, Abergele, Conwy, LL22

PROPERTY TYPE

Detached Bungalow

BEDROOMS

2

BATHROOMS

1

SIZE

Ask agent

TENURE
Describes how you own a property. There are different types of tenure - freehold, leasehold, and commonhold.Read more about tenure in our glossary page.

Freehold
Key features

  • Detached Bungalow
  • Two Bedrooms
  • Large South East facing garden
  • Detached Garage
  • Modern shower room and kitchen
  • Conservatory
  • Spacious dual aspect lounge with dining space
  • EPC - D
  • Council Tax - D
  • Freehold

Description

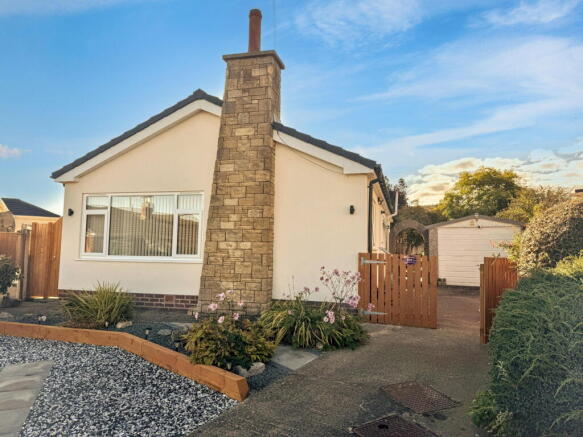
This well presented and detached bungalow sits within walking distance of the high street and sits at the head of a quiet cul-de-sac and occupies a corner plot. The bungalow comprises two bedrooms, a bright lounge/diner, kitchen with conservatory and a modern shower room. The bungalow benefits from a long driveway leading up to the detached garage which provides ample parking, a large South East facing garden and gas central heating and uPVC windows throughout. The town of Abergele is within walking distance and offers a high street, supermarket, schools for all age groups, leisure facilities, woodland walks and the local golf club. The A55 Expressway can be accessed from Abergele and the beach is also within two miles for coastal walks. There are regular bus services from the town and a train station in Pensarn less than two miles away. 

Hallway

Stepping up through the front entrance door into the 'L' shaped hallway with two useful stoarge cupboards, one housing the 'Worcester' boiler. Fitted with Karndean flooring, lighting, power points, meter cupboard and radiator. Internal oak doors leads into all rooms from here. The loft can also be accessed via the hatch from here with a pull down ladder. Door leads into;

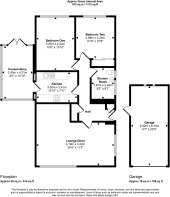
Lounge/Diner - 6.19m x 3.42m (20'3" x 11'2")

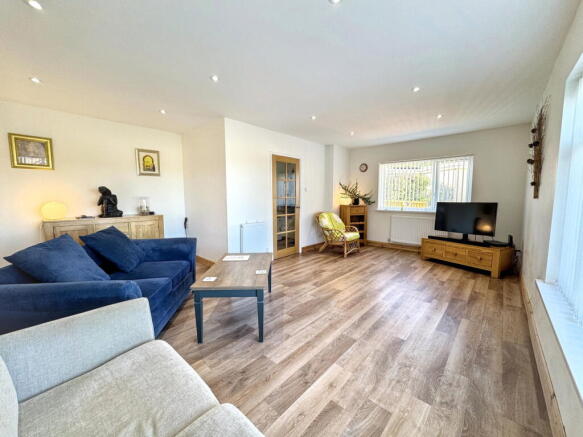
Spacious and bright dual aspect lounge with space for a dining table and chairs. The two windows overlook the front an side of the property and the room is fitted with three radiators, Karndean flooring, spotlights and ample power points. 

Kitchen - 3.3m x 2.41m (10'9" x 7'10")

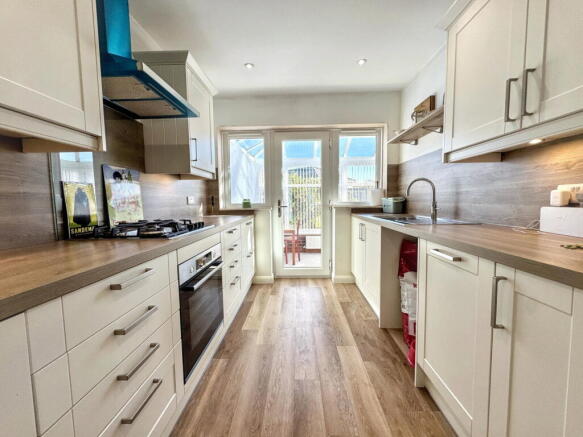
Galley style kitchen fitted with a range of wall, base and drawer units with complementary worktop and splash over. Space and plumbing for a washing machine or dishwasher and space for a tall fridge/freezer. Integrated oven with gas hob and extractor fan over. Stainless steel sink and drainer with 'Quooker' mixer tap over providing boiling, chilled still and sparkling water. Finished with a pull out bin drawer, lighting, Karndean flooring and ample power points. Two windows to the side and a uPVC door lead into;

Conservatory - 4.21m x 2.43m (13'9" x 7'11")

Made of half brick and uPVC construction with a glass roof and double doors opening onto the rear garden. Fitted with lino flooring, radiator, lighting and power points. 

Shower Room - 2.46m x 1.67m (8'0" x 5'5")

Modern shower room fitted with a three piece suite in white comprising of a vanity unit housing the low flush wc and wash hand basin with storage and a large walk in shower with glass screen and rainfall shower head over. Fully tiled walls and lino flooring, chrome towel heater, two obscure glazed windows to the side and spotlights.

Bedroom One - 4.22m x 3.05m (13'10" x 10'0")

Double bedroom with large window overlooking the rear garden and fitted with laminate flooring, lighting, power points and radiator. 

Bedroom Two - 3.25m x 2.99m (10'7" x 9'9")

Another double bedroom with wardrobe space and window overlooking the rear garden. Fitted with laminate flooring, lighting, power points and radiator.  

Outside

Situated at the head of a quiet cul-de-sac. The front is landscaped for ease of maintenance with graveled areas and raised planting. A long sloped driveway provides ample parking with an extra parking space added to the front. Two timber gates give access to the rear garden. The rear garden is a great size, private and South East facing. The garden is fully enclosed by timber fencing, lined with trees and mainly laid to lawn. With a patio area for morning coffee, filled borders, a path from one side of the property to the other and lovely views towards the Coed Y Gopa woods. 

Garage - 6.33m x 2.92m (20'9" x 9'6")

Fitted with an up and over door, side door and windows to the rear. With space and plumbing for a washing machine and other appliances. With power and light. 

Material Information

Services - Mains gas, electric, water and drainage are all believed to be connected at the property. Please note no appliances are tested by the selling agent. 

Flood Risk – Rivers & Seas, surface water and watercourses – Very low risk :See Natural Resources Wales.

Estimated Broadband Speed – Standard, Superfast & Ultrafast :See Ofcom checker

Mobile Coverage – Vodafone 81%, EE 84%, O2 57%  3 (Three) 76% :See Ofcom checker

Directions

From the agent's office, proceed past Tesco and take the left turning into The Broadway. Half way up, turn left into Coed Celyn, then left again into Lon Garnedd, turn right into Lon Dinorben and the property will be found at the head of the cul-de-sac. 

Brochures

Brochure 1
COUNCIL TAXA payment made to your local authority in order to pay for local services like schools, libraries, and refuse collection. The amount you pay depends on the value of the property.Read more about council Tax in our glossary page.
Band: D
PARKINGDetails of how and where vehicles can be parked, and any associated costs.Read more about parking in our glossary page.
Garage,Driveway
GARDENA property has access to an outdoor space, which could be private or shared.
Private garden
ACCESSIBILITYHow a property has been adapted to meet the needs of vulnerable or disabled individuals.Read more about accessibility in our glossary page.
Ask agent

Lon Dinorben, Abergele, Conwy, LL22

Approximate location

Add an important place to see how long it'd take to get there from our property listings.

__mins driving to your place

Affordability

Monthly repayments£1,366
Property: £ 275,000
Deposit: £ 27,500
Interest rate: 5.24%
Term: 30 years
Powered byNatwest
These results are estimates and are only intended as a guide. Make sure you obtain accurate figures from your lender before committing to any mortgage. Your home may be repossessed if you do not keep up repayments on a mortgage.
Renovation potential
Recently sold & under offer
See similar nearby properties
Get brand editions for Peter Large Abergele, Abergele

About Peter Large Abergele, Abergele

45/47 Market Street, Abergele, LL22 7AF

Check how much you can borrow

Whether you're buying by yourself or with someone else, you can:

  • Receive a result instantly
  • Get viewings faster with agents
  • Check with no impact on your credit score
Powered byNatwest
Two happy people looking at phone

Notes

These notes are private, only you can see them.

Staying secure when looking for property

Ensure you're up to date with our latest advice on how to avoid fraud or scams when looking for property online.

Visit our security centre to find out more

Disclaimer - Property reference S1868211. The information displayed about this property comprises a property advertisement. Rightmove.co.uk makes no warranty as to the accuracy or completeness of the advertisement or any linked or associated information, and Rightmove has no control over the content. This property advertisement does not constitute property particulars. The information is provided and maintained by Peter Large Abergele, Abergele. Please contact the selling agent or developer directly to obtain any information which may be available under the terms of The Energy Performance of Buildings (Certificates and Inspections) (England and Wales) Regulations 2007 or the Home Report if in relation to a residential property in Scotland.

*This is the average speed from the provider with the fastest broadband package available at this postcode. The average speed displayed is based on the download speeds of at least 50% of customers at peak time (8pm to 10pm). Fibre/cable services at the postcode are subject to availability and may differ between properties within a postcode. Speeds can be affected by a range of technical and environmental factors. The speed at the property may be lower than that listed above. You can check the estimated speed and confirm availability to a property prior to purchasing on the broadband provider's website. Providers may increase charges. The information is provided and maintained by Decision Technologies Limited.
**This is indicative only and based on a 2-person household with multiple devices and simultaneous usage. Broadband performance is affected by multiple factors including number of occupants and devices, simultaneous usage, router range etc. For more information speak to your broadband provider.
