
Howlea Lane, Hamsterley, DL13

- PROPERTY TYPE
Detached
- BEDROOMS
5
- BATHROOMS
4
- SIZE
2,583 sq ft
240 sq m
- TENUREDescribes how you own a property. There are different types of tenure - freehold, leasehold, and commonhold.Read more about tenure in our glossary page.
Freehold
Key features
- Substantial Five-Bedroom Detached Country Residence
- Three En-Suite Bedrooms & Principal Suite with Dressing Room
- Set Within Approximately 1.68 Acres of Private Grounds in Black Banks Plantation
- Electric Gated Access via Approximately One Mile of Private Forest Track
- Four Double Garages, Tool Store & Previous Planning Permission for an Agricultural Building
- Energy Performance Certificate: TBC
Description
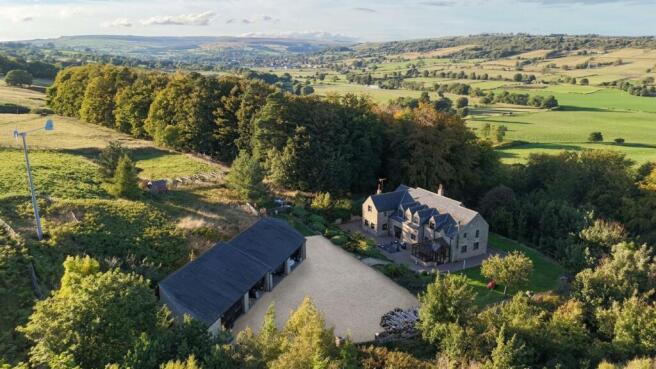
Northgate Estate Agents are delighted to offer for sale this substantial five-bedroom detached country residence, occupying 1.68 acres of its own private grounds within the scenic woodland setting of Black Banks Plantation, near Wolsingham in Weardale, County Durham. Approached via approximately one mile of private forest track, with electric gated access to the property, this impressive home enjoys an exceptional degree of privacy and seclusion, surrounded by established woodland and beautiful countryside.
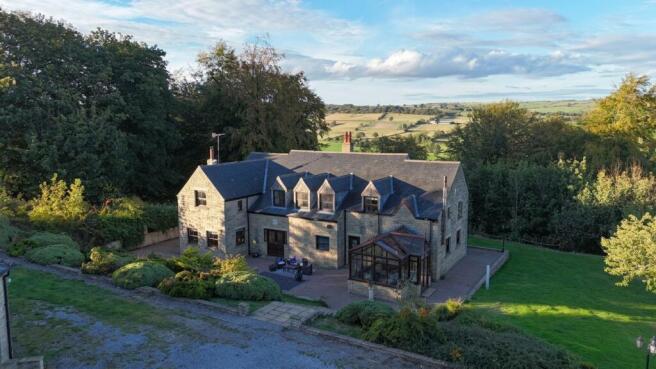
Constructed in limestone beneath a traditional slate roof, the property has an attractive exterior that sits naturally within its rural surroundings. Internally, the quality and character continue with solid mahogany windows throughout, a striking solid mahogany staircase and solid hardwood flooring to a number of rooms.
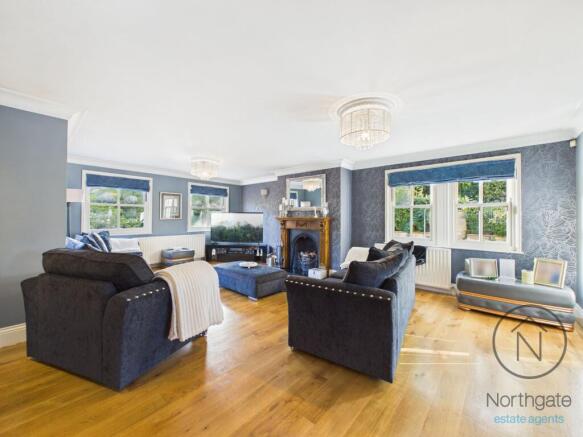
A grand entrance hallway creates an impressive first impression and leads to the generously proportioned ground-floor accommodation. The reception and living spaces offer considerable flexibility for everyday family life and entertaining, while the conservatory provides a wonderful place from which to enjoy views across the grounds. A downstairs WC completes the ground-floor facilities.
At the heart of the home is the spacious kitchen, featuring a traditional solid-fuel Rayburn, together with an electric range cooker, built-in dishwasher, under-counter fridge and American-style fridge freezer. The property benefits from oil-fired central heating, along with a central vacuum system throughout.
The first floor offers five generously proportioned double bedrooms, three of which benefit from their own en-suite facilities. The principal bedroom is further complemented by a dedicated dressing room, providing extensive storage, while a family bathroom serves the remaining bedrooms.
The property's 1.68 acres of private grounds provide an impressive outdoor setting, with expansive lawns, mature borders and established planting creating a wonderful sense of seclusion. Secluded seating areas are positioned throughout the gardens, while a large paved terrace adjoining the house provides an excellent space for outdoor dining and entertaining.
A substantial gravel driveway and parking area provides ample off-road parking for multiple vehicles. Of particular note are the four double garages and separate tool store, offering an exceptional amount of additional space for vehicles, storage, hobbies or workshop use.
Well equipped for its rural setting, the property benefits from its own private water borehole and a standby generator which automatically activates in the event of a power cut. For internet connectivity, the current owner has utilised Starlink satellite broadband, providing a practical solution for modern living and home working in this secluded location.
Adding further potential, planning permission was previously granted for an agricultural building within the grounds. The permission has since lapsed and a new application would be required should a purchaser wish to pursue a similar development, subject to the necessary planning approval.
Extending to approximately 5,372 sq ft (499 sq m) overall, this is a particularly distinctive country residence combining substantial accommodation, quality materials, extensive garaging and beautiful private grounds with a wonderfully secluded position within Black Banks Plantation, a scenic woodland setting near Wolsingham in Weardale.
Viewing is highly recommended to fully appreciate the scale, craftsmanship, privacy and remarkable setting of this impressive home.
Please note: Some photographs have been digitally enhanced for marketing purposes and may not be an exact representation of the property.
EPC Rating: D
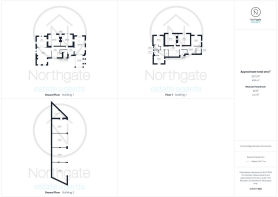
Reception
14'6" x 10'10" (4.45m x 3.30m)
9'11" x 8'4" (3.04m x 2.53m)
Lounge
22'8" x 19'9" (6.90m x 5.98m)
Sitting Room
14'11" x 14'4" (4.53m x 4.35m)
Kitchen / diner
24'3" x 14'1" (7.39m x 4.29m)
Dining room
13'9" x 14'6" (4.18m x 4.43m)
Study
14'0" x 12'7" (4.27m x 3.84m)
Utility Room
9'11" x 5'10" (3.03m x 1.76m)
Conservatory
15'1" x 12'4" (4.61m x 3.76m)
WC
2'11" x 5'9" (0.90m x 1.72m)
Landing
6'2" x 18'2" (1.88m x 5.54m)
Bedroom 1
13'9" x 13'7" (4.19m x 4.15m
Dressing Room
10'1" x 11'2" (3.09m x 3.40m)
En-Suite
10'10" x 6'2" (3.31m x 1.90m)
Bedroom 2
17'9" x 14'0" (5.41m x 4.28m)
En-Suite
7'9" x 5'7" (2.35m x 1.72m)
Bedroom 3
15'7" x 13'7" (4.75m x 4.15m)
En-Suite
8'9" x 8'2" (2.68m x 2.50m)
Bedroom 4
15'0" x 13'11" (4.56m x 4.22m)
Bedroom 5
14'11" x 14'6" (4.55m x 4.40m)
Garage x 4
1 - 18'8 x 19'7 (5.70 x 5.99m)
2 - 18'8 x 19'5 (5.71 x 5.94m)
3 - 18'11 x 19'10 (5.78 x 6.06m)
4 - 27'8 x 19'5 (8.46 x 5.93m)
Workshop Area - 19'2 x 18'9 (5.85 x 5.73m)
NOTE:
DECLARATION OF INTEREST
In accordance with the Estate Agents Act 1979, prospective purchasers are advised that the Executor of the estate selling this property, Sharon Jacques, is a member of staff of Northgate Signature Ltd, trading as Northgate Estate Agents.
This connection is disclosed in the interests of transparency. Prospective purchasers may wish to seek independent legal or professional advice in relation to the purchase and any offer they intend to make.
Please note that Grant of Probate is required and has not yet been obtained. The sale will therefore be subject to Grant of Probate being issued before the transaction can complete.
Parking - Garage
Parking - Driveway
Brochures
Property Brochure- COUNCIL TAXA payment made to your local authority in order to pay for local services like schools, libraries, and refuse collection. The amount you pay depends on the value of the property.Read more about council Tax in our glossary page.
- Band: G
- PARKINGDetails of how and where vehicles can be parked, and any associated costs.Read more about parking in our glossary page.
- Garage,Driveway
- GARDENA property has access to an outdoor space, which could be private or shared.
- Front garden,Enclosed garden,Rear garden
- ACCESSIBILITYHow a property has been adapted to meet the needs of vulnerable or disabled individuals.Read more about accessibility in our glossary page.
- Ask agent

Add an important place to see how long it'd take to get there from our property listings.
__mins driving to your place
Affordability

About Northgate Estate Agents & Property Management, Newton Aycliffe
Avenue House, Suite 3, Greenwell, Newton Aycliffe DL5 4DH
Notes
Staying secure when looking for property
Ensure you're up to date with our latest advice on how to avoid fraud or scams when looking for property online.
Visit our security centre to find out moreDisclaimer - Property reference 8b5535ef-ccd4-4446-8b59-10a57f38490c. The information displayed about this property comprises a property advertisement. Rightmove.co.uk makes no warranty as to the accuracy or completeness of the advertisement or any linked or associated information, and Rightmove has no control over the content. This property advertisement does not constitute property particulars. The information is provided and maintained by Northgate Estate Agents & Property Management, Newton Aycliffe. Please contact the selling agent or developer directly to obtain any information which may be available under the terms of The Energy Performance of Buildings (Certificates and Inspections) (England and Wales) Regulations 2007 or the Home Report if in relation to a residential property in Scotland.
*This is the average speed from the provider with the fastest broadband package available at this postcode. The average speed displayed is based on the download speeds of at least 50% of customers at peak time (8pm to 10pm). Fibre/cable services at the postcode are subject to availability and may differ between properties within a postcode. Speeds can be affected by a range of technical and environmental factors. The speed at the property may be lower than that listed above. You can check the estimated speed and confirm availability to a property prior to purchasing on the broadband provider's website. Providers may increase charges. The information is provided and maintained by Decision Technologies Limited. **This is indicative only and based on a 2-person household with multiple devices and simultaneous usage. Broadband performance is affected by multiple factors including number of occupants and devices, simultaneous usage, router range etc. For more information speak to your broadband provider.