Woodedge, Windermere Road, Grange-over-Sands, LA11 6JT

- PROPERTY TYPE
Cottage
- BEDROOMS
2
- BATHROOMS
1
- SIZE
Ask agent
- TENUREDescribes how you own a property. There are different types of tenure - freehold, leasehold, and commonhold.Read more about tenure in our glossary page.
Freehold
Description
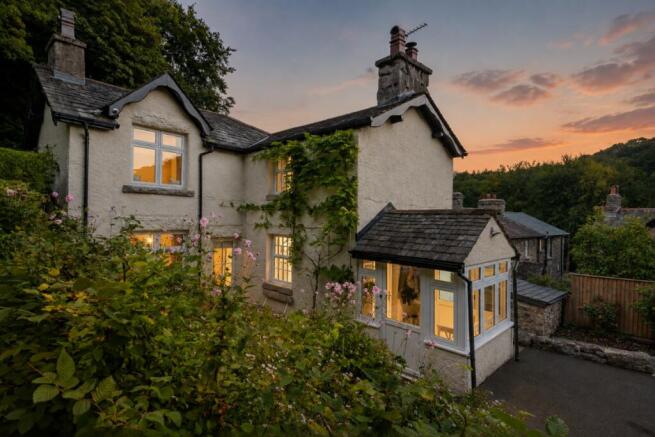
* Beautiful, 2-bedroom cottage in Grange-over-Sands
* Renovated to a beautiful standard, with wood burning stove and new Butlers kitchen
* Cottage gardens to the front and rear; raised woodland seating area with a swing seat
* High-spec garden room that could be used as an office
Services
* Mains electricity and water
* Oil central heating
* Shared septic tank
* Most mobile phone providers reach the home
Grounds and Location
* Private south-facing garden
* Private parking for 3 cars
* Sought-after location, 10-minute walk to Grange railway station and Grange village
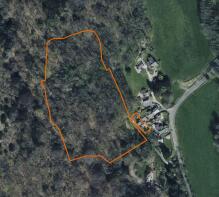
* Property comes with approximately 6 acres of low maintenance woodland
* Perfect location for exploring the Lake District
Dating from 1860, it brings together exposed beams, original brickwork and thoughtfully updated interiors in a secluded, leafy setting. Within walking distance of the town and railway station, it offers room to unwind and a convenient base for enjoying the Lake District.
The woodland was one of the features that first drew the current owners to Woodedge seven years ago. Since then, they have renovated the cottage with the care and attention intended for a long-term home.
The result is a balance of original character and contemporary comfort, with improvements extending from the kitchen and bathroom to the garden room. High ceilings and retained architectural details give the interiors individuality, while double glazing throughout supports everyday comfort.
Parking for three cars makes arriving home straightforward, with the porch and boot room providing a useful place for outdoor layers. After a walk through the woods, boots and coats can be left here before settling into the cottage.
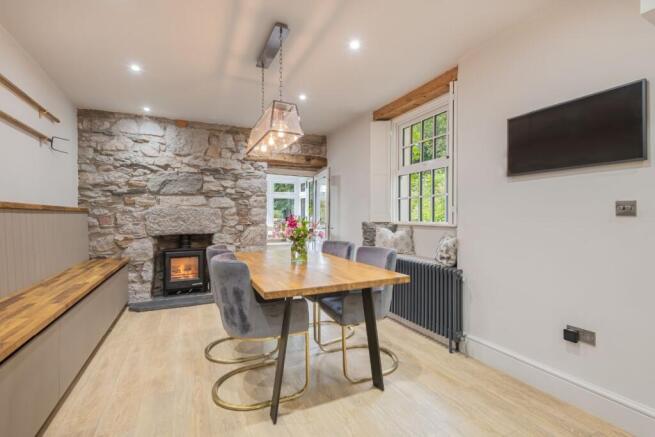
The bespoke Butlers German kitchen brings a refined, contemporary finish to the heart of Woodedge. Installed approximately two years ago, it sits alongside an exposed original brick wall that lends warmth and texture to the room.
Siemens appliances include the dishwasher, fridge, freezer, hob and cooker, with a Quooker tap adding convenience to the daily routine. There is a pleasing connection between the kitchen and lounge, keeping conversation flowing while meals are prepared.
A door from the kitchen opens onto the rear garden, making outdoor dining an easy extension of life indoors. Carry breakfast onto the patio on a sunny morning, or enjoy supper outside with the garden as your backdrop.
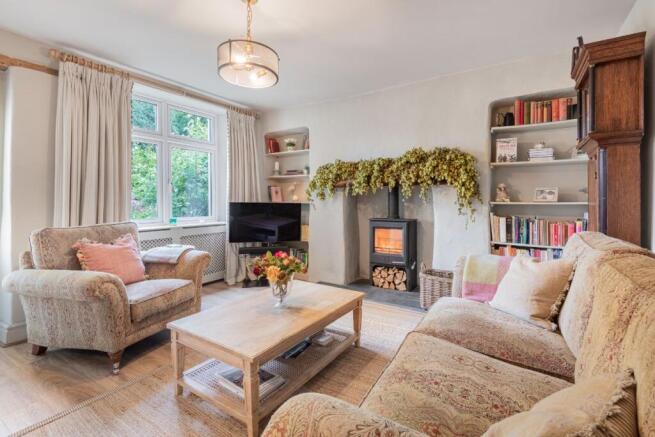
In the lounge, exposed beams and a wood-burning stove create the welcoming atmosphere expected of a period cottage. The stove gives the room a natural focal point, particularly after an autumn walk or on a quiet winter evening.
Connected to the kitchen, the lounge brings cooking, conversation and relaxation together without losing its own comfortable character. Friends can gather nearby as supper takes shape, while quieter evenings offer time to read beside the fire.
Throughout these spaces, the renovation allows the cottage's older features to remain part of everyday life. Original materials provide interest without overwhelming the rooms, giving Woodedge a warm and considered finish.
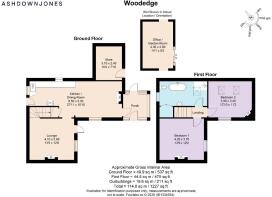
The two bedrooms offer comfortable accommodation upstairs, with beamwork continuing the character of the living spaces below. In the principal bedroom, high ceilings, an original fireplace and built-in wardrobes combine period detail with practical storage.
Its outlook takes in the front garden, keeping the surrounding greenery close even when spending time indoors. The second bedroom provides space for visiting friends or family, giving the cottage flexibility beyond its main bedroom.
The recently renewed bathroom feels elegant, with a chandelier drawing attention to the high ceiling. Overlooking the rear garden, it enjoys an outlook that complements the cottage's private setting.
The front and rear cottage gardens offer a variety of places to spend time outside. At the rear, steps connect the tiers, with flower beds and patio seating creating distinct areas within the garden.
The south-facing aspect adds to the appeal of outdoor living, whether tending plants or finding a seat for an afternoon break. With access directly from the kitchen, these spaces feel closely connected to the home.
The garden room provides another place to enjoy the grounds, with potential for use as a home office. It offers a separate setting for working or spending a little quiet time away from the main cottage.
Approximately six acres of woodland bring an unusual dimension to this two-bedroom home, extending its setting well beyond the cottage gardens. A raised seating area with a swing seat provides a place to pause and look back towards Woodedge.
The grounds offer scope to explore and enjoy the seasons, from fresh spring growth to the changing colours of autumn. Wood storage and an outdoor storage building provide useful space for the practical essentials of life here.
Grange's shops and amenities, along with its railway station, are approximately 10 minutes away on foot. The Royal Oak in Lindale is also around a 10-minute walk, making an evening meal close to home easy to arrange.
Numerous footpaths through Eggerslack Woods offer further walking nearby, while the local bus route serves Barrow and Kendal. For days spent exploring the Lake District, Woodedge provides a comfortable return, with its own gardens and woodland waiting at home.
** For more photos and information, download the brochure on a desktop. For your own hard copy brochure, or to book a viewing, please call the team **
As prescribed by the Money Laundering Regulations 2017, we are by law required to conduct anti-money laundering checks on all potential buyers, and we take this responsibility very seriously. In line with HMRC guidelines, our trusted partner, Coadjute, will securely manage these checks on our behalf. A non-refundable fee of £50 + VAT per person (£120 + VAT if purchasing via a registered company) will apply for these checks, and Coadjute will handle the payment for this service. These anti-money laundering checks must be completed before we can send the memorandum of sale. Please contact the office if you have any questions in relation to this.
Council Tax Band: E
Tenure: Freehold
Brochures
Brochure- COUNCIL TAXA payment made to your local authority in order to pay for local services like schools, libraries, and refuse collection. The amount you pay depends on the value of the property.Read more about council Tax in our glossary page.
- Band: E
- PARKINGDetails of how and where vehicles can be parked, and any associated costs.Read more about parking in our glossary page.
- Driveway
- GARDENA property has access to an outdoor space, which could be private or shared.
- Front garden,Private garden,Rear garden
- ACCESSIBILITYHow a property has been adapted to meet the needs of vulnerable or disabled individuals.Read more about accessibility in our glossary page.
- Ask agent

Add an important place to see how long it'd take to get there from our property listings.
__mins driving to your place
Affordability
About AshdownJones, The Lakes and Lune Valley
1C Low Cleabarrow Business Centre Windermere Cumbria LA23 3FA
Notes
Staying secure when looking for property
Ensure you're up to date with our latest advice on how to avoid fraud or scams when looking for property online.
Visit our security centre to find out moreDisclaimer - Property reference RS1067. The information displayed about this property comprises a property advertisement. Rightmove.co.uk makes no warranty as to the accuracy or completeness of the advertisement or any linked or associated information, and Rightmove has no control over the content. This property advertisement does not constitute property particulars. The information is provided and maintained by AshdownJones, The Lakes and Lune Valley. Please contact the selling agent or developer directly to obtain any information which may be available under the terms of The Energy Performance of Buildings (Certificates and Inspections) (England and Wales) Regulations 2007 or the Home Report if in relation to a residential property in Scotland.
*This is the average speed from the provider with the fastest broadband package available at this postcode. The average speed displayed is based on the download speeds of at least 50% of customers at peak time (8pm to 10pm). Fibre/cable services at the postcode are subject to availability and may differ between properties within a postcode. Speeds can be affected by a range of technical and environmental factors. The speed at the property may be lower than that listed above. You can check the estimated speed and confirm availability to a property prior to purchasing on the broadband provider's website. Providers may increase charges. The information is provided and maintained by Decision Technologies Limited. **This is indicative only and based on a 2-person household with multiple devices and simultaneous usage. Broadband performance is affected by multiple factors including number of occupants and devices, simultaneous usage, router range etc. For more information speak to your broadband provider.