Oxhey Road, Watford, WD19

- PROPERTY TYPE
Semi-Detached
- BEDROOMS
6
- BATHROOMS
2
- SIZE
2,376 sq ft
221 sq m
- TENUREDescribes how you own a property. There are different types of tenure - freehold, leasehold, and commonhold.Read more about tenure in our glossary page.
Freehold
Key features
- Six-bedroom Edwardian semi-detached house, just under 2,400 sq.ft
- Two-storey box bay with terracotta tiling and black timber detailing
- Front living room of 19’3” x 13’11” with original coving
- Rear reception room with log burner and black bi-fold doors
- Kitchen and breakfast room with five-burner gas hob
- Principal bedroom of 19’2” x 14’11” with en suite shower room
- Fitted internal garage, suited to a studio, gym or office
- South-facing landscaped garden of some 120 ft, not overlooked
- Slate driveway with parking for four cars
- Short walk to Bushey Station, with Euston in 17 minutes
Description
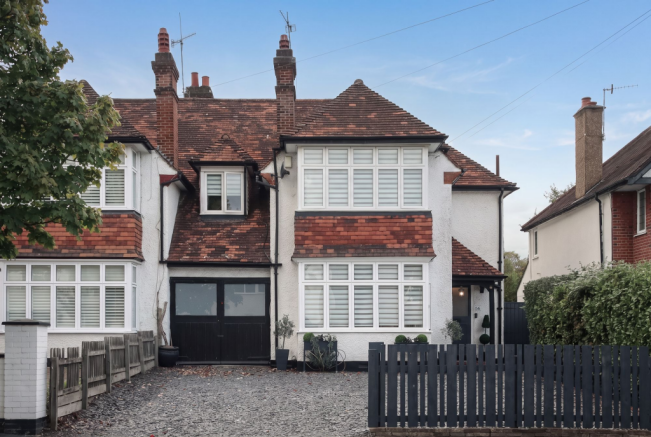
Set back behind a driveway of individually laid grey slate, framed by fencing painted in anthracite, this six-bedroom Edwardian house is imposing without effort. A box bay rises through two storeys at the centre of the facade, divided at mid-height by a band of terracotta tiling. To its right, the front door sits recessed behind black timber detailing, a motif the house repeats at the rear; to its left, a pair of outward-opening garage doors, painted dark, stand in quiet contrast to the off-white pebbledash, and above them the hip-to-gable roof begins, broken by the window of the fourth bedroom. The house measures just under 2,400 sq.ft across three floors in a postcode sector where owners rarely leave; the step from a smaller terrace to a house of this scale is the natural one, and this is as complete an example of it as the area offers. Bushey Station is a short walk away, with Euston 17 minutes beyond it; in the other direction, Eastbury Road leads towards Moor Park and the Metropolitan line.
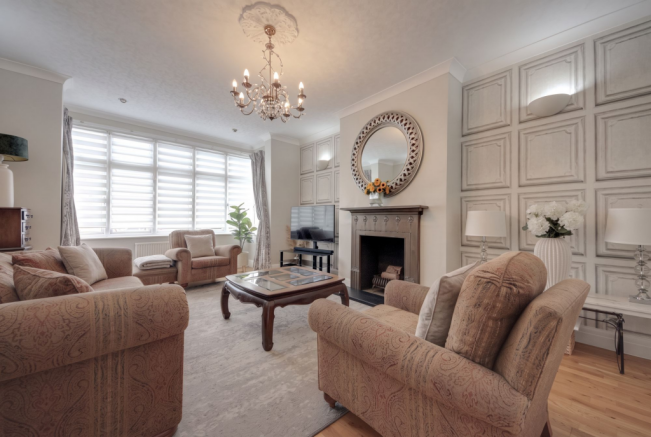
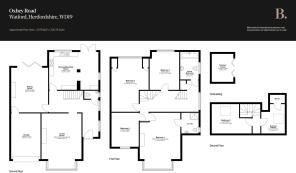
Inside, the tone is set at once. The hallway opens around an Edwardian staircase with an open balustrade, lit by two windows to the right, with a cloakroom opposite. The palette throughout is neutral, and nothing asks to be changed. The principal living room lies at the front of the plan, organised around the box bay and measuring 19’3” x 13’11”. It has been finished with evident intent: a fireplace in dark, weathered grey, panelled wallpaper to the alcoves either side of the chimney breast, wall lights, original coving and a ceiling rose with a hanging pendant, all flooring in a natural tone. The second reception room, to the rear, answers it in a different register. A deep navy feature wall meets a pine fire surround with a log burner set into the chimney breast, and a large mirror above carries light around the room. Black bi-fold doors open outwards, so as not to take from the footprint, onto a covered terrace framed in the same black timber as the front of the house, tiled and furnished with characterful seating overlooking the garden. This room also leads to the garage, fitted out and most recently used to receive clients, and equally suited to a gym or an office; its double doors to the front mean visitors need never pass through the house. It could be returned to a garage, though with parking for four cars on the drive there is little reason to. The kitchen and breakfast room completes the floor. Once two rooms, it was opened up by a previous owner who, rather than concealing the join behind a steel, retained a central pier and shaped the openings either side into gentle curves, so that the two spaces read as one without losing their definition. The kitchen has cabinetry to three walls, a five-burner gas hob and, in keeping with the age of the house, tall windows onto the garden.
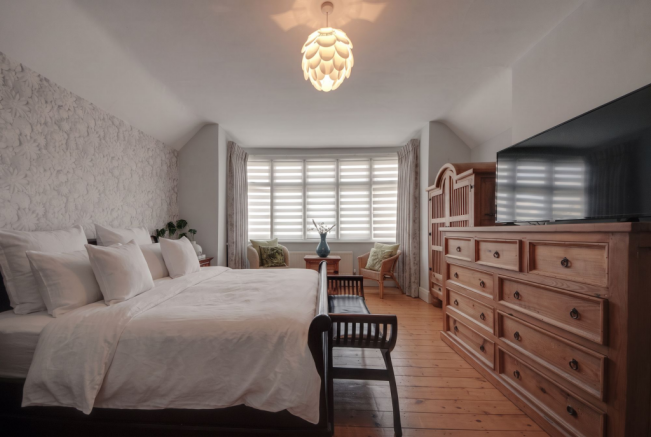
The first floor holds four double bedrooms. The principal bedroom sits directly above the living room and all but mirrors it, at 19’2” x 14’11”, with the same box bay and its own en suite shower room. Together with the ceiling height, that window gives the room, and the floor as a whole, an unusual sense of air. The remaining three bedrooms are well-proportioned doubles, the second especially so at 18’7” x 12’11”, and a family bathroom in the same neutral palette serves the floor. From the landing, a U-shaped staircase continues to the second floor and two further bedrooms: the fifth a generous double of 14’2” x 10’3”, the sixth equally suited to a child's room or a study, with a door through to eaves storage. For a house of more than a century, it has been kept exceptionally well. A buyer may wish to put their own stamp on it in time, but there is nothing that needs doing before they move in.
To the rear, the south-facing garden extends to some 120 ft and has been landscaped into a sequence of distinct spaces, each holding the sun for most of the day. Beyond the covered terrace, a patio offers room to dine outside, and a crazy-paved path follows the left-hand boundary alongside the first lawn. At the centre of the garden, a paved clearing set around an outdoor log burner makes a second place to sit as the evening draws in, and beyond it lies a further lawn. Mature planting encloses the whole, and the garden is not overlooked. At £1,000,000, the house equates to £420 per sq.ft, which, for a home of this specification and condition, represents considerable value: a great deal of house, on a street that seldom offers one.
EPC Rating: E
- COUNCIL TAXA payment made to your local authority in order to pay for local services like schools, libraries, and refuse collection. The amount you pay depends on the value of the property.Read more about council Tax in our glossary page.
- Band: F
- PARKINGDetails of how and where vehicles can be parked, and any associated costs.Read more about parking in our glossary page.
- Yes
- GARDENA property has access to an outdoor space, which could be private or shared.
- Yes
- ACCESSIBILITYHow a property has been adapted to meet the needs of vulnerable or disabled individuals.Read more about accessibility in our glossary page.
- Ask agent
Oxhey Road, Watford, WD19

Add an important place to see how long it'd take to get there from our property listings.
__mins driving to your place
Affordability

Notes
Staying secure when looking for property
Ensure you're up to date with our latest advice on how to avoid fraud or scams when looking for property online.
Visit our security centre to find out moreDisclaimer - Property reference c4332724-8a77-4c25-ba6f-9423946afce8. The information displayed about this property comprises a property advertisement. Rightmove.co.uk makes no warranty as to the accuracy or completeness of the advertisement or any linked or associated information, and Rightmove has no control over the content. This property advertisement does not constitute property particulars. The information is provided and maintained by Browns, covering Hertfordshire. Please contact the selling agent or developer directly to obtain any information which may be available under the terms of The Energy Performance of Buildings (Certificates and Inspections) (England and Wales) Regulations 2007 or the Home Report if in relation to a residential property in Scotland.
*This is the average speed from the provider with the fastest broadband package available at this postcode. The average speed displayed is based on the download speeds of at least 50% of customers at peak time (8pm to 10pm). Fibre/cable services at the postcode are subject to availability and may differ between properties within a postcode. Speeds can be affected by a range of technical and environmental factors. The speed at the property may be lower than that listed above. You can check the estimated speed and confirm availability to a property prior to purchasing on the broadband provider's website. Providers may increase charges. The information is provided and maintained by Decision Technologies Limited. **This is indicative only and based on a 2-person household with multiple devices and simultaneous usage. Broadband performance is affected by multiple factors including number of occupants and devices, simultaneous usage, router range etc. For more information speak to your broadband provider.