
Thorpe Road, Norwich, Norfolk, NR1

- PROPERTY TYPE
Terraced
- BEDROOMS
3
- BATHROOMS
2
- SIZE
Ask agent
- TENUREDescribes how you own a property. There are different types of tenure - freehold, leasehold, and commonhold.Read more about tenure in our glossary page.
Freehold
Key features
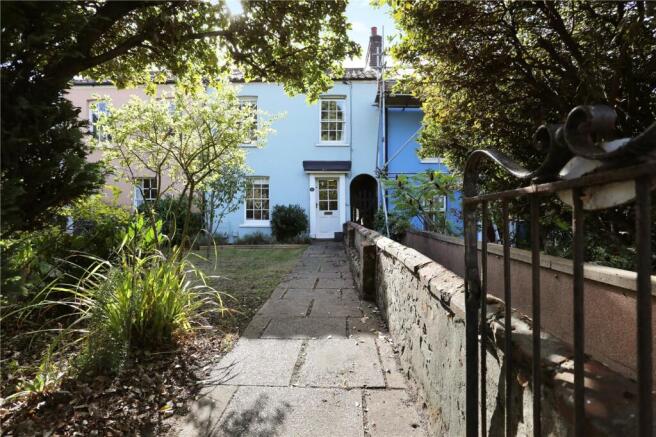
- Beautifully Presented Three-Bedroom Period Terraced Home
- Prime Central Norwich Location Within Walking Distance of the City Centre
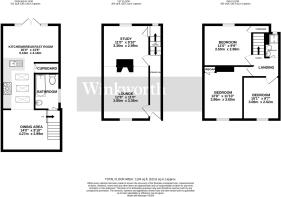
- Approximately 1,104 Sq. Ft. of Versatile Accommodation Arranged Over Three Floors
- Impressive Open-Plan Ground-Floor Living Space, Perfect for Entertaining
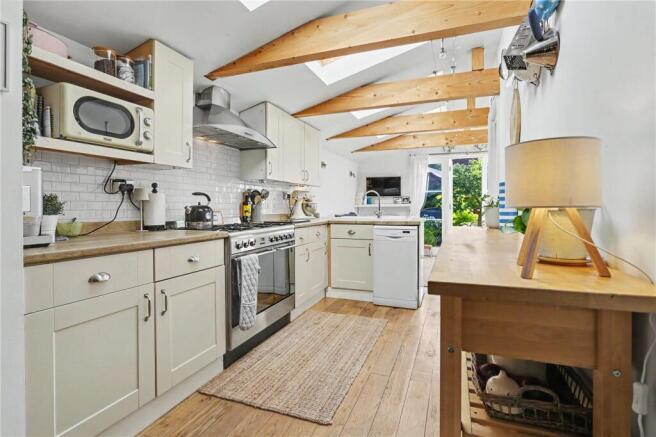
- Stylish Kitchen Featuring Exposed Timber Beams, Skylights & Breakfast Bar
- Two Separate First-Floor Reception Rooms, Including a Versatile Study
- Three Well-Proportioned Second-Floor Bedrooms, All Accessed Off the Landing
- Ground-Floor Bathroom & Additional Second-Floor Shower Room
- Stunning Private Rear Garden with Mature Planting & Generous Patio Area
- Rare Benefit of Two Off-Road Parking Spaces to the Rear
Description
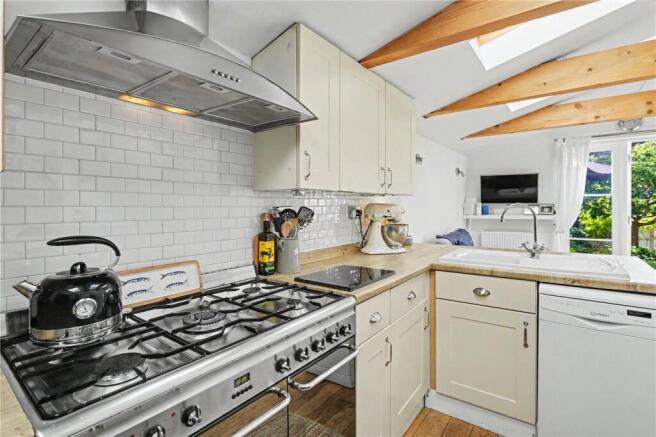
The ground floor is undoubtedly one of the standout features of this property. Offering an impressive open-plan arrangement, the dining area flows seamlessly into the stylish kitchen and additional living space beyond, creating a fantastic environment for everyday family life and entertaining alike. The dining area provides ample room for a sizeable table and chairs, making it the perfect setting for everything from relaxed family meals to hosting friends. Continuing through, the kitchen is sure to impress. Beautifully finished with shaker-style cabinetry & attractive tiled splashbacks, this space perfectly complements the character of the home. A vaulted ceiling with exposed timber beams and multiple skylights floods the room with natural light, while the breakfast bar provides an informal seating area. The kitchen extends into a delightful additional reception space, creating a sociable and versatile layout that works wonderfully for modern living. French doors open directly from this living area onto the rear garden, allowing the inside and outside spaces to flow effortlessly together during the warmer months. Whether enjoying a morning coffee with the doors open or entertaining friends on a summer evening, this is a space designed to be enjoyed throughout the year. A ground-floor bathroom completes the accommodation on this level.
The first floor continues to impress, offering two separate reception rooms which provide a level of versatility rarely found in a traditional terraced home. The main lounge is a beautifully proportioned room, with a charming feature fireplace providing a focal point and a large sash-style window allowing natural light to fill the space. This is the perfect place to retreat to at the end of the day, offering a cosy and inviting environment away from the main living accommodation below. The second reception room is currently arranged as a study, providing an excellent home-working environment. Equally, this room could serve as a playroom, reading room or additional sitting room, allowing the property to adapt effortlessly to the changing needs of its owners. The second floor is home to three well-proportioned bedrooms, all accessed independently from the landing, a particularly desirable feature for a property of this style. Each bedroom is beautifully presented, with attractive period-style windows, tasteful décor and plenty of natural light. The principal bedroom offers generous proportions, while the remaining two bedrooms provide excellent flexibility for family members, guests or additional home-working space. A separate shower room completes the accommodation on this floor, complementing the bathroom below and providing excellent practicality for busy households.
Outside, the rear garden is a real highlight of this exceptional home. Beautifully landscaped and wonderfully private, this delightful space provides a peaceful retreat from the hustle and bustle of city life. A generous patio area sits immediately outside the French doors, offering the ideal setting for outdoor dining, summer barbecues or simply relaxing in the sunshine. Beyond the patio, a neatly maintained lawn is framed by established planting, mature trees and attractive borders, creating a wonderful sense of seclusion. The combination of greenery, carefully considered seating areas and an inviting layout makes this garden feel like a hidden oasis in the heart of Norwich. At the rear of the garden, gated access leads to the property's two off-road parking spaces. Parking of this nature is a particularly valuable feature for such a centrally located period home, providing everyday convenience without sacrificing the charm and character of its setting.
The location is equally impressive, Norwich train station is just minutes walk away. Situated within easy walking distance of Norwich city centre, the property places an exceptional selection of independent shops, cafés, restaurants, bars and cultural attractions within easy reach. Whether heading into the city for an evening out, enjoying a leisurely weekend exploring Norwich's historic streets or simply making the most of the convenience of having everyday amenities close by, this location offers an enviable lifestyle. Combining character, immaculate presentation, an incredibly versatile three-storey layout and a stunning private garden, this is a home that truly offers something special. With the rare addition of two off-road parking spaces and Norwich city centre on the doorstep, this wonderful property is perfectly suited to professionals, families and anyone seeking a characterful home with all the conveniences of city living. An internal viewing is essential to fully appreciate everything this exceptional home has to offer.
Tenure - Freehold
Council Tax Band - B
Local Authority - Norwich City Council
We have been advised that the property has the following services; mains water, mains drainage, electricity and gas central heating.
*Agents note - There has been a new EPC carried out on the property which will be added to the listing once we the agents are in receipt.
Winkworth wishes to inform prospective buyers and tenants that these particulars are a guide and act as information only. All our details are given in good faith and believed to be correct at the time of printing but they don’t form part of an offer or contract. No Winkworth employee has authority to make or give any representation or warranty in relation to this property. All fixtures and fittings, whether fitted or not are deemed removable by the vendor unless stated otherwise and room sizes are measured between internal wall surfaces, including furnishings. The services, systems and appliances have not been tested, and no guarantee as to their operability or efficiency can be given.
Brochures
Web Details- COUNCIL TAXA payment made to your local authority in order to pay for local services like schools, libraries, and refuse collection. The amount you pay depends on the value of the property.Read more about council Tax in our glossary page.
- Band: B
- PARKINGDetails of how and where vehicles can be parked, and any associated costs.Read more about parking in our glossary page.
- Yes
- GARDENA property has access to an outdoor space, which could be private or shared.
- Yes
- ACCESSIBILITYHow a property has been adapted to meet the needs of vulnerable or disabled individuals.Read more about accessibility in our glossary page.
- Ask agent
Energy performance certificate - ask agent
Thorpe Road, Norwich, Norfolk, NR1

Add an important place to see how long it'd take to get there from our property listings.
__mins driving to your place


Notes
Staying secure when looking for property
Ensure you're up to date with our latest advice on how to avoid fraud or scams when looking for property online.
Visit our security centre to find out moreDisclaimer - Property reference POR260724. The information displayed about this property comprises a property advertisement. Rightmove.co.uk makes no warranty as to the accuracy or completeness of the advertisement or any linked or associated information, and Rightmove has no control over the content. This property advertisement does not constitute property particulars. The information is provided and maintained by Winkworth, Eaton. Please contact the selling agent or developer directly to obtain any information which may be available under the terms of The Energy Performance of Buildings (Certificates and Inspections) (England and Wales) Regulations 2007 or the Home Report if in relation to a residential property in Scotland.
*This is the average speed from the provider with the fastest broadband package available at this postcode. The average speed displayed is based on the download speeds of at least 50% of customers at peak time (8pm to 10pm). Fibre/cable services at the postcode are subject to availability and may differ between properties within a postcode. Speeds can be affected by a range of technical and environmental factors. The speed at the property may be lower than that listed above. You can check the estimated speed and confirm availability to a property prior to purchasing on the broadband provider's website. Providers may increase charges. The information is provided and maintained by Decision Technologies Limited. **This is indicative only and based on a 2-person household with multiple devices and simultaneous usage. Broadband performance is affected by multiple factors including number of occupants and devices, simultaneous usage, router range etc. For more information speak to your broadband provider.