1 Burnside Cottages, Station Road, Gifford

- PROPERTY TYPE
Semi-Detached
- BEDROOMS
4
- BATHROOMS
2
- SIZE
1,259 sq ft
117 sq m
- TENUREDescribes how you own a property. There are different types of tenure - freehold, leasehold, and commonhold.Read more about tenure in our glossary page.
Freehold
Description
Features:
* Delightful, contemporary two storey, four-bedroom, end terrace house with a traditional appearance
* Recently redecorated throughout and in pristine condition
* Situated in picturesque Gifford that is recognised as one of Scotland's prettiest villages
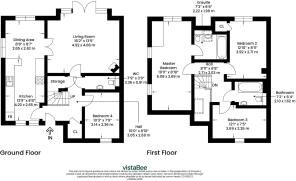
* Ground Floor: hall, sitting room, kitchen, dining area, bedroom, guests w.c. and utility cupboard
* First Floor: principal bedroom with en-suite bathroom, two double bedrooms and separate bathroom
* Attic: Two separate roof voids
* Double glazed and oil-fired central heating
* Sheltered, well-established, south facing garden
* Allocated parking space and two additional communal spaces for visitors
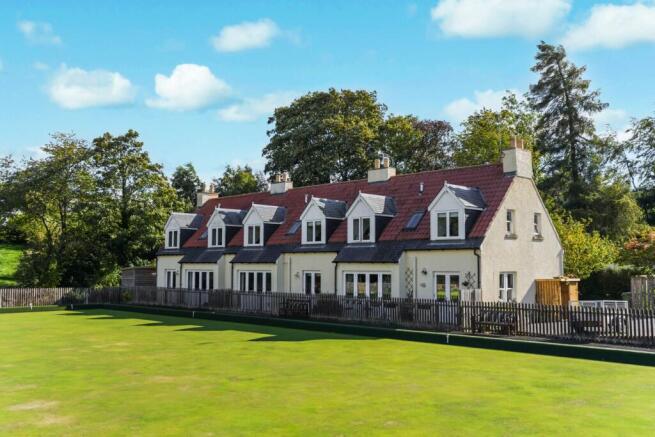
Situated in picturesque Gifford, some three miles south of the historic market town of Haddington and twenty-five miles east of the centre of Edinburgh and recognised as one of Scotland's prettiest villages,1 Burnside Cottages is a delightful, contemporary two storey, four-bedroom, end terrace house with a traditional appearance.
Overlooking the village's bowling green, the house has harled walls and sits under a pitched tile roof with slated verges and dormer windows that are similarly slated; it has an established garden and its own allocated parking space, along with two additional shared spaces for visitors.
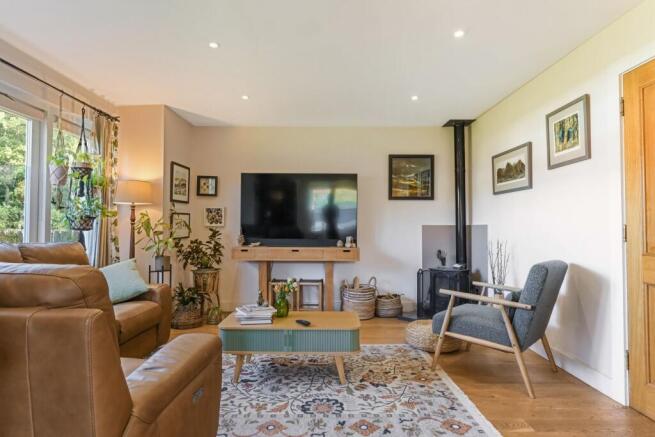
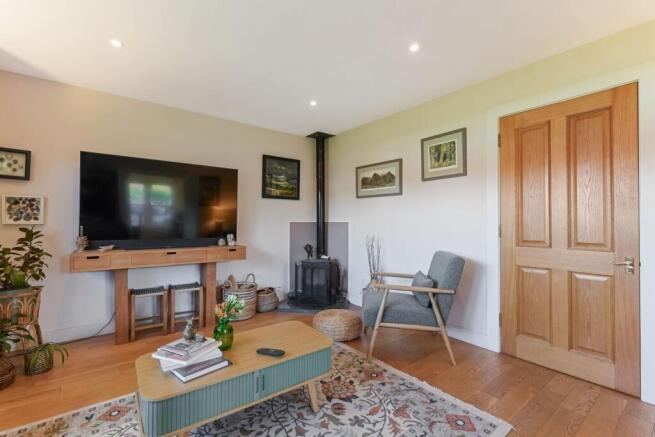
Owner occupied and recently redecorated throughout; the front door opens into the hall that has two built-in store cupboards and oak flooring that extends through to the living room, kitchen, and dining area. The living room has French doors that open onto a patio that borders the bowling green. It is a wonderfully bright room with a log burning stove and has twin doors leading to the adjoining dining area. The immaculate country style kitchen features sage green shaker-style cabinets, including glass fronted upper versions, vertical tile splash backs, integrated appliances and an Everhot, cast iron, electric range cooker (which can be included via separate negotiations). The boiler is also housed in the kitchen. The dual aspect dining area adjoins both the kitchen and the sitting room and provides a generous, versatile space for dining and entertaining. The fourth bedroom is on the ground floor and, currently, is used as a study, its wainscoting and dado rail enhancing the feeling of privacy and seclusion. The traditionally styled w.c. has tongue-and-groove lower wall panelling paired with an art nouveau inspired wallpaper above and a tiled floor. Finishing this level is the converted utility cupboard housing the plumbed in washing machine and tumble dryer. There is also under stair storage.
The staircase with spindle banister leads to the first-floor landing that has a Velux window. The principal bedroom is dual aspect, with the twin windows looking towards Station Road and the dormer towards the bowling green. It has a partially tiled, naturally lit en-suite bathroom with a white three-piece suite, a shower over the bath and underfloor electric heating. There are a further two well-proportioned double bedrooms; one has a built-in wardrobe. The family bathroom, with a window set in the coomb, again, has a three-piece suite with a shower over the bath. Access to the roof voids is via ceiling hatches in the first-floor landing and front bedroom ceilings; the main roof void is floored.
The house is double glazed and has an oil-fired central heating system. The subterranean oil tank is in the garden. The sheltered, archetypal, south facing cottage garden is enclosed and sits to the front of the house. Now well - established, it includes a summer house and, consequently, enhances the house's appearance.
Location:
Gifford is widely regarded as one of East Lothian's most attractive and desirable conservation villages, nestled at the foot of the Lammermuir Hills and surrounded by beautiful rolling countryside. The village enjoys a strong sense of community and offers an excellent range of local amenities including cafés, restaurants, a primary school, village hall, bowling club and active community groups.
The surrounding area provides exceptional opportunities for outdoor recreation, with woodland walks through Yester Estate, access to the Lammermuir Hills and East Lothian's renowned coastline all within easy reach. Golf enthusiasts are particularly well served by Gifford Golf Club and a number of internationally recognised courses across the county including Gullane, North Berwick and Muirfield.
The nearby county town of Haddington offers a wider range of shopping, leisure and professional services, whilst Edinburgh city centre is readily accessible in around 30 minutes, making the location ideal for commuters seeking a balance between rural living and city convenience.
Council Tax Band: E
Tenure: Freehold
Brochures
Brochure- COUNCIL TAXA payment made to your local authority in order to pay for local services like schools, libraries, and refuse collection. The amount you pay depends on the value of the property.Read more about council Tax in our glossary page.
- Band: E
- PARKINGDetails of how and where vehicles can be parked, and any associated costs.Read more about parking in our glossary page.
- On street,Off street,Residents
- GARDENA property has access to an outdoor space, which could be private or shared.
- Front garden,Private garden,Enclosed garden,Rear garden,Terrace
- ACCESSIBILITYHow a property has been adapted to meet the needs of vulnerable or disabled individuals.Read more about accessibility in our glossary page.
- Ask agent
1 Burnside Cottages, Station Road, Gifford

Add an important place to see how long it'd take to get there from our property listings.
__mins driving to your place
Affordability

Notes
Staying secure when looking for property
Ensure you're up to date with our latest advice on how to avoid fraud or scams when looking for property online.
Visit our security centre to find out moreDisclaimer - Property reference RS1801. The information displayed about this property comprises a property advertisement. Rightmove.co.uk makes no warranty as to the accuracy or completeness of the advertisement or any linked or associated information, and Rightmove has no control over the content. This property advertisement does not constitute property particulars. The information is provided and maintained by Ballantynes, Edinburgh. Please contact the selling agent or developer directly to obtain any information which may be available under the terms of The Energy Performance of Buildings (Certificates and Inspections) (England and Wales) Regulations 2007 or the Home Report if in relation to a residential property in Scotland.
*This is the average speed from the provider with the fastest broadband package available at this postcode. The average speed displayed is based on the download speeds of at least 50% of customers at peak time (8pm to 10pm). Fibre/cable services at the postcode are subject to availability and may differ between properties within a postcode. Speeds can be affected by a range of technical and environmental factors. The speed at the property may be lower than that listed above. You can check the estimated speed and confirm availability to a property prior to purchasing on the broadband provider's website. Providers may increase charges. The information is provided and maintained by Decision Technologies Limited. **This is indicative only and based on a 2-person household with multiple devices and simultaneous usage. Broadband performance is affected by multiple factors including number of occupants and devices, simultaneous usage, router range etc. For more information speak to your broadband provider.