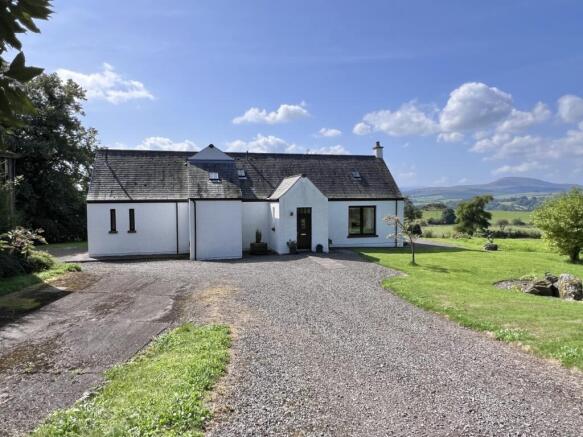
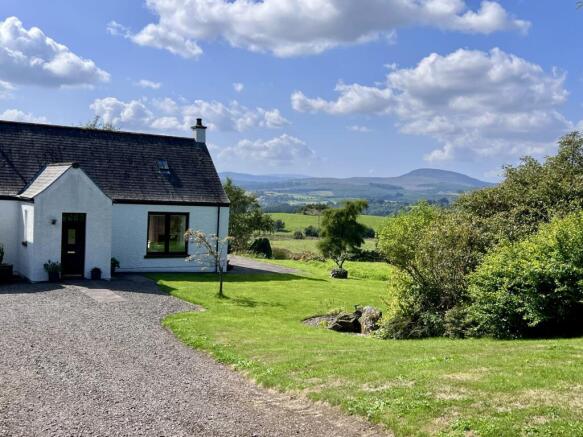
Torwilkie Steading, Balmaclellan

- PROPERTY TYPE
Detached
- BEDROOMS
4
- BATHROOMS
2
- SIZE
Ask agent
- TENUREDescribes how you own a property. There are different types of tenure - freehold, leasehold, and commonhold.Read more about tenure in our glossary page.
Freehold
Key features
- Ground Floor Bedroom
- Ground Floor Toilet
- Double Glazing
- Oil Fired Central Heating
- Enclosed / Walled Garden
- Garden, Private
- Landscaped Gardens
- Patio
- Shed/Summer House
- Driveway
Description
Balmaclellan is an interesting village, quietly placed off the Kenbridge – Corsock Road so is convenient for the main A713 running between Ayr and Castle Douglas. The main local centre of Castle Douglas is little more than 20 minutes by car.
Dumfries and Ayr are similarly easily accessible. New Galloway is less than 2 miles from Balmaclellan and Dalry is less than four miles from Torwilkie. Between them they have a reasonable range of local services including general grocery shops, hotels and restaurants. Dalry has a senior and primary school and New Galloway a primary school. New Galloway has a nine-hole golf course, a modern medical practice and the purpose built “CatStrand” of the Glenkens Community Arts Trust initiative offers an excellent range of community activity and artistic and musical performances.
Balmaclellan itself has an excellent shop and is visited by a mobile Bank and Post Office. There is a Post Office in nearby New Galloway. The Village Hall in Balmaclellan enjoys a number of community activities. The surrounding area offers excellent walking and other rural pursuits.
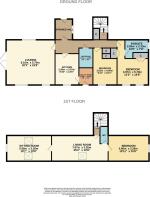
ACCOMMODATION
Entered from gravel driveway through double glazed front door from garden into:-
ENTRANCE VESTIBULE 2.18m x 2.59m
York stone floor. Ceiling light. Radiator. Coat hooks. Wooden double glazed window to side. 15-pane glazed door leading into:-
RECEPTION HALLWAY 8.00 m x 1.59m (narrowing to 0.96m)
Light and airy welcoming reception hallway with doors leading off to all main ground floor accommodation. Two radiators. Smoke alarm. Two ceiling lights. Built-in linen cupboard. Fitted carpet
SITTING ROOM 5.74m x 6.15m
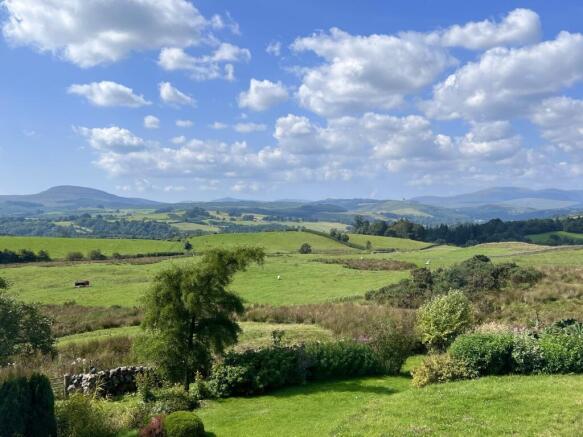
Light and spacious reception room with an abundance of natural light from wooden double glazed window to rear and wooden double glazed French doors with architectural feature curved glazed panels above and to side with panoramic views of the Loch Ken Valley to the Rhinns of Kells. Three radiators. Ceiling lights. Wall lights. Fitted carpet.
KITCHEN 2.96m x 3.97m
Good range of solid wooden shaker-style fitted units with laminate work surfaces and tiled splash backs. Stainless steel one and a half bowl sink with mixer tap and drainer. Wooden double glazed window with roman blind overlooking garden. Radiator. Extractor fan. Two ceiling lights. Tiled-effect vinyl flooring. Door leading to:-
UTILITY ROOM 2.32m x 1.77m
Well positioned utility room with built-in storage cupboard with shelving. Wooden clothes pulley. Drayton thermostatic controller. Oil-fired boiler. Space for washing machine and tumble dryer. Ceiling light. Extractor fan. Tile-effect vinyl flooring. Wooden double glazed door leading out to garden.
BATHROOM 1.60m x 2.17m
Suite of white wash hand basin, WC and bath with mains shower above. Walls three quarters tiled. Velux window. Fixed bathroom mirror with shelving beneath. White heated towel rail. Ceiling light. Velux window. Fitted carpet.
DOUBLE BEDROOM 1 3.02m x 4.59m
Wooden double glazed window to rear with curtain rail and curtains. Radiator. Built-in double wardrobe with hanging rail, shelving and further cupboard above. Ceiling light. Fitted carpet.
DOUBLE BEDROOM 2 3.36m x 3.98m (widening to 5.68m)
Generous double bedroom with ensuite. Large wooden double glazed window to rear framing garden. Second smaller window overlooking garden. Double wardrobe with bi-fold doors and built-in shelving with further cupboard space above. Further double wardrobe with hanging rail. Radiator. Two ceiling lights. Fitted carpet.
Ensuite bathroom 1.67m x 2.88m
Suite of white wash hand basin, WC, bidet and bath with separate mixer tap and shower attachment. Corner shower cubicle with Mira XL mains shower. Tiled. Razor light. Fixed bathroom mirror. White heated towel rail. Wall-mounted mirrored bathroom cabinet. Three obscure glazed wooden windows with roller blinds. Fitted carpet.
INNER HALL
Under-stair storage cupboard. Radiator. Large wooden double glazed window overlooking garden to front with curtain pole and curtains. Fitted carpet. 15-pane wooden glazed door leading from main reception hallway.
Carpeted staircase with wooden handrail leading to first floor landing.
FIRST FLOOR LANDING 0.88m x 1.39m
Fitted carpet. 15-pane glazed door leading to:-
CENTRAL ATRIUM 7.66m x 3.26m
Built-in bookshelves along one wall. Partially coombed ceiling. Under-eaves storage cupboard. Conservation skylight window. Radiator. Two ceiling lights. Smoke alarm. Fitted carpet. Door leading off to:-
DOUBLE BEDROOM 3 4.85m x 3.26m
Partially coombed ceiling. Wooden double glazed window to side with curtain pole and curtains. Conservation skylight window. Under-eaves storage. Radiator. Ceiling light. Fitted carpet.
WC 2.36m x 1.26m (narrowing to 0.87m)
White wash hand basin and WC. Skylight. Fixed bathroom mirror. Partially coombed ceiling. Tiled splash backs. White heated towel rail. Ceiling light. Fitted carpet.
BEDROOM 4/SNUG 3.26m x 5.50m
Currently used as a snug and home office this room would equally be suited as an extra bedroom if required. Wooden double glazed window overlooking garden to side framing fine views of the Galloway hills and neighbouring farmland with curtain pole and curtains. Built-in office desk with shelving and drawers beneath. Radiator. Partially coombed ceiling. Ceiling light. Two skylight windows. Fitted carpet.
OUTSIDE
Torwilkie Steading is well positioned within a generous garden extending to approximately 1 ¼ acres bordered by stonedyke walls and over looking neighbouring farmland.
Accessed along a quiet track, with sweeping driveway leading to both the main house and barn this charming rural home benefits from a thoughtfully landscaped garden which has been created by the current owners with formal lawned areas winding through the plot bordered by well established shrubs and flower beds.
BARN 7.47m x 18.38m
Concrete floor. Window to rear. Wooden double doors to front. Wooden door to side. Power and lighting.
Brochures
Particulars- COUNCIL TAXA payment made to your local authority in order to pay for local services like schools, libraries, and refuse collection. The amount you pay depends on the value of the property.Read more about council Tax in our glossary page.
- Ask agent
- PARKINGDetails of how and where vehicles can be parked, and any associated costs.Read more about parking in our glossary page.
- Yes
- GARDENA property has access to an outdoor space, which could be private or shared.
- Yes
- ACCESSIBILITYHow a property has been adapted to meet the needs of vulnerable or disabled individuals.Read more about accessibility in our glossary page.
- Ask agent
Energy performance certificate - ask agent

Add an important place to see how long it'd take to get there from our property listings.
__mins driving to your place
Affordability

Notes
Staying secure when looking for property
Ensure you're up to date with our latest advice on how to avoid fraud or scams when looking for property online.
Visit our security centre to find out moreDisclaimer - Property reference HOGGS01-02. The information displayed about this property comprises a property advertisement. Rightmove.co.uk makes no warranty as to the accuracy or completeness of the advertisement or any linked or associated information, and Rightmove has no control over the content. This property advertisement does not constitute property particulars. The information is provided and maintained by Williamson & Henry, Kirkcudbright. Please contact the selling agent or developer directly to obtain any information which may be available under the terms of The Energy Performance of Buildings (Certificates and Inspections) (England and Wales) Regulations 2007 or the Home Report if in relation to a residential property in Scotland.
*This is the average speed from the provider with the fastest broadband package available at this postcode. The average speed displayed is based on the download speeds of at least 50% of customers at peak time (8pm to 10pm). Fibre/cable services at the postcode are subject to availability and may differ between properties within a postcode. Speeds can be affected by a range of technical and environmental factors. The speed at the property may be lower than that listed above. You can check the estimated speed and confirm availability to a property prior to purchasing on the broadband provider's website. Providers may increase charges. The information is provided and maintained by Decision Technologies Limited. **This is indicative only and based on a 2-person household with multiple devices and simultaneous usage. Broadband performance is affected by multiple factors including number of occupants and devices, simultaneous usage, router range etc. For more information speak to your broadband provider.