
Burnside Grove, Stockton-On-Tees, TS18

- PROPERTY TYPE
Detached
- BEDROOMS
4
- BATHROOMS
1
- SIZE
1,776 sq ft
165 sq m
- TENUREDescribes how you own a property. There are different types of tenure - freehold, leasehold, and commonhold.Read more about tenure in our glossary page.
Freehold
Key features
- Substantial Four-Bedroom Family Home
- A lovely piece of provenance is that this house has only had two owners
- Highly Sought-After Hartburn Setting bordering Ropner Park
- Approx. 1,776 Sq Ft of Accommodation
- Exceptional Plot of Approx. 15,866 Sq Ft
- Fabulous Open-Plan Kitchen/Dining/Garden Room
- Generous Lounge Plus Separate Sitting Room
- Beautiful Mature Gardens & Expansive Lawns
- Large Entertaining Terrace & First-Floor Balcony
- Double Garage & Extensive Driveway
Description
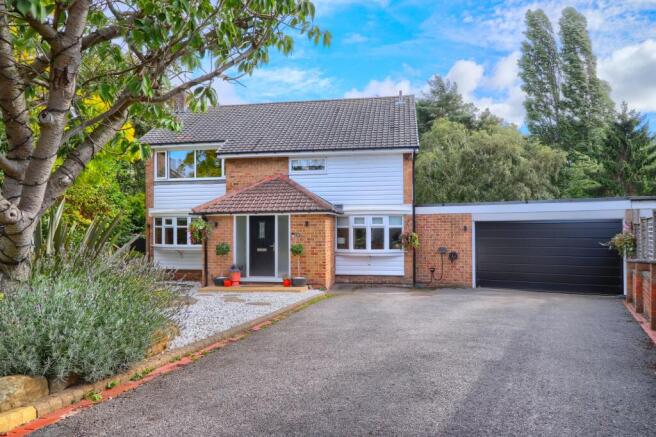
Some homes simply give you more room to live — and 14 Burnside Grove delivers that in abundance.
With only two owners in its history, this is clearly a home that has been cherished and enjoyed — and now offers a rare opportunity for its next family to begin their own chapter.
Set within Hartburn on the fringe of Ropner Park, this substantial four-bedroom family home combines approximately 1,776 sq ft of accommodation with a superb plot extending to approximately 15,866 sq ft.
At the heart of the house is a fabulous open-plan kitchen, dining and garden room — a wonderfully sociable space designed around modern family life. Whether it's breakfast around the island, family dinners, friends gathering for drinks or opening the doors onto the terrace on a summer afternoon, this is a room that naturally brings everyone together.
And then there is the garden.
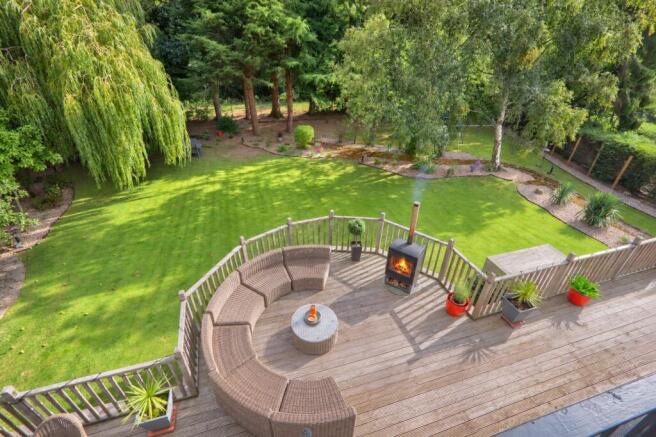
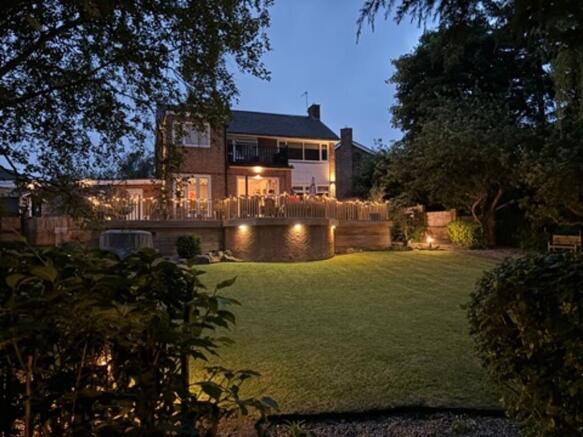
Step outside and the sense of space continues, with a substantial decked terrace giving way to an exceptionally generous, mature garden. Sweeping lawns, established trees and leafy surroundings create an almost park-like backdrop, with plenty of room for children to play, summer entertaining or simply finding a quiet spot beneath the trees. The elevated balcony provides another lovely vantage point from which to enjoy the setting.
For quieter moments, the house offers a substantial separate lounge together with an additional sitting room — ideal as a snug, reading room or home office — while a separate utility room helps keep everyday family life organised.
Upstairs are four bedrooms, including an impressive principal bedroom, together with a stylish family bathroom featuring both a freestanding bath and separate shower. A first-floor balcony further capitalises on those wonderful garden views.
Practicality hasn't been forgotten either. The generous utility with cloakroom/wc gives access to the double garage which is complemented by a particularly generous driveway, making this a home exceptionally well suited to a busy household with several vehicles.
This is a property where the space inside is only part of the story. The combination of substantial accommodation, extensive parking and those remarkable, private gardens create a family home designed to be enjoyed for years to come.
Reception Hall
A welcoming entrance hall providing access to the principal ground-floor accommodation, with staircase rising to the first floor.
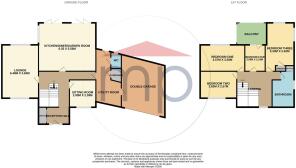
Living Room
6.48m x 3.63m
A particularly generous main reception room enjoying excellent natural light and attractive views towards the gardens. Offering ample space for a range of lounge furniture, this is a comfortable and versatile family living space.
Sitting Room/Study
2.9m x 2.39m
A useful second reception room positioned off the hallway. Ideal as a snug, home office or quieter sitting room, adding valuable flexibility to the ground-floor accommodation.
Open Plan Kitchen Diner/ Garden Room
6.02m x 5.56m
(max)
An impressive open-plan kitchen, dining and family space forming the real heart of the home. The contemporary kitchen incorporates an extensive range of fitted units together with a substantial central island/breakfast bar, boiling water tap and integrated cooking appliances. There is generous space for both dining and relaxed seating areas, while the extensive glazing and French doors create a superb connection with the outside entertaining terrace and gardens.
Utility Room
A separate and generously proportioned utility room providing additional storage and appliance space, with access towards the garage and exterior.
Ground Floor WC
Fitted with a modern suite comprising WC and wash hand basin.
Landing
A spacious galleried landing providing access to all four bedrooms and the family bathroom.
Bedroom One
4.57m x 3.58m
A substantial principal double bedroom with plenty of space for freestanding bedroom furniture and a wide window providing a beautiful outlook.
Bedroom Two
3.63m x 2.56m
A well-proportioned double bedroom with window overlooking the front garden.
Bedroom Three
5.33m x 2.62m
An excellent-sized bedroom with dual aspect windows and offering particularly versatile accommodation.
Bedroom Four
3.58m x 2.23m
A further good-sized bedroom, suitable as a child's bedroom, guest room or home office, with direct access onto the balcony.
Balcony
Accessed from the first-floor accommodation and enjoying an elevated outlook across the extensive gardens, providing an attractive additional outdoor seating area.
Family Bathroom
An impressive contemporary bathroom with a stylish suite incorporating a freestanding bath, separate glazed shower enclosure, wash hand basin and WC.
Buyers Identification Check(s)
Should a purchaser(s) have an offer accepted on a property marketed by Michael Poole Estate Agents they will need to undertake an identification check. This is done to meet our obligation under Anti Money Laundering Regulations (AML) and is a legal requirement. We use a third party service to verify your identity; this is not a credit check and will have no effect on credit history. The cost of these checks is £36 inc. VAT per buyer, which is paid in advance, when an offer is agreed and prior to a sales memorandum being issued. This charge is non-refundable.
AGENTS REF:
LJ/LS/23092026
Garden
One of the home's most impressive features is its exceptional plot of approximately 15,866 sq ft, providing a wonderful sense of space, privacy and greenery.
The expansive rear garden is predominantly laid to lawn and framed by mature trees and established planting, creating a beautifully secluded, almost park-like setting. A generous decked terrace extends from the house, providing the perfect spot for alfresco dining, summer entertaining or simply relaxing while enjoying the garden.
With sweeping lawns, distinct areas for entertaining, play and relaxation, two sheds and a child's playhouse. This is a garden designed to be enjoyed by the whole family
Parking - Double garage
The property is approached via a particularly generous driveway providing extensive off-road parking and gives access to the double garage.
Parking - EV charging
- COUNCIL TAXA payment made to your local authority in order to pay for local services like schools, libraries, and refuse collection. The amount you pay depends on the value of the property.Read more about council Tax in our glossary page.
- Band: F
- PARKINGDetails of how and where vehicles can be parked, and any associated costs.Read more about parking in our glossary page.
- Garage,EV charging
- GARDENA property has access to an outdoor space, which could be private or shared.
- Private garden
- ACCESSIBILITYHow a property has been adapted to meet the needs of vulnerable or disabled individuals.Read more about accessibility in our glossary page.
- Ask agent
Energy performance certificate - ask agent

Add an important place to see how long it'd take to get there from our property listings.
__mins driving to your place


Notes
Staying secure when looking for property
Ensure you're up to date with our latest advice on how to avoid fraud or scams when looking for property online.
Visit our security centre to find out moreDisclaimer - Property reference 207175d7-5eeb-4923-be03-38892f7d5ba4. The information displayed about this property comprises a property advertisement. Rightmove.co.uk makes no warranty as to the accuracy or completeness of the advertisement or any linked or associated information, and Rightmove has no control over the content. This property advertisement does not constitute property particulars. The information is provided and maintained by Michael Poole, Stockton On Tees. Please contact the selling agent or developer directly to obtain any information which may be available under the terms of The Energy Performance of Buildings (Certificates and Inspections) (England and Wales) Regulations 2007 or the Home Report if in relation to a residential property in Scotland.
*This is the average speed from the provider with the fastest broadband package available at this postcode. The average speed displayed is based on the download speeds of at least 50% of customers at peak time (8pm to 10pm). Fibre/cable services at the postcode are subject to availability and may differ between properties within a postcode. Speeds can be affected by a range of technical and environmental factors. The speed at the property may be lower than that listed above. You can check the estimated speed and confirm availability to a property prior to purchasing on the broadband provider's website. Providers may increase charges. The information is provided and maintained by Decision Technologies Limited. **This is indicative only and based on a 2-person household with multiple devices and simultaneous usage. Broadband performance is affected by multiple factors including number of occupants and devices, simultaneous usage, router range etc. For more information speak to your broadband provider.