
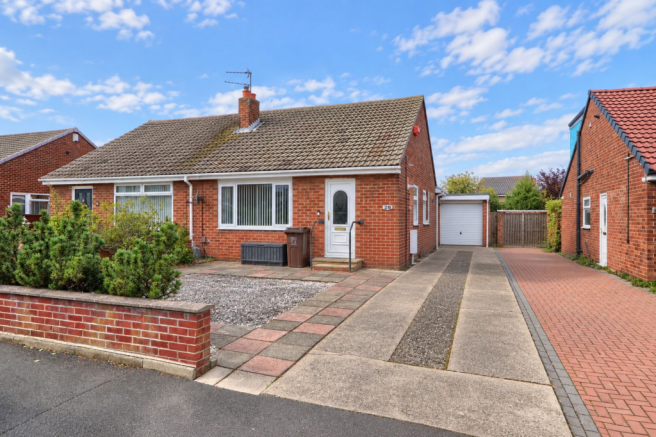
Tyrone Road, Stockton-On-Tees, TS19

- PROPERTY TYPE
Semi-Detached Bungalow
- BEDROOMS
3
- BATHROOMS
2
- SIZE
635 sq ft
59 sq m
- TENUREDescribes how you own a property. There are different types of tenure - freehold, leasehold, and commonhold.Read more about tenure in our glossary page.
Freehold
Key features
- Three-bedroom semi-detached bungalow
- Flexible single-storey accommodation
- Spacious 15'5" living room & 14' kitchen
- Principal bedroom with fitted wardrobes
- Bedroom Three with patio doors to the garden
- Bathroom plus separate level-access shower room
- Generous established rear garden
- Large patio – perfect for outdoor entertaining
- Long driveway providing off-road parking
- Garage with automatic door
Description
Easy single-storey living, a surprisingly flexible layout and a lovely established garden – this three-bedroom bungalow offers a home designed for enjoying life at a more relaxed pace.
There’s something wonderfully straightforward about bungalow living. Everything is on one level, the garden is only a few steps away and the accommodation at 28 Tyrone Road offers enough flexibility to adapt as life changes.
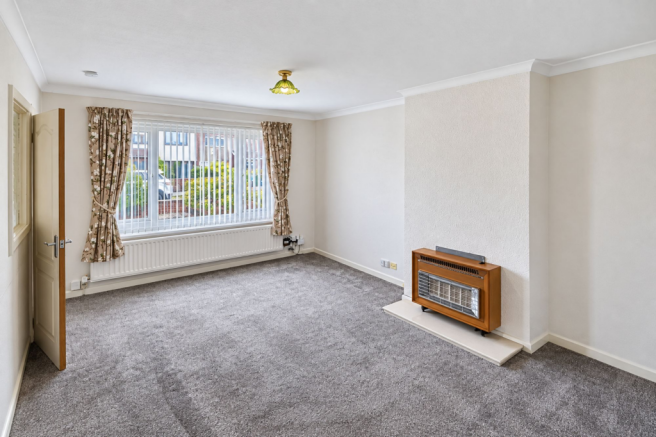
Step inside and the living room provides a comfortable space in which to settle down at the end of the day. At approximately 15'5" x 11'8", there’s plenty of room for sofas and occasional furniture.
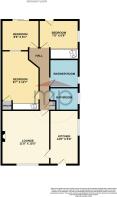
The kitchen extends to approximately 14'0", with a practical range of storage and worktop space, plumbing for a washing machine and room for under-counter fridge and freezer appliances.
Where this home becomes particularly interesting is its three-bedroom layout. The principal bedroom is a good-sized room with fitted wardrobes and additional linen storage, while the remaining bedrooms give you options – perhaps a guest bedroom, hobby room or somewhere to work from home. Bedroom Three is especially appealing, with patio doors opening directly onto the rear garden, creating a lovely connection with the outside space.
There’s also a conventional bathroom alongside a separate level-access shower room, giving the accommodation an added degree of practicality for everyday living.
And then there’s the garden.
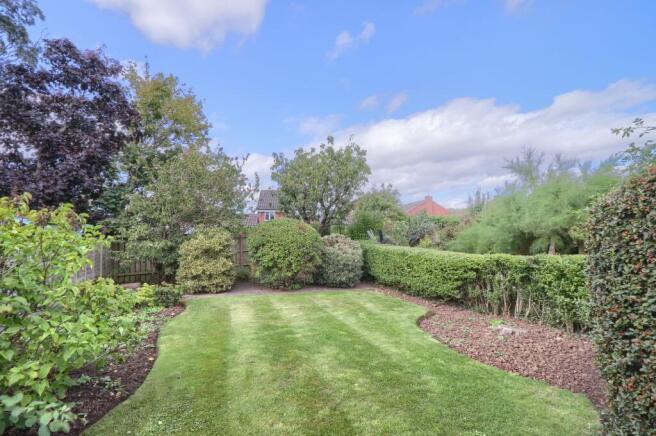
A generous, established rear garden with a substantial paved patio immediately behind the bungalow before opening onto a lawn bordered by mature planting and hedging. It feels like somewhere to actually spend time – morning coffee on the patio, a bit of gardening when the mood takes you, summer lunches outside or simply sitting back and enjoying your own green space.
To the front, the property is set back behind a paved frontage with a long driveway providing off-road parking, adding the everyday convenience that makes bungalow living so appealing.
For buyers looking to downsize without giving up useful space, those wanting predominantly single-level living, or simply anyone searching for a home with a garden and a flexible layout, 28 Tyrone Road is well worth discovering.
A bungalow where life can be that little bit simpler – comfortable rooms, flexible space, driveway parking and a garden you'll genuinely want to use.
Kitchen
4.27m x 1.68m
Double-glazed window to the side aspect and double-glazed door to the front aspect. Wall, floor and drawer units with stainless-steel sink and drainer unit set into worktops. Plumbing for a washing machine, gas cooker point with overhead extractor hood, tiled splashbacks and space for an under-counter fridge and freezer. Wall-mounted Vaillant boiler.
Living Room
3.56m x 4.7m
Double-glazed window to the front aspect, twin radiator and gas fire.
Bedroom One
2.62m x 3.84m
Double-glazed window to the rear aspect, single radiator, fitted wardrobes and linen cupboard.
Bedroom Two
2.34m x 2.03m
Double-glazed window to the side aspect and double-glazed door to the rear aspect. Single radiator and fitted wardrobes.
Bedroom Three
2.59m x 1.85m
Single radiator and double-glazed patio doors to the rear aspect.
Bathroom
Double-glazed window to the side aspect. Suite comprising a side-panelled bath, low-level WC and pedestal wash-hand basin. Single radiator.
Level-Access Shower Room
Double-glazed window to the side aspect, single radiator, tiled walls and floor, and shower enclosure.
Buyers Identification Check(s)
Should a purchaser(s) have an offer accepted on a property marketed by Michael Poole Estate Agents they will need to undertake an identification check. This is done to meet our obligation under Anti Money Laundering Regulations (AML) and is a legal requirement. We use a third party service to verify your identity; this is not a credit check and will have no effect on credit history. The cost of these checks is £36 inc. VAT per buyer, which is paid in advance, when an offer is agreed and prior to a sales memorandum being issued. This charge is non-refundable.
Garden
A generous, established rear garden with a substantial paved patio immediately behind the bungalow before opening onto a lawn bordered by mature planting and hedging.
To the front, the property is set back behind a paved frontage with a long driveway providing off-road parking and leads to a single garage.
Parking - Garage
A long driveway providing off-road parking which leads to a single garage with automatic door.
- COUNCIL TAXA payment made to your local authority in order to pay for local services like schools, libraries, and refuse collection. The amount you pay depends on the value of the property.Read more about council Tax in our glossary page.
- Band: B
- PARKINGDetails of how and where vehicles can be parked, and any associated costs.Read more about parking in our glossary page.
- Garage
- GARDENA property has access to an outdoor space, which could be private or shared.
- Private garden
- ACCESSIBILITYHow a property has been adapted to meet the needs of vulnerable or disabled individuals.Read more about accessibility in our glossary page.
- Ask agent
Energy performance certificate - ask agent
Tyrone Road, Stockton-On-Tees, TS19

Add an important place to see how long it'd take to get there from our property listings.
__mins driving to your place
Affordability


Notes
Staying secure when looking for property
Ensure you're up to date with our latest advice on how to avoid fraud or scams when looking for property online.
Visit our security centre to find out moreDisclaimer - Property reference 1ec95429-9073-4de8-8662-8f3e64dd4b98. The information displayed about this property comprises a property advertisement. Rightmove.co.uk makes no warranty as to the accuracy or completeness of the advertisement or any linked or associated information, and Rightmove has no control over the content. This property advertisement does not constitute property particulars. The information is provided and maintained by Michael Poole, Stockton On Tees. Please contact the selling agent or developer directly to obtain any information which may be available under the terms of The Energy Performance of Buildings (Certificates and Inspections) (England and Wales) Regulations 2007 or the Home Report if in relation to a residential property in Scotland.
*This is the average speed from the provider with the fastest broadband package available at this postcode. The average speed displayed is based on the download speeds of at least 50% of customers at peak time (8pm to 10pm). Fibre/cable services at the postcode are subject to availability and may differ between properties within a postcode. Speeds can be affected by a range of technical and environmental factors. The speed at the property may be lower than that listed above. You can check the estimated speed and confirm availability to a property prior to purchasing on the broadband provider's website. Providers may increase charges. The information is provided and maintained by Decision Technologies Limited. **This is indicative only and based on a 2-person household with multiple devices and simultaneous usage. Broadband performance is affected by multiple factors including number of occupants and devices, simultaneous usage, router range etc. For more information speak to your broadband provider.