Finch Road, Cambridge

- PROPERTY TYPE
Semi-Detached
- BEDROOMS
3
- BATHROOMS
1
- SIZE
777 sq ft
72 sq m
- TENUREDescribes how you own a property. There are different types of tenure - freehold, leasehold, and commonhold.Read more about tenure in our glossary page.
Freehold
Key features
- Three-bedroom semi-detached home
- Extensively renovated in 2021
- Open-plan kitchen, living & dining space
- Contemporary fitted kitchen & shower room
- Attractive, well-maintained rear garden
- Driveway parking for two vehicles
- Attached garage
- Fully boarded loft providing useful storage
- Potential for further alteration/extension (STPP)
- Convenient for Cambridge North & Science Park
Description
The property is particularly well placed for those working at Cambridge Science Park, Cambridge Business Park and St John’s Innovation Park, while Cambridge North railway station is also readily accessible and provides regular services to London King's Cross and London Liverpool Street. The area is well connected by road and cycle routes, with straightforward access towards the A14 and wider regional road network.
Everyday amenities are available nearby, with a range of shops and services in Chesterton and along Milton Road, while Cambridge city centre offers an extensive selection of shops, restaurants, cafés and cultural attractions. The location also provides good access to local green spaces and the River Cam, together with established walking and cycling routes into and around the city.
Finch Road itself has an established residential character and, being a no-through road, is away from passing through traffic. Combined with the accessibility of Cambridge North and the city's northern employment centres, it provides a practical location for those wanting to remain within easy reach of central Cambridge.
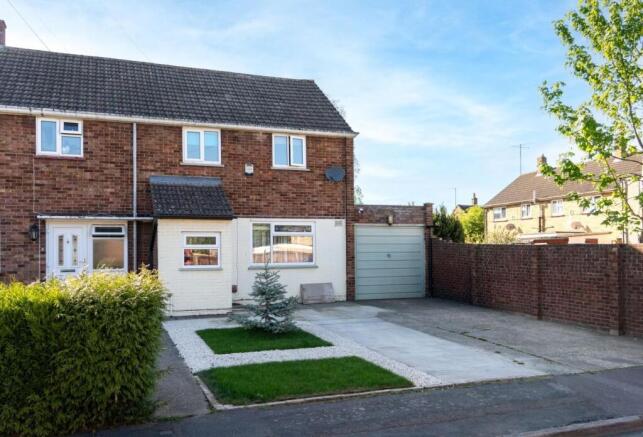
2 Finch Road is a well-presented three-bedroom semi-detached home which has undergone a comprehensive programme of improvement, creating a modern and practical property with open-plan living accommodation, off-road parking, an attached garage and an attractive rear garden.
The property was extensively renovated in 2021, with works including the removal of the former chimney breast through the house, replastering and redecoration, new flooring and internal doors, additional insulation and the installation of a new heating system with a Viessmann Vitodens 100 high-efficiency boiler and contemporary radiators. The kitchen and shower room were also replaced as part of the refurbishment.
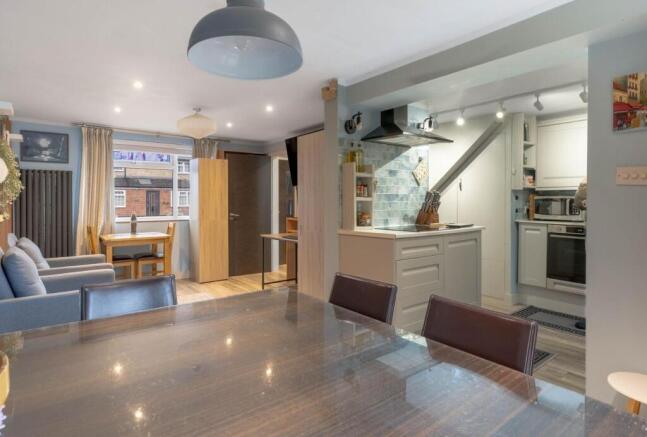
The accommodation begins with an entrance porch opening into the hallway, with stairs rising to the first floor. A particular feature of the ground floor is the open-plan arrangement of the living, dining and kitchen areas, providing a sociable space which works equally well for day-to-day living and entertaining. The removal of the chimney breast and opening between the kitchen and dining area formed part of the 2021 alterations and have helped make particularly effective use of the available space.
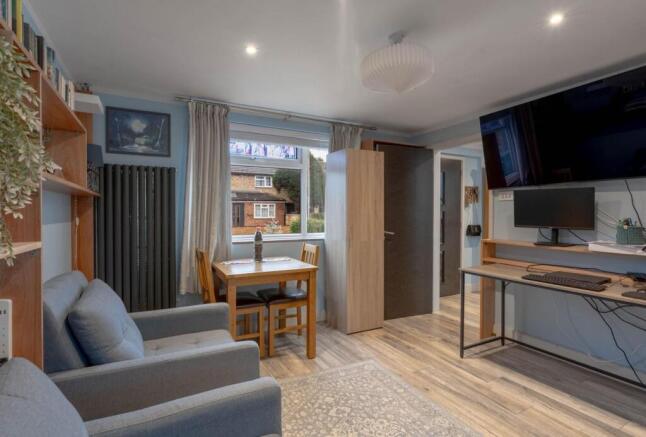
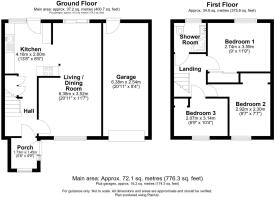
The living/dining area measures approximately 20'11" x 11'7" (6.38m x 3.52m) and has a large window to the front together with doors opening directly onto the rear garden. There is ample room for both sitting and dining areas, while the current owners have also incorporated a useful workspace.
The adjoining kitchen measures approximately 13'8" x 8'6" (4.16m x 2.60m) and is fitted with a range of contemporary units and work surfaces, complemented by tiled splashbacks. Integrated/fitted appliances installed as part of the refurbishment included an oven, dishwasher, fridge and washing machine. A door from the kitchen provides a further direct connection with the rear garden.
Upstairs, the landing leads to three bedrooms and the shower room. Bedroom one measures approximately 11'9" x 9' (3.59m x 2.74m), while bedrooms two and three measure approximately 9'7" x 7'7" (2.92m x 2.30m) and 10'4" x 6'9" (3.14m x 2.07m) respectively. The two smaller bedrooms provide flexibility for children's rooms, guest accommodation or home-working space.
The shower room was also renewed during the 2021 refurbishment and is fitted with a modern suite comprising a shower enclosure, WC and wash basin, with contemporary tiling. Above the first floor, the loft has been insulated and boarded to provide useful additional storage.
Outside, the property is set back from Finch Road behind a generous frontage incorporating a driveway providing off-road parking for two vehicles, together with an area of lawn and decorative stone. The driveway continues to the attached garage, measuring approximately 20'11" x 8'4" (6.38m x 2.54m), providing valuable parking, storage or workshop space. The creation of the front hardstanding formed part of the 2021 works.
To the rear is a particularly attractive and well-maintained garden, arranged with areas of lawn and paving providing space for outside dining and seating. There are established planted borders together with useful garden storage/outbuildings towards the rear. Direct access from the living/dining room helps connect the internal accommodation with the garden and makes the outside space particularly usable during the warmer months.
The property may also offer scope for further alteration or extension, subject to the necessary planning permissions and consents, giving a future owner the opportunity to adapt the accommodation to suit their requirements.
Overall, 2 Finch Road offers a combination that can be difficult to find within Cambridge: a three-bedroom house with modernised accommodation, driveway parking, a garage and a good-sized garden, while remaining conveniently positioned for Cambridge North, the Science Park and the city centre.
Please call us on to arrange a viewing and for all of your residential Sales and Lettings requirements in Cambridge and the surrounding areas.
Agent Notes - Tenure: Freehold
Council Tax: Band C
EPC Rating: C
Chain: The property is offered for sale with no onward chain.
Brochures
Finch Road, CambridgeBrochure- COUNCIL TAXA payment made to your local authority in order to pay for local services like schools, libraries, and refuse collection. The amount you pay depends on the value of the property.Read more about council Tax in our glossary page.
- Band: C
- PARKINGDetails of how and where vehicles can be parked, and any associated costs.Read more about parking in our glossary page.
- Yes
- GARDENA property has access to an outdoor space, which could be private or shared.
- Yes
- ACCESSIBILITYHow a property has been adapted to meet the needs of vulnerable or disabled individuals.Read more about accessibility in our glossary page.
- Ask agent
Finch Road, Cambridge

Add an important place to see how long it'd take to get there from our property listings.
__mins driving to your place
Affordability

Notes
Staying secure when looking for property
Ensure you're up to date with our latest advice on how to avoid fraud or scams when looking for property online.
Visit our security centre to find out moreDisclaimer - Property reference 34954839. The information displayed about this property comprises a property advertisement. Rightmove.co.uk makes no warranty as to the accuracy or completeness of the advertisement or any linked or associated information, and Rightmove has no control over the content. This property advertisement does not constitute property particulars. The information is provided and maintained by Radcliffe & Rust Estate Agents, Cambridge. Please contact the selling agent or developer directly to obtain any information which may be available under the terms of The Energy Performance of Buildings (Certificates and Inspections) (England and Wales) Regulations 2007 or the Home Report if in relation to a residential property in Scotland.
*This is the average speed from the provider with the fastest broadband package available at this postcode. The average speed displayed is based on the download speeds of at least 50% of customers at peak time (8pm to 10pm). Fibre/cable services at the postcode are subject to availability and may differ between properties within a postcode. Speeds can be affected by a range of technical and environmental factors. The speed at the property may be lower than that listed above. You can check the estimated speed and confirm availability to a property prior to purchasing on the broadband provider's website. Providers may increase charges. The information is provided and maintained by Decision Technologies Limited. **This is indicative only and based on a 2-person household with multiple devices and simultaneous usage. Broadband performance is affected by multiple factors including number of occupants and devices, simultaneous usage, router range etc. For more information speak to your broadband provider.