Bergholt Road, Ipswich, IP9 2

- PROPERTY TYPE
Detached
- BEDROOMS
5
- BATHROOMS
5
- SIZE
4,730 sq ft
439 sq m
- TENUREDescribes how you own a property. There are different types of tenure - freehold, leasehold, and commonhold.Read more about tenure in our glossary page.
Freehold
Key features
- • Exceptional four-bedroom detached home
- • Substantial detached double garage
- • Separate and versatile home office next to garage
- • Impressive self-contained annexe, ideal for guests, family or ancillary accommodation
- • Beautifully appointed country kitchen with a timeless appeal
- • Presented to an exceptional standard throughout
- • Attractively landscaped gardens offering privacy and a superb outside environment
- • Extensive range of useful outbuildings, including a well-equipped workshop
- • Generous grounds with an attractive wooded area to the rear
- • Excellent transport connections with convenient access to Manningtree railway station
Description
Step Inside
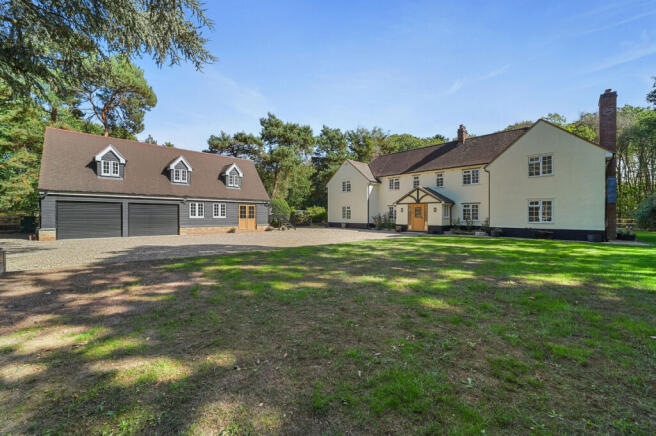
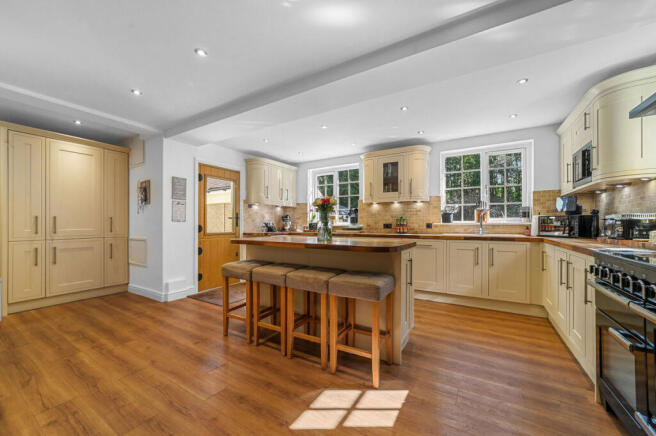
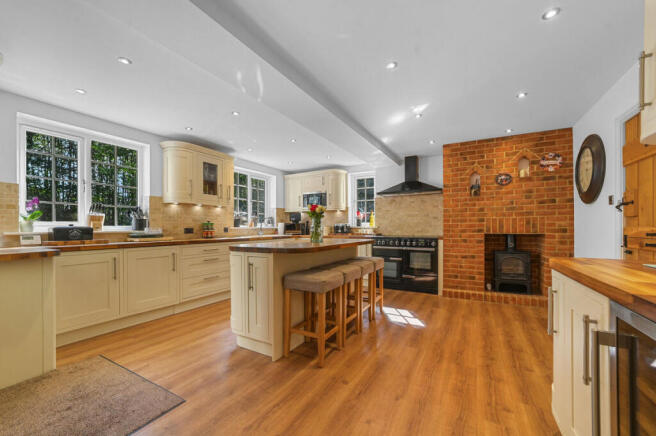
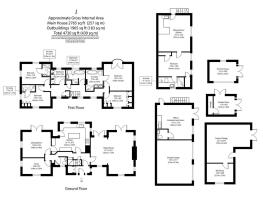
Originally a charming, pink woodcutter’s cottage, this property has been sympathetically modernised to create an impressive family home while retaining the character and individuality of its origins. Thoughtfully presented to an exceptional standard throughout, the property blends timeless country style with the comfort and practicality expected of a contemporary home. Stepping into the lobby with useful coats and shoe storage you enter the internal hallway with stairs to the first floor and a cloakroom. Straight ahead is the heart of the house, a beautifully appointed country kitchen, complete with exposed brick fireplace and wood burner, heritage cabinetry and a large central island for socialising over coffee or a glass of red whilst chatting to the chef - an inviting space with timeless appeal. A second wood burner sits at the opposite end of the kitchen offering huge versatility for layout. With three reception rooms, there is space to welcome family and friends and to come together. In winter, the enormous sitting room is still a cosy retreat, enhanced by the warmth of wood-burning stoves, while during the summer months the surrounding woodland helps create a naturally cool and peaceful environment and two sets of French doors open to the gardens. The dining room just off the kitchen also has French doors to the grounds – this room could also be repurposed as a playroom or even a ground floor bedroom if required. The snug offers a more intimate retreat for reading, for sliding away to watch your favourite sport on TV or as a teens lounge.
Explore Upstairs
The first floor provides four well-proportioned bedrooms, three with their own ensuite and the fourth served by a spacious family bathroom, creating excellent accommodation for family life, visiting guests or those simply looking for additional space and flexibility. The principal bedroom is set to one side of the home, enjoying a private suite feel, and offers a luxurious ensuite with freestanding bath as well as a shower. A stunning Juliet balcony overlooks the grounds and beyond - what a view to wake up to! The woodland setting continues to make its presence felt upstairs, with views towards the surrounding greenery and a wonderfully peaceful atmosphere.
Annexe & Home Office
One of the particularly impressive features is the superb one-bedroom, self-contained annexe, set above the garage and office, providing exceptional flexibility for modern living. Ideal for guests, extended family or ancillary accommodation and revenue generation, the annexe allows visitors to enjoy their own private space while remaining close to the main house and has its own kitchen and ensuite shower room. Adjacent to the substantial detached double garage is a separate and versatile home office, providing an ideal dedicated workspace away from the main house. Its position makes it equally suitable for those working from home, running a business or requiring a private studio, creative space, gym, games or cinema room.
The Grounds
Approached by traditional 5-bar wooden gates, you find extensive parking, garaging, outbuildings & the workshop. The substantial, detached double garage provides generous secure storage and parking, while the wider grounds incorporate an impressive range of useful outbuildings. A well-equipped workshop adds further versatility and will appeal to anyone requiring dedicated space for hobbies, projects, equipment or practical pursuits. The grounds are undoubtedly one of the defining qualities of this property. Generous, attractively landscaped and wonderfully private, they provide a superb outdoor environment in which to relax, entertain and enjoy the exceptional natural surroundings. The rear of the property extends into an attractive wooded area, creating a remarkable feeling of seclusion and providing a haven for local wildlife. Deer, hares, owls and numerous species of birds, including birds of prey, are regular visitors. The garden has been designed to remain relatively low maintenance, with potted plants and flowers adding colour and character while allowing the natural setting to remain at the forefront. The position of the house means the gardens enjoy sunshine throughout the day, with the rear garden particularly beautiful in the late afternoon and evening. The hot tub has its own house allowing it to be used all year round and a beautiful garden room with doors on two sides makes a great place for yoga practice or to escape to with a G & T and a good book! Over the years, the gardens have been the backdrop to countless family memories, whether a simple, peaceful morning coffee, summer barbecues, drinks with friends, hot-tub evenings, or winter gatherings around the fire pit, wrapped in blankets and toasting marshmallows. With virtually no light pollution, the night sky is spectacular, creating an enchanting setting for evenings outdoors.
Bentley Village & The Area
Bentley village is surrounded by beautiful countryside and woodland. The village offers a warm community atmosphere with local pubs, a community-run pub and shop, village hall and church, while a monthly magazine keeps residents connected with local events, tradespeople and wildlife. Beautiful walks lead directly from the property, with nearby Dodnash Woods renowned for its spectacular spring bluebells, creating a striking purple carpet. The surrounding countryside is rich in wildlife, including deer, hares and birds of prey, while riding stables opposite add to the charm. Day to day amenities are available in nearby Capel St Mary and East Bergholt, including shops and doctors’ surgeries, and a traditional petrol station with personal service.
How Far Is It To…
For commuters and those wishing to explore further afield, Manningtree railway station provides convenient transport connections, making this property particularly well placed for combining a peaceful rural lifestyle with access to the wider region.
What Three Words Location
Every 3-metre square of the world has been given a unique combination of three words. Download the app to pinpoint the exact location of this property using the words... What 3 Words Location ///whistling.smirks.credible
Services, District Council and Tenure
Oil Fired Central Heating
Mains Electricity & Water
Drainage – Septic Tank
Broadband Available – Fibre Please check
Mobile Phone Reception - varies depending on network provider Please see to check.
Babergh District Council – Band D– Freehold
Brochures
Brochure 1- COUNCIL TAXA payment made to your local authority in order to pay for local services like schools, libraries, and refuse collection. The amount you pay depends on the value of the property.Read more about council Tax in our glossary page.
- Band: D
- PARKINGDetails of how and where vehicles can be parked, and any associated costs.Read more about parking in our glossary page.
- Garage
- GARDENA property has access to an outdoor space, which could be private or shared.
- Yes
- ACCESSIBILITYHow a property has been adapted to meet the needs of vulnerable or disabled individuals.Read more about accessibility in our glossary page.
- Ask agent
Bergholt Road, Ipswich, IP9 2

Add an important place to see how long it'd take to get there from our property listings.
__mins driving to your place
Affordability

Notes
Staying secure when looking for property
Ensure you're up to date with our latest advice on how to avoid fraud or scams when looking for property online.
Visit our security centre to find out moreDisclaimer - Property reference RX845025. The information displayed about this property comprises a property advertisement. Rightmove.co.uk makes no warranty as to the accuracy or completeness of the advertisement or any linked or associated information, and Rightmove has no control over the content. This property advertisement does not constitute property particulars. The information is provided and maintained by Fine & Country, Diss. Please contact the selling agent or developer directly to obtain any information which may be available under the terms of The Energy Performance of Buildings (Certificates and Inspections) (England and Wales) Regulations 2007 or the Home Report if in relation to a residential property in Scotland.
*This is the average speed from the provider with the fastest broadband package available at this postcode. The average speed displayed is based on the download speeds of at least 50% of customers at peak time (8pm to 10pm). Fibre/cable services at the postcode are subject to availability and may differ between properties within a postcode. Speeds can be affected by a range of technical and environmental factors. The speed at the property may be lower than that listed above. You can check the estimated speed and confirm availability to a property prior to purchasing on the broadband provider's website. Providers may increase charges. The information is provided and maintained by Decision Technologies Limited. **This is indicative only and based on a 2-person household with multiple devices and simultaneous usage. Broadband performance is affected by multiple factors including number of occupants and devices, simultaneous usage, router range etc. For more information speak to your broadband provider.