Smallholding for Sale – Valley View Bungalow, Spring Wells, Oakworth, BD22 0QZ

- PROPERTY TYPE
House
- SIZE
Ask agent
- TENUREDescribes how you own a property. There are different types of tenure - freehold, leasehold, and commonhold.Read more about tenure in our glossary page.
Freehold
Key features
- An exciting opportunity to acquire a versatile residential smallholding
- Comprising a detached stone built bungalow
- Together with a useful range of buildings
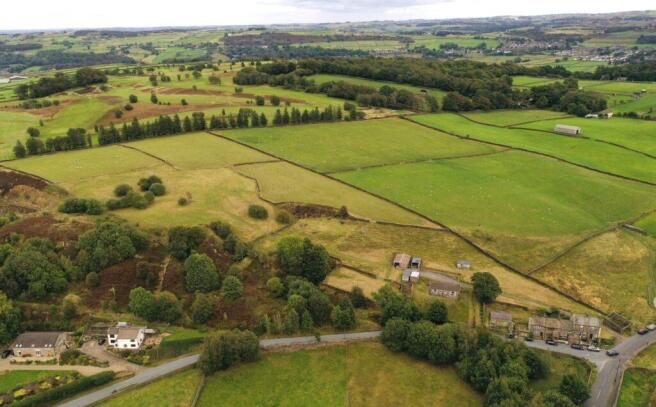
- With a productive parcel of meadow and pasture extending to about 8 acres
- Perfect for those with equestrian or hobby farming interests
- Delightful rural setting with a lovely outlook yet convenient for access to Oakworth and the larger local centres
Description
Delightful rural setting with a lovely outlook yet convenient for access to Oakworth and the larger local centres.
Location
The property enjoys a convenient rural position between the villages of Laycock and Oakworth. Oakworth offers a useful range of services including a primary school, Co-Op store, pubs and various eateries. The renowned village of Haworth with its cobbled High Street and numerous independent shops is a short distance to the south. The bustling town of Keighley is about 2.5 miles to the north east offering a full range of services and amenities including direct rail links to both Bradford and Leeds. Access by road is excellent with the A629 providing a short commute to Halifax in the south while the moor top road to the west takes you over to the east Lancashire town of Colne and the M65 motorway.
Description
This versatile property will appeal to a wide market but most obviously to those with equestrian or hobby farming interests, being of manageable size with a useful range of both modern and traditional buildings and having a good mix of pasture and meadow.
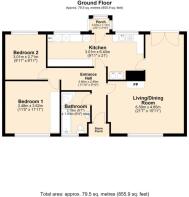
The well planned, well appointed bungalow provides excellent two bedroom accommodation in its current form but does offer scope for extension/alteration (subject to planning) should prospective purchasers wish.
The bungalow benefits from uPVC double glazing and gas central heating throughout. The boiler was replaced in 2021 with the bungalow completely rewired and refurbished at the same time.
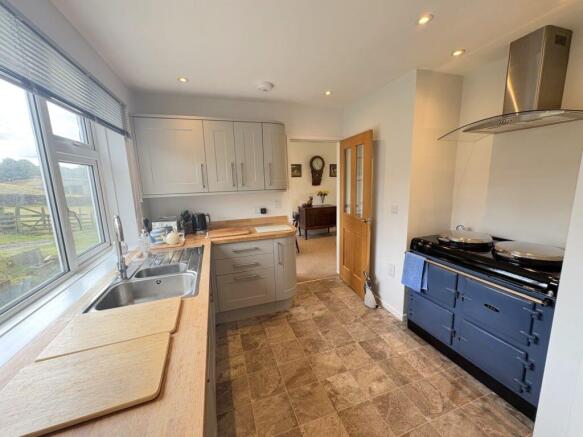
A useful porch gives way to a well appointed kitchen with utility area at one end. There is a comprehensive range of base and wall units with integrated dishwasher, oak block work surfaces and a 1 ½ bowl stainless steel sink and drainer. There is plumbing for a washing machine and tumble dryer and there is an electric cooker point. The focal point of the kitchen is an electric four oven Aga with extractor hood above. The kitchen has a door to the front hall and also a connecting door to a very pleasant L shaped living/dining room with glazed double doors opening onto the patio and a large window with far reaching views over the surrounding countryside. There is a flame effect gas fire set in a wooden surround with granite back and hearth.
The hallway has an external door to the front and a loft access point. The well appointed bathroom provides a panelled bath, w.c., wash basin on a wall mounted drawer unit, separate corner shower cubicle, chrome ladder style towel rail and an extractor fan. There are two bedrooms, the larger of which has a comprehensive range of fitted wardrobes.
Outside
The property enjoys a pleasant approach via an attractive gated entrance from the highway onto a private tarmac surfaced drive that leads up to the buildings, opening into a useful parking and turning area. There is a second steeper access leading up from Holme House Lane to the side of the bungalow.
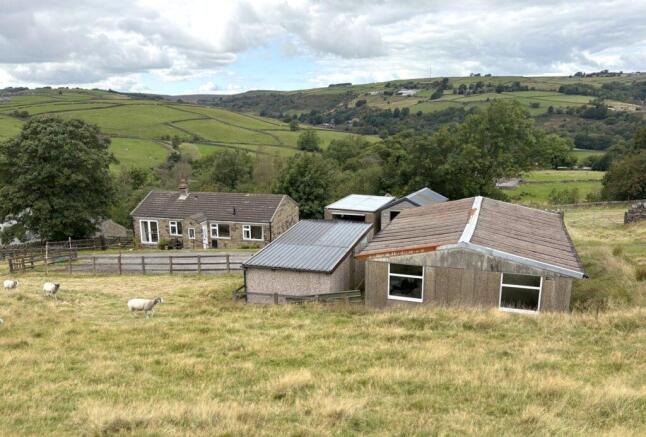
The buildings which are positioned around the yard comprises:
Garage 1 (7.02m x 3.49m) concrete panel walls, concrete floor and sheeted roof. Open fronted.
Garage 2 (3.00m x 5.45m) concrete panel walls, concrete floor and sheeted roof. Up and over type door.
Main Building (6.89m x 9.8m) concrete panel walls, concrete floor, corrugated sheet roof and sliding timber door.
Store (2.89m x 5.89m) timber clad walls, concrete floor, stable door.
Stable (2.89m x 5.89) timber clad walls, concrete floor, stable door.
Field Shelter (6.80m x 7.41m) requiring repair. Stone walls and roof timbers - no roof cover
Former Building Dilapidated stone walls.
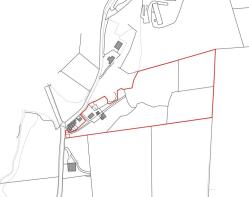
Extending to the side of the drive in an easterly direction is a super block of land of approximately
8 acres comprising two pastures and three level meadows, all bordered by well maintained traditional dry stone walls.
Services
Mains water, mains electricity and mains gas.
Drainage to septic tank.
Energy Rating
D 65
Tenure
Freehold. Vacant possession on completion.
Council Tax
Band D (Bradford)
Viewings
Strictly by appointment through the selling agents.
Directions
Heading south west from Keighley on Oakworth Road (B6143) turn right onto Slaymaker Lane just before entering Oakworth. Continue to the end of Slaymaker Lane turning right at the crossroads onto Mackingstone Lane where the entrance to valley View can be found on the right after about 400 metres. A David Hill ‘for sale' sign has been erected.
Brochures
Brochure 1- COUNCIL TAXA payment made to your local authority in order to pay for local services like schools, libraries, and refuse collection. The amount you pay depends on the value of the property.Read more about council Tax in our glossary page.
- Ask agent
- PARKINGDetails of how and where vehicles can be parked, and any associated costs.Read more about parking in our glossary page.
- Yes
- GARDENA property has access to an outdoor space, which could be private or shared.
- Yes
- ACCESSIBILITYHow a property has been adapted to meet the needs of vulnerable or disabled individuals.Read more about accessibility in our glossary page.
- Ask agent
Smallholding for Sale – Valley View Bungalow, Spring Wells, Oakworth, BD22 0QZ

Add an important place to see how long it'd take to get there from our property listings.
__mins driving to your place
Affordability

Notes
Staying secure when looking for property
Ensure you're up to date with our latest advice on how to avoid fraud or scams when looking for property online.
Visit our security centre to find out moreDisclaimer - Property reference 8690. The information displayed about this property comprises a property advertisement. Rightmove.co.uk makes no warranty as to the accuracy or completeness of the advertisement or any linked or associated information, and Rightmove has no control over the content. This property advertisement does not constitute property particulars. The information is provided and maintained by David Hill, Skipton. Please contact the selling agent or developer directly to obtain any information which may be available under the terms of The Energy Performance of Buildings (Certificates and Inspections) (England and Wales) Regulations 2007 or the Home Report if in relation to a residential property in Scotland.
*This is the average speed from the provider with the fastest broadband package available at this postcode. The average speed displayed is based on the download speeds of at least 50% of customers at peak time (8pm to 10pm). Fibre/cable services at the postcode are subject to availability and may differ between properties within a postcode. Speeds can be affected by a range of technical and environmental factors. The speed at the property may be lower than that listed above. You can check the estimated speed and confirm availability to a property prior to purchasing on the broadband provider's website. Providers may increase charges. The information is provided and maintained by Decision Technologies Limited. **This is indicative only and based on a 2-person household with multiple devices and simultaneous usage. Broadband performance is affected by multiple factors including number of occupants and devices, simultaneous usage, router range etc. For more information speak to your broadband provider.