
Back Lane, Hollington

- PROPERTY TYPE
Land
- SIZE
Ask agent
Key features
- Outline planning permission for a detached dwelling
- Indicative floor area 3,100 sq.ft
- Planning ref: 25/00988/OUT
- Well connected to nearby cities & towns
- Attractive Village Location
Description
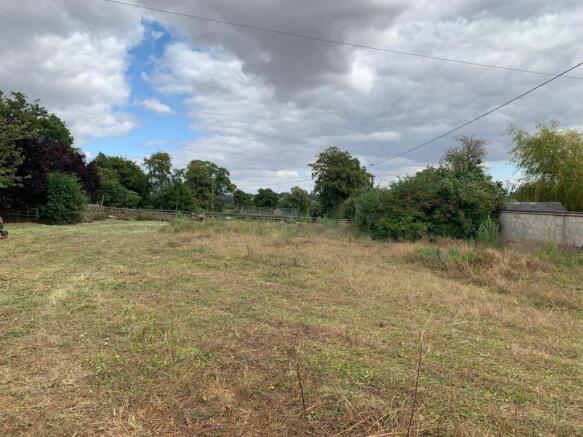
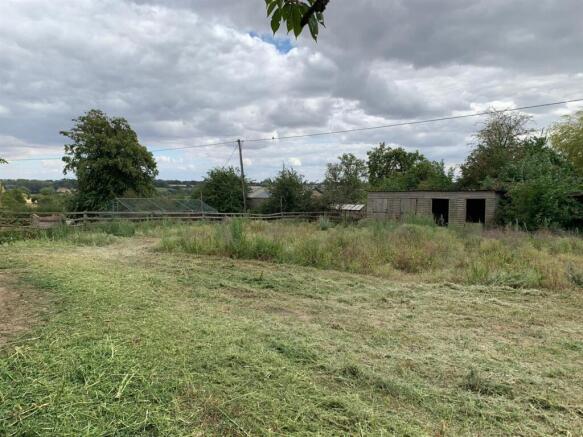
Location - Hollington is a small, attractive village with properties situated around a central greenfield site. The plot is located on Back Lane and would be one of a small number of homes along its length.
The village has a popular pub keenly supported by locals and visitors alike. It has good access to garden centres, farm shops as well as the independent retailers in Ashbourne which also boasts an excellent M&S Simply Food outlet.
Hollington is a short drive to the A52 and Long Lane and its well connected to Derby, Ashbourne and Uttoxeter and is within easy commuting distance to prestigious companies such as JCB and Rolls Royce.
The main primary school is the highly regarded Longford C of E Primary School, there are other good primary schools in the area too. Queen Elizabeth’s Grammar School is serviced by the school bus that picks up in the village. Denstone College and the JCB Academy are approximately a 20 minute drive away.
Description - The property comprises of a spacious plot extending to 0.62 acres in total. The property benefits from outline planning permission for a detached dwelling.
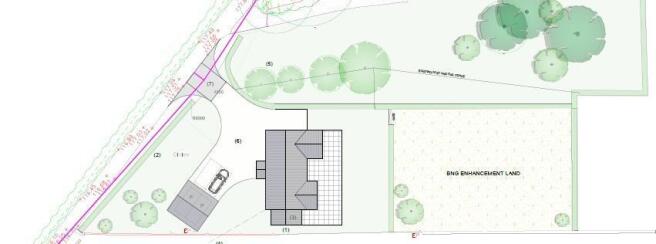
The outline planning has approval for access and site layout, a further application will be required for reserved matters. This must be submitted within 3 years of the date of the outline planning permission (29th January 2026).
Full details are available on the Derbyshire Dales Council website.
The site layout has an allowed for approximately a 3,100 sq,ft detached dwelling, ample size for a 4 bedroom property and a detached double garage.
Travel Distances
Ashbourne - 7 miles
Derby - 10.5 miles
Derby Railway Station - 11 miles
Burton upon Trent - 12 miles
Access - The property is accessed directly off Back Lane. There are works required to the driveway as part of the outline planning application in order to meet the visibility splays required. These works are to be completed at a cost to the purchaser. This will include pegging out the new boundary for the access.
Tenure & Possession - The land is sold freehold with vacant possession upon completion.
Services - We understand that there water and electricity nearby, purchasers are to make their own enquiries as to availability and connectivity of those services to the site.
Please note the septic tank for the neighbouring property (Paradise Cottage) is located on the boundary of the sale area. If the purchaser requires this to be moved it can be done at their cost.
Planning - Derbyshire Dales District Council -
Outline planning permission 25/00988/OUT - Erection of 1 no. dwellinghouse with approval being sought for access and layout)
Fencing Obligation - The successful purchase will be obligated to erect a 6ft close boarded fence along the boundary shown from Points A to B and C on the sales plan.
Plan, Area & Description - Please note the boundary outline as shown on the photographs is for identification purposes only.
The plan, area and description are believed to be correct in every way, but no claim will be entertained by the vendor or the agents in respect of any error, omissions or misdescriptions.
Viewings - Viewings are strictly by appointment only. Please contact Anna Meynell or Jake Lucas to arrange a viewing on option 4
Anti Money Laundering - Under the Money Laundering Directive (S12017/692) we are required to take full identification (e.g., photo ID and recent utility bill as proof of address) when a purchaser submits an offer for a property. Please be aware of this and have the information available.
Please note a fee of £30 will be charged to each buyer for the Anti-Money Laundering check via our online system Move Butler.
Brochures
Building Plot off Back Lane Final.pdfBrochureBack Lane, Hollington

NEAREST STATIONS
Distances are straight line measurements from the centre of the postcode- Tutbury & Hatton Station6.4 miles

Notes
Disclaimer - Property reference 34954882. The information displayed about this property comprises a property advertisement. Rightmove.co.uk makes no warranty as to the accuracy or completeness of the advertisement or any linked or associated information, and Rightmove has no control over the content. This property advertisement does not constitute property particulars. The information is provided and maintained by Howkins & Harrison, Ashby-De-La-Zouch. Please contact the selling agent or developer directly to obtain any information which may be available under the terms of The Energy Performance of Buildings (Certificates and Inspections) (England and Wales) Regulations 2007 or the Home Report if in relation to a residential property in Scotland.